Stack House by Lazor Office
2018
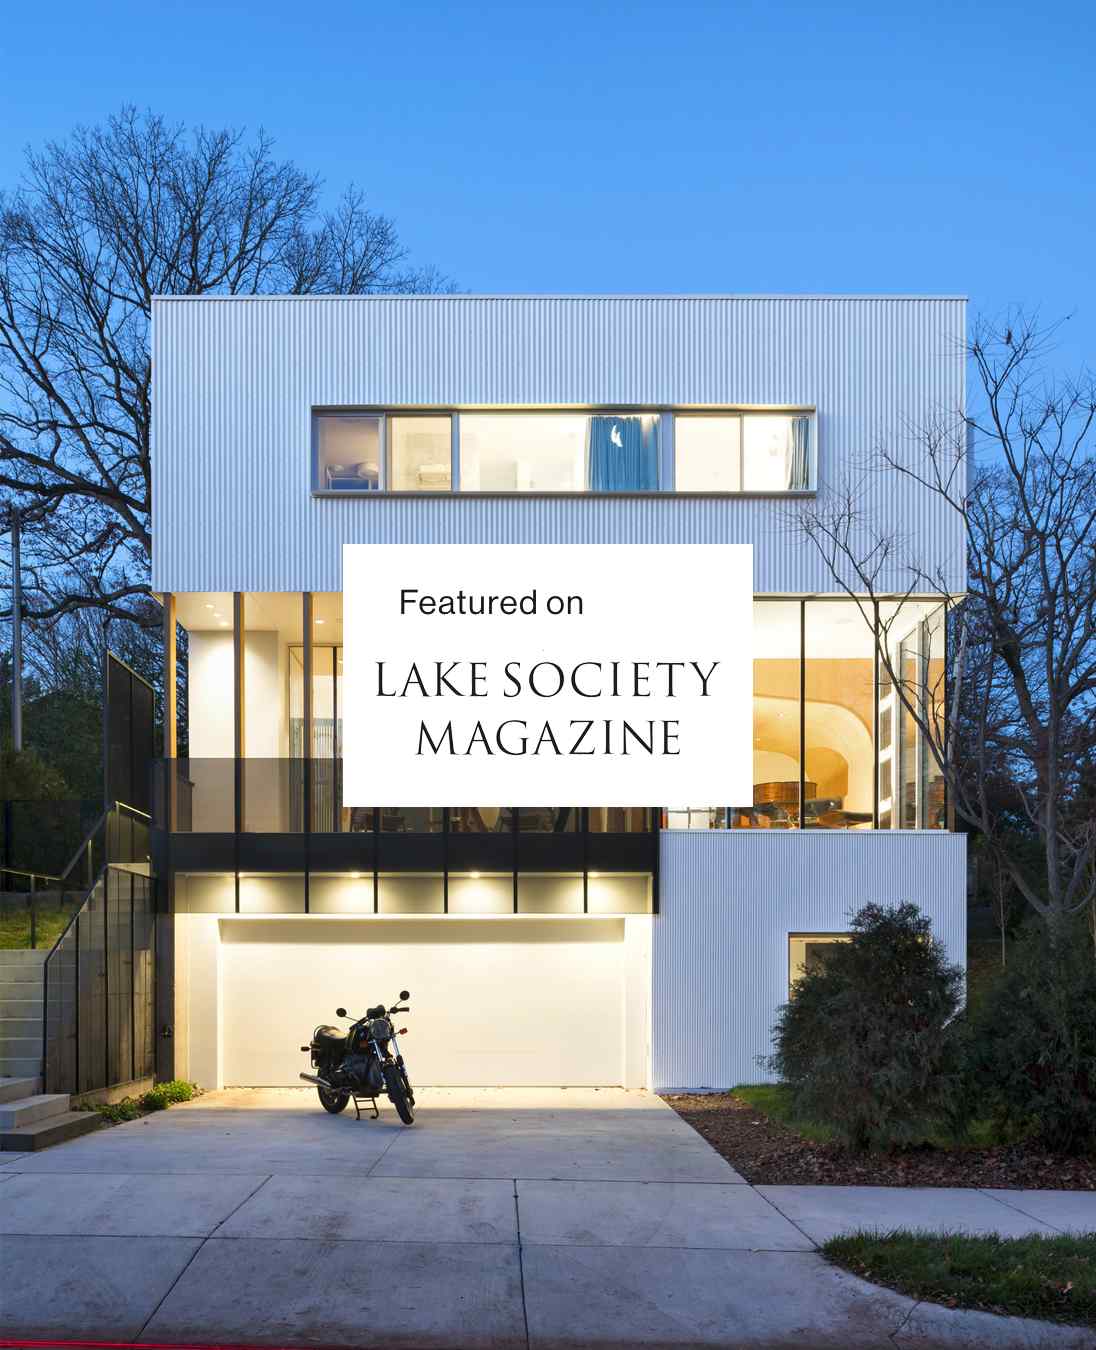
The Stack House designed by Lazor Office is essentially a stack of blocks.
© Lazor Office Inc. 2026
The Stack House designed by Lazor Office is essentially a stack of blocks.
A celebration of twenty years of design, philosophy, and inspiration from the renowned American furniture brand Blu Dot.
Inspired by driftwood, the Kiss-Kiss House is clad in unpainted cedar panels that also help blend the home into its forested surroundings. The house snaps in half like a brand to embrace the landscape.
It can be challenging enough to find the right frame for a painting. But what if you want to frame an ever-changing natural environment—and you also want to live inside the frame?
Prefab housing, IKEA, and the craze for all things modern were tantalizing possibilities when Charlie Lazor started Blu Dot in 1997 with college friends Maurice Blanks and John Christakos.
Designing a home around what we call 'social spaces', where social interaction drives the design, is a key to making a home with soul.
A modernist modular home confirms the trend: Prefab is back.
Lazor/Office's FlatPak system is featured in a story about winners of a competition hosted by Dwell Home Deisgn in the New York Times
Lazor/Office's FlatPak house in Aspen, Colorado is featured in a story about prefabricated residences in The Wall Street Journal
In a trio of cabins, architect Charlie Lazor (of Blu Dot and FlatPak fame), plays with such modernist no-nos as narrative and fantasy.
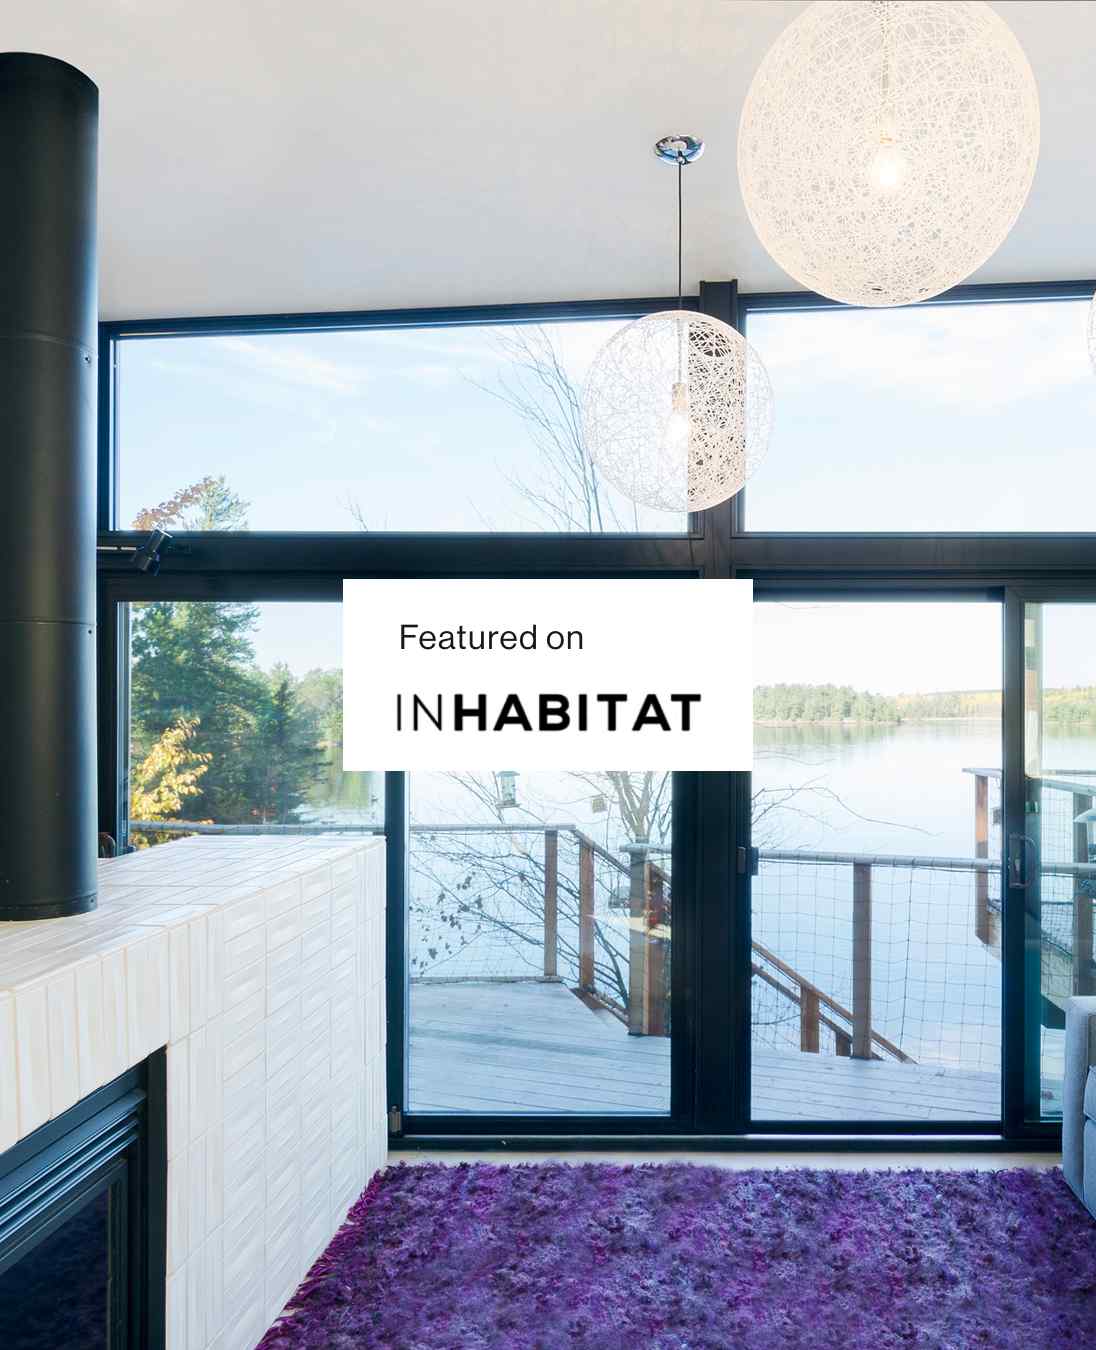
Light-toned cedar boards wrap around this lake house in Ontario, by American firm Lazor Office, which comprises two volumes that face the water and are joined at their corners.
A home in Ontario, Canada, demonstrates how factory-built housing can be as site sensitive as traditional construction.
One of Blu Dot’s founding triumvirate, Charlie Lazor is also the principle of Minneapolis-based architectural firm Lazor Office.
The offices of branding/advertising agency Mono, located in Minneapolis, Minnesota were recently designed by architect Charlie Lazor in collaboration with Chris Lange, co-founder of Mono.
Minneapolis-based Charlie Lazor first introduced the panelized FlatPak house in 2005. Since then, his firm, Lazor Office, has built 18 FlatPaks.
Being inside the house feels like floating over the water. The Kiss-Kiss House is a result of two cedar clad, prefabricated modules “kissing’ over a remote Canadian lake.
These four Minnesota–based companies are raising the bar with their prefab home designs and systems.
Beautiful Modern Forest Houses. Architectural Digest elaborated on the architecture of Kiss Kiss a Rainy Lake, Ontario retreat.
Intelligent, appealing, and affordable, Charlie Lazor’s user-friendly FlatPak just might be the project that revolutionizes the prefab industry. Dwell Magazine reveals what inspired the first FlatPak and the possibilities of the FlatPak building system.
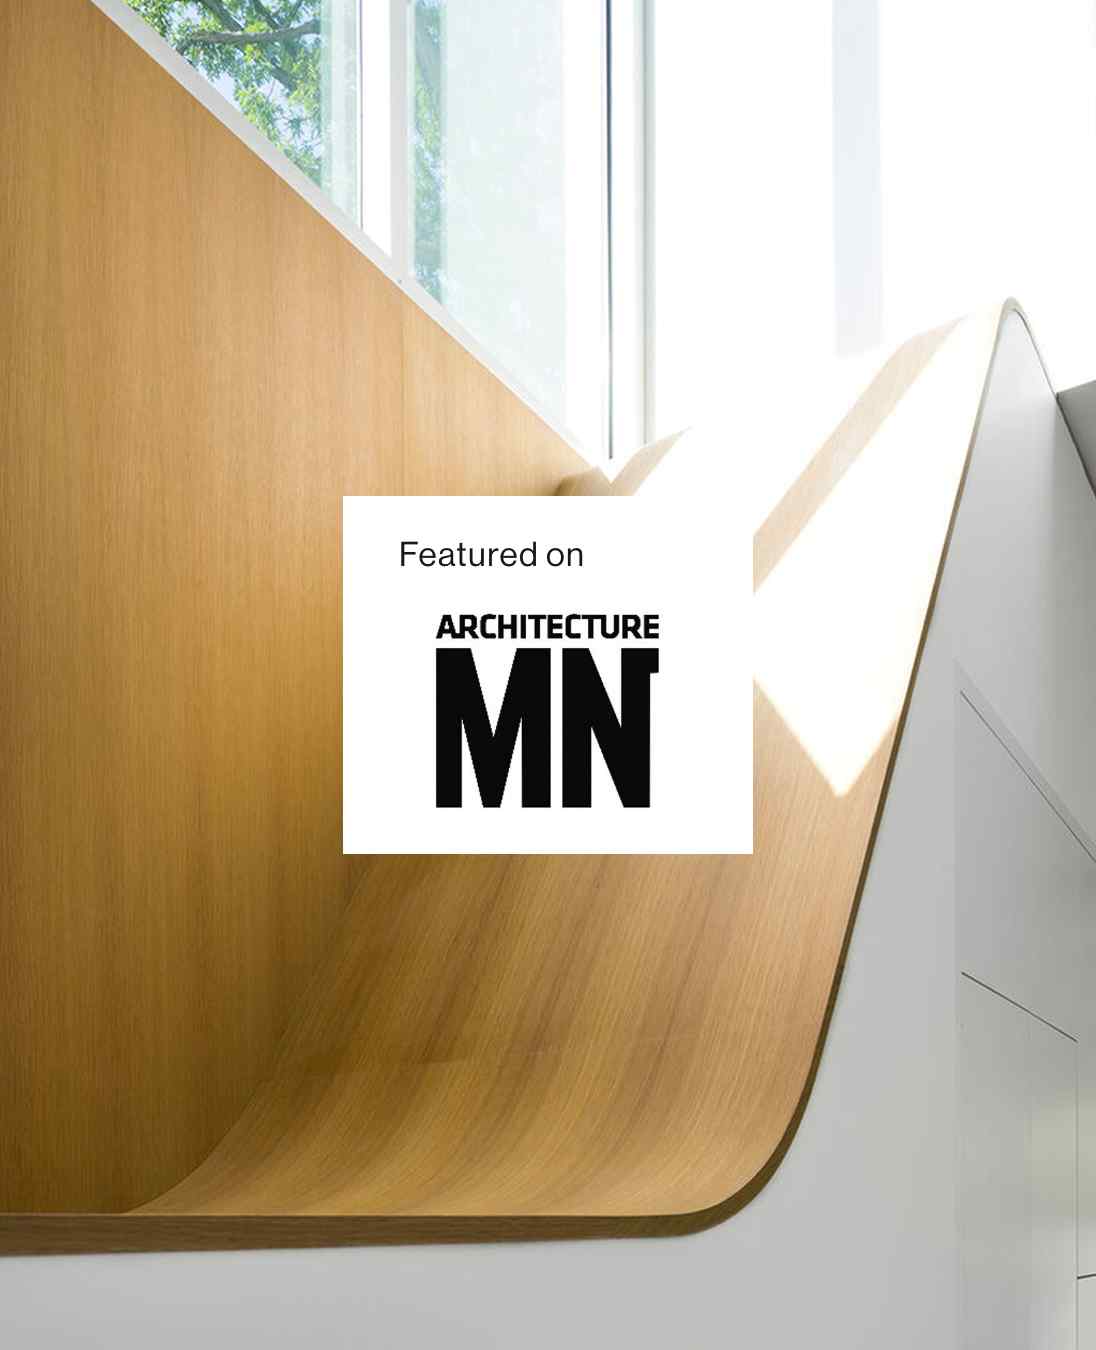
Architecture Minnesota uncovered the design logic and homeowners’ passions that shaped the architecture of the Stack House. This tree house in Minneapolis is for a couple that is passionate about contemporary living and design.
Dwell Magazine highlighted six cool prefabs in the American Heartland. The Week’nder designed by Lazor/Office was featured as a beloved modern Midwest prefab home.
An isolated Prefarb in Ontario, Canada demonstrates how factory-built hosing can be as site sensitive as traditional construction. Dwell featured this home for a remote site in Ontario.
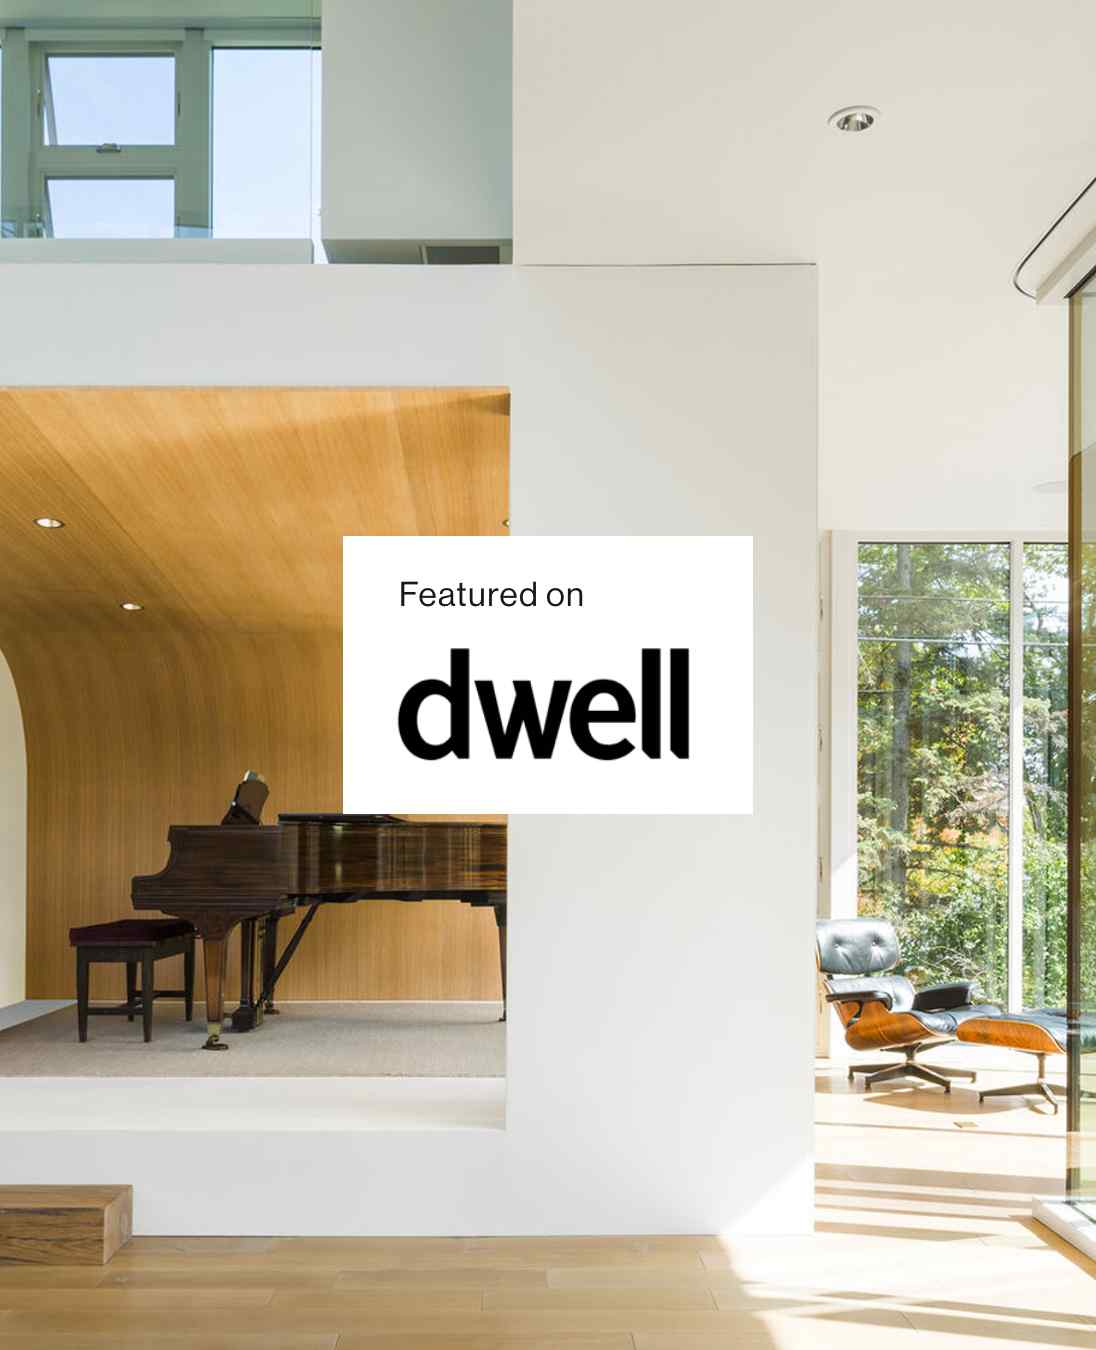
This modern house on Cedar Lake centers around a coved space for piano performance. Dwell featured this curvy home for a Minneapolis musician in its May 2020 tour of homes.