The Thumb House–Madison, Wisconsin
Framing an ever-changing natural environment.
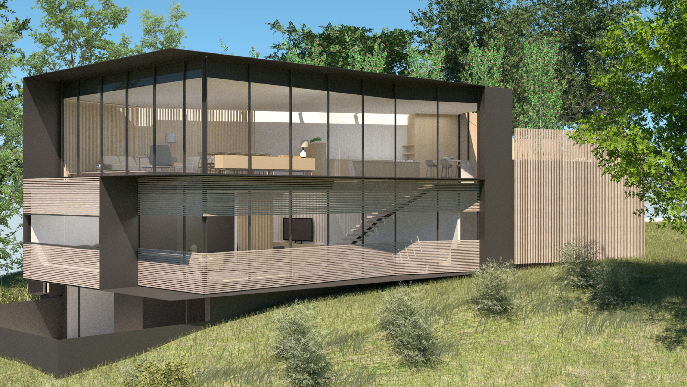
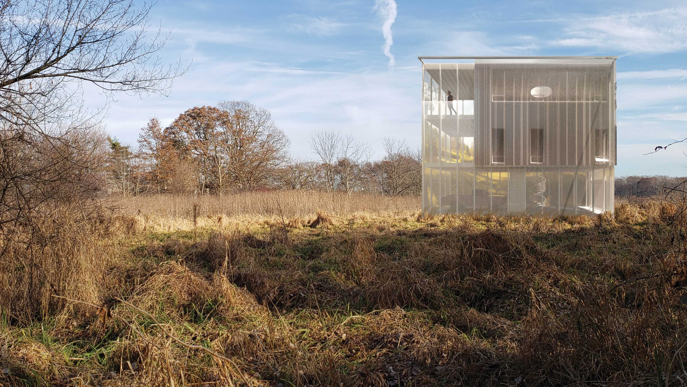
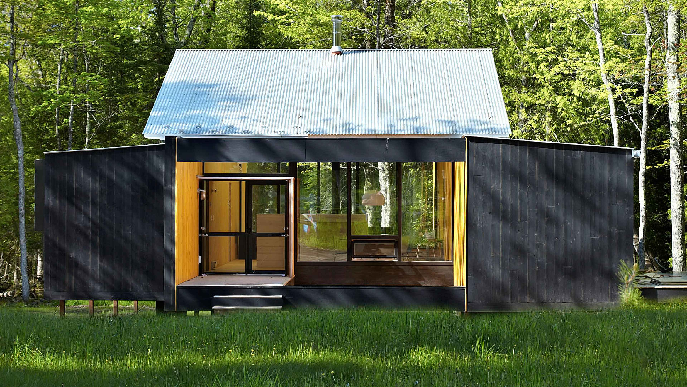
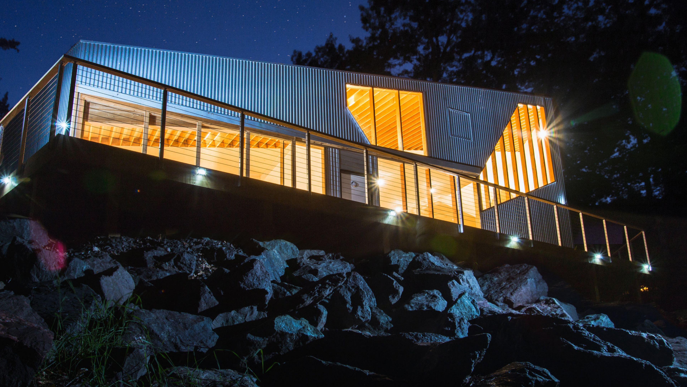
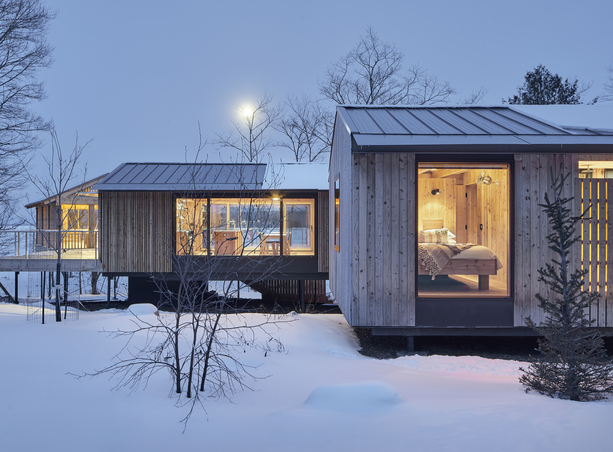
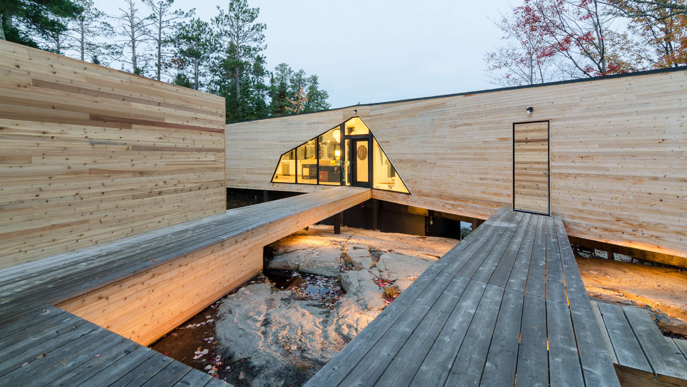
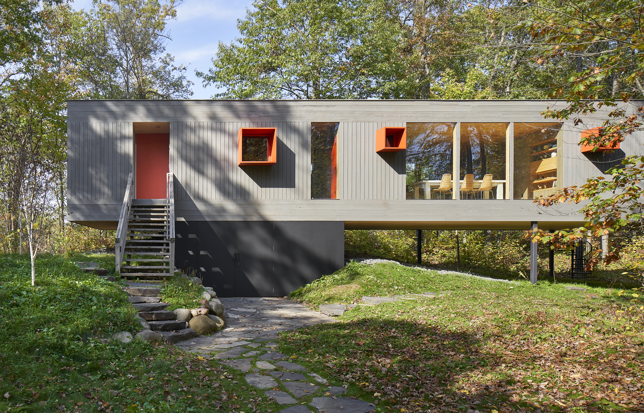
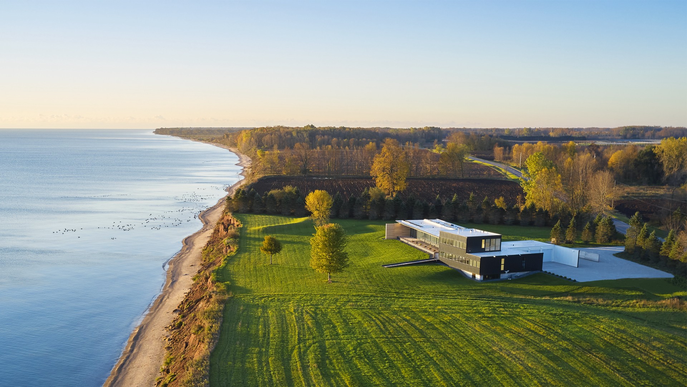
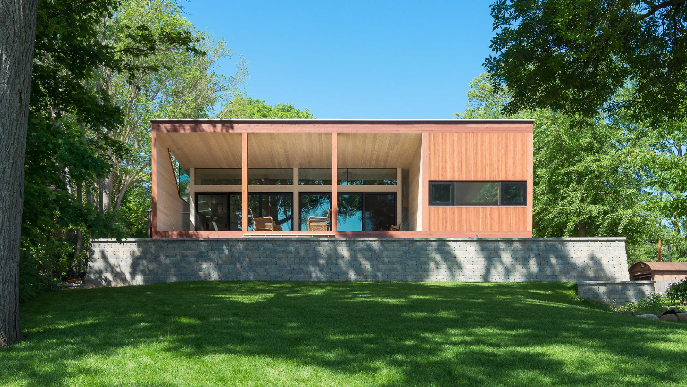
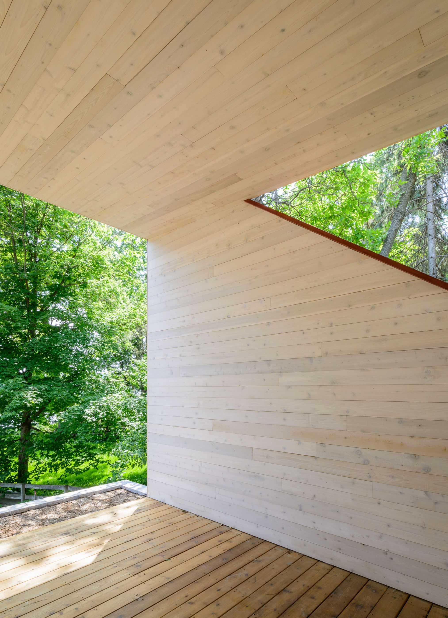
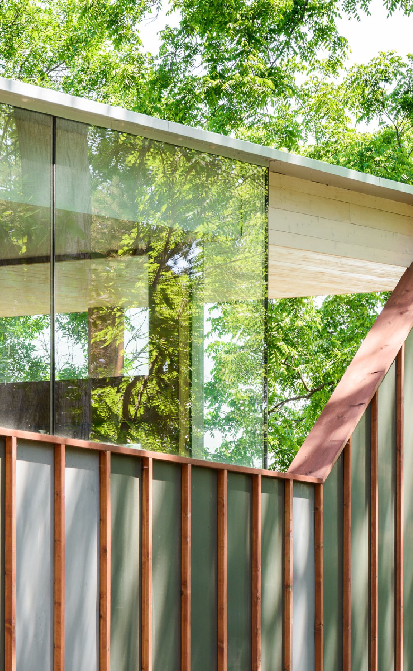
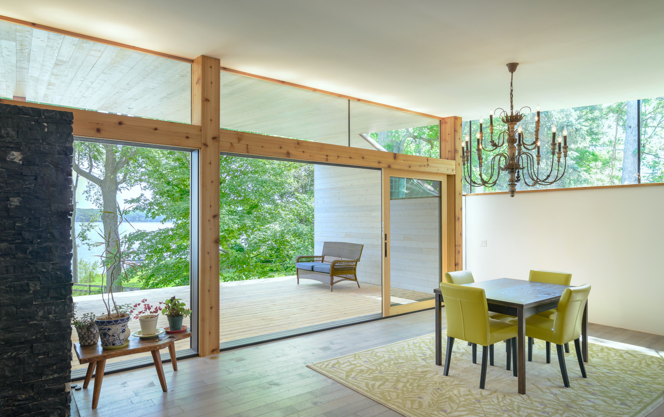
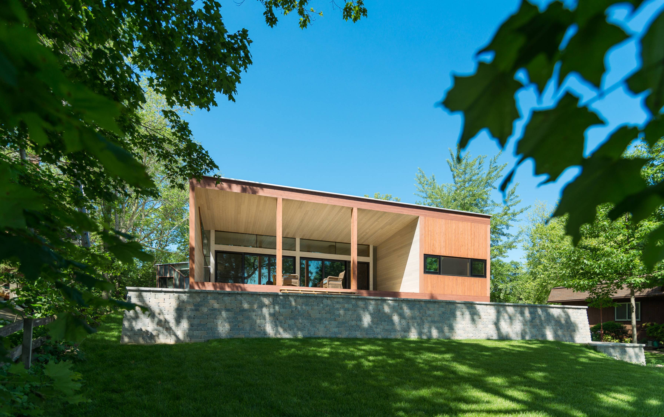
The spaces of the Thumb House actively engage the surrounding landscape. Where the warm wood façade of the house recedes within a zinc wrapper, a wide outdoor room opens toward the lake, framing a panoramic view of water and sky.
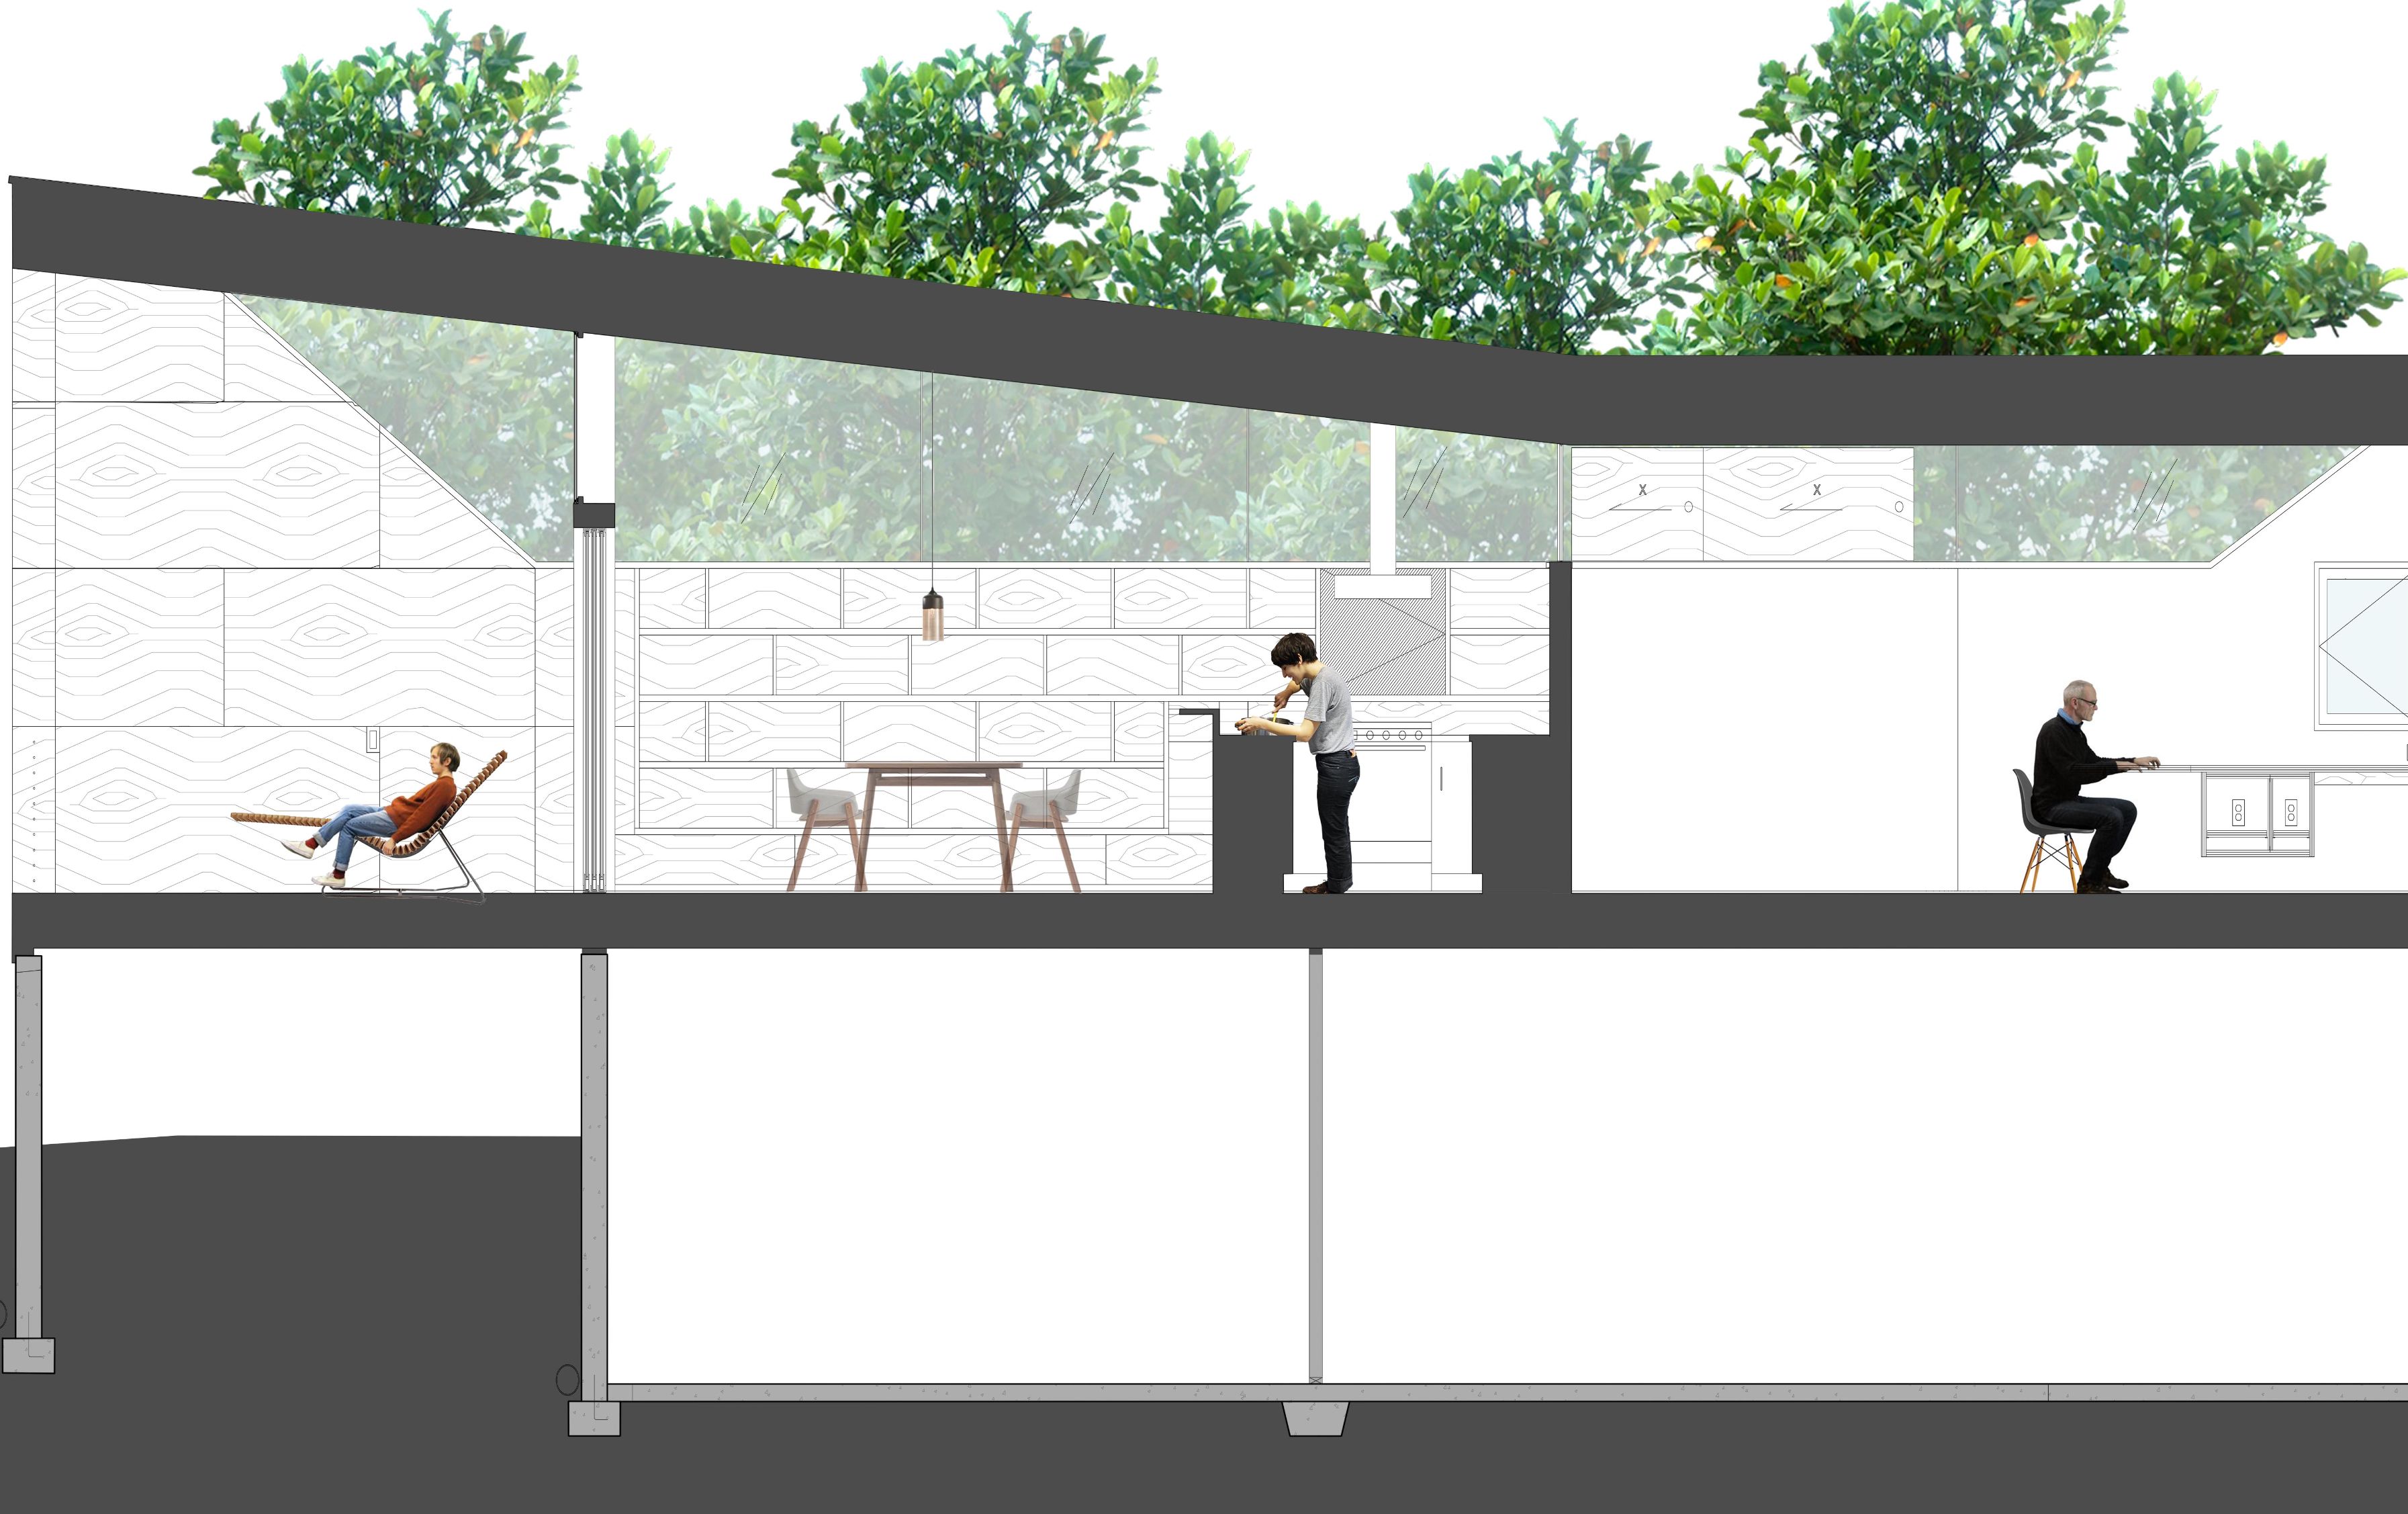
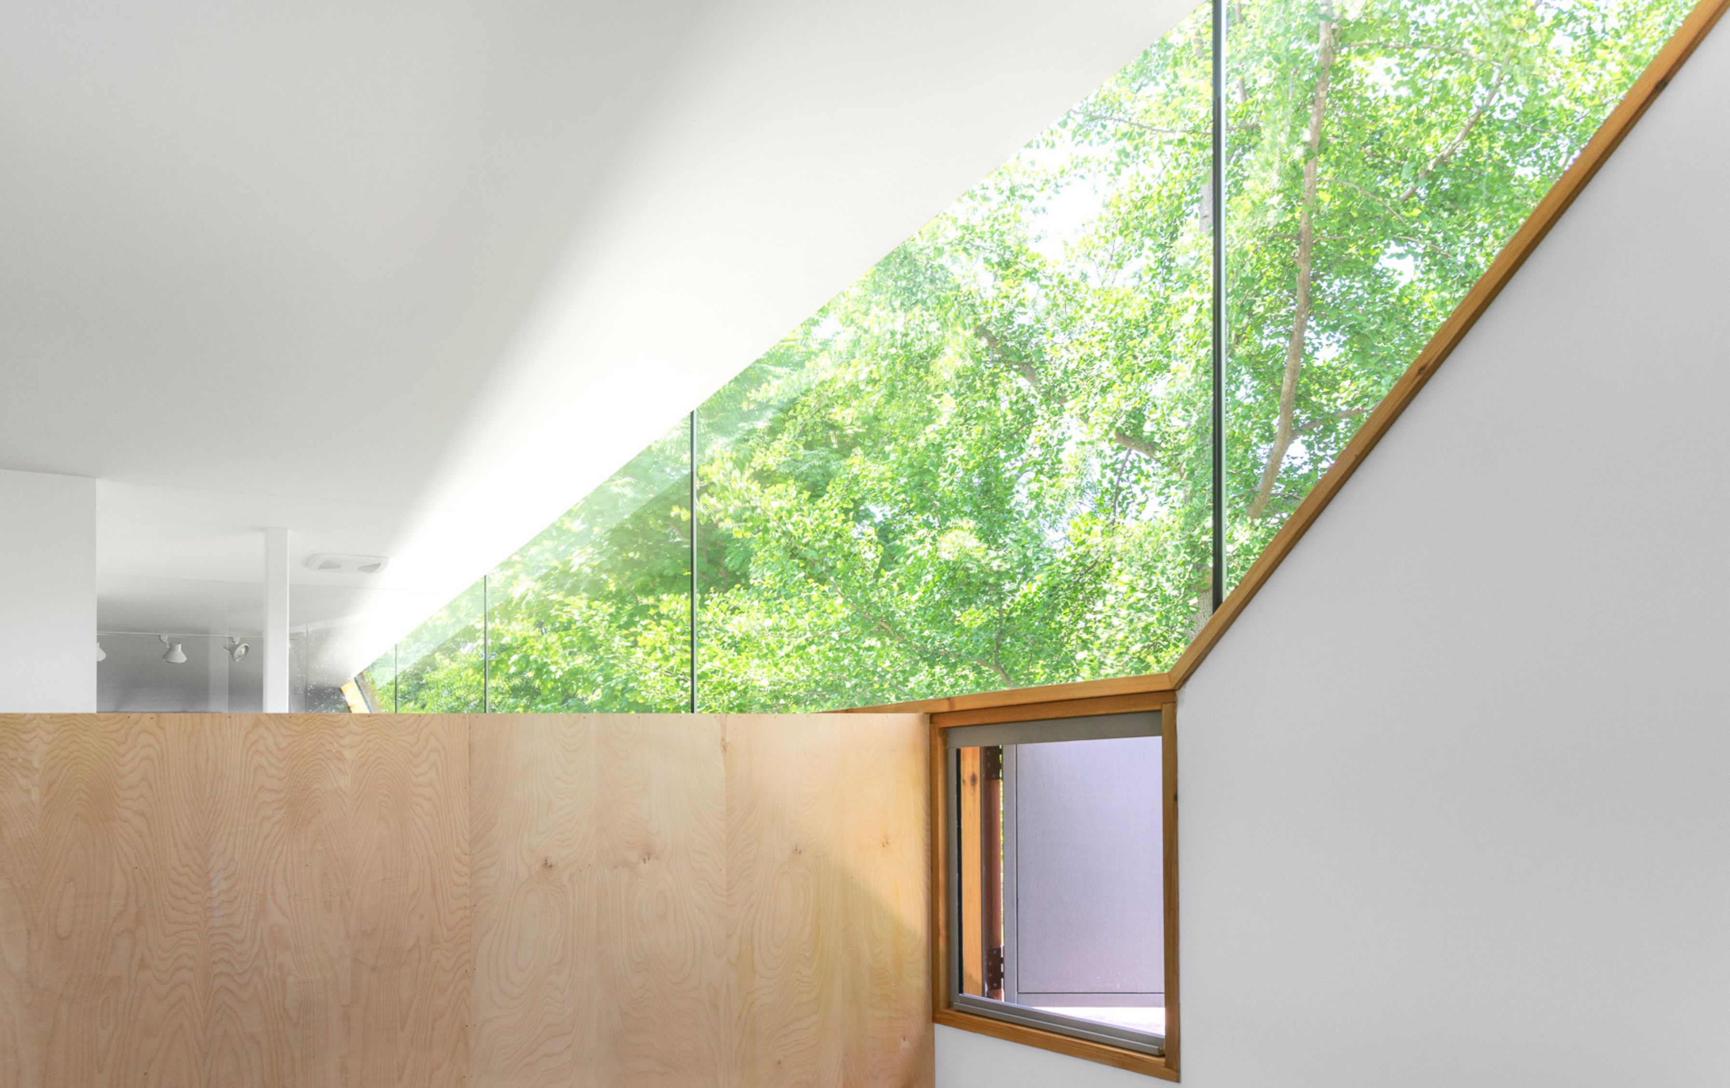
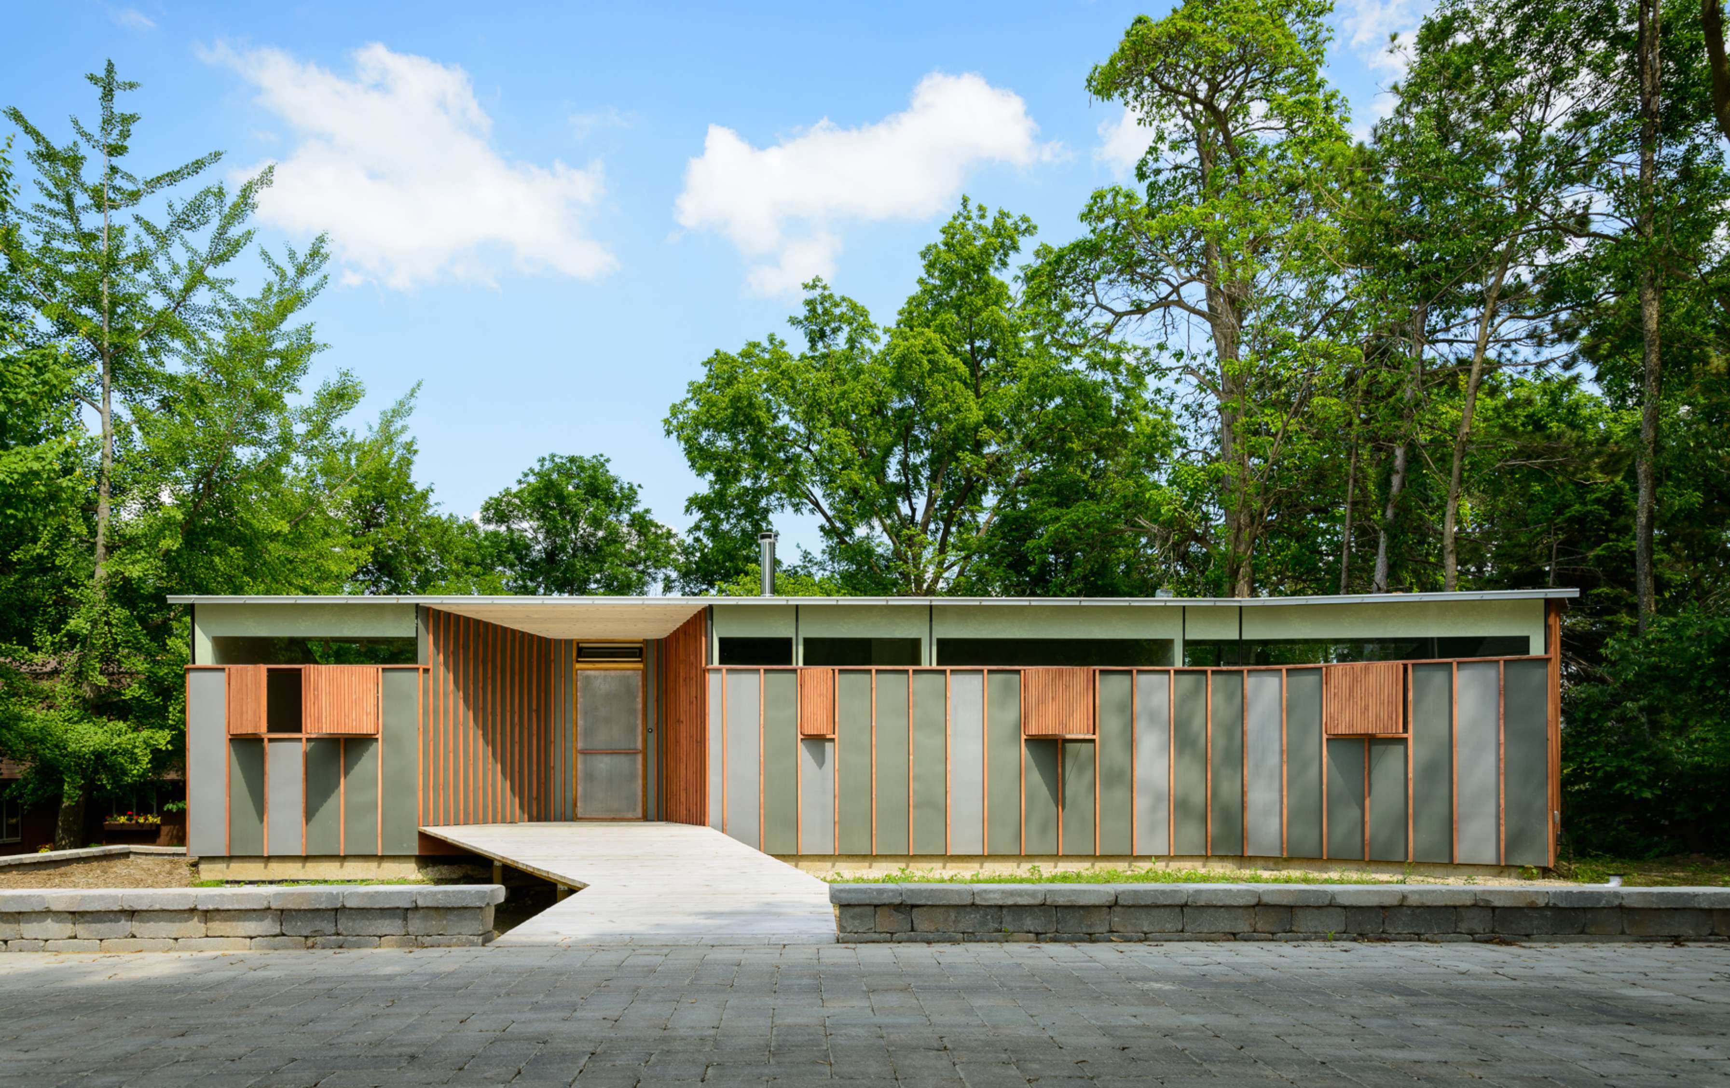
The logic of cutting into walls to reveal the tree canopy extends throughout the interior living spaces of the two-bedroom house while preserving privacy.
Project Details
Kitchen Cabinets:
Ikea
Bathroom Tub:
Toto Bathtub
Finishes:
Rubio Monocoat, Natural and Pure
Doors:
EzyJamb
Windows:
Arcadia and Marvin
Kitchen and Bath Fixtures:
Kohler
Light Fixtures:
Tokistar, Juno, He Williams, Vibia, Broan
Location:
Madison, Wisconsin
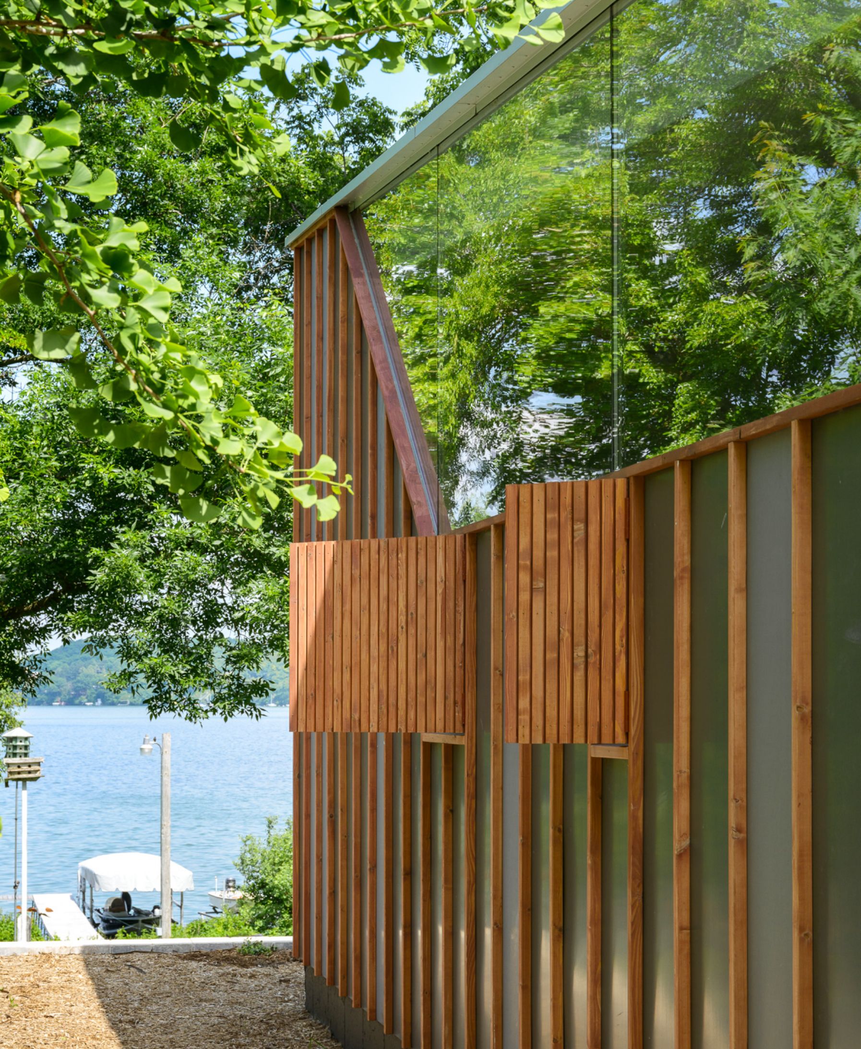
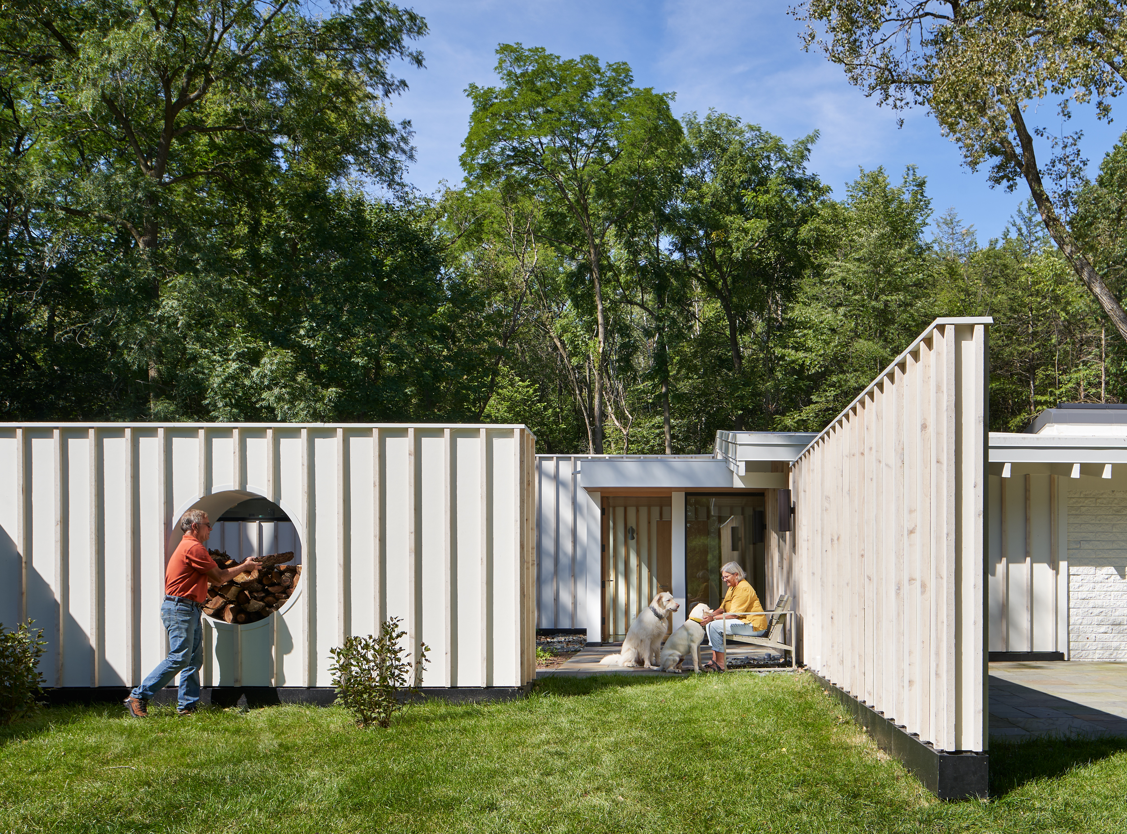
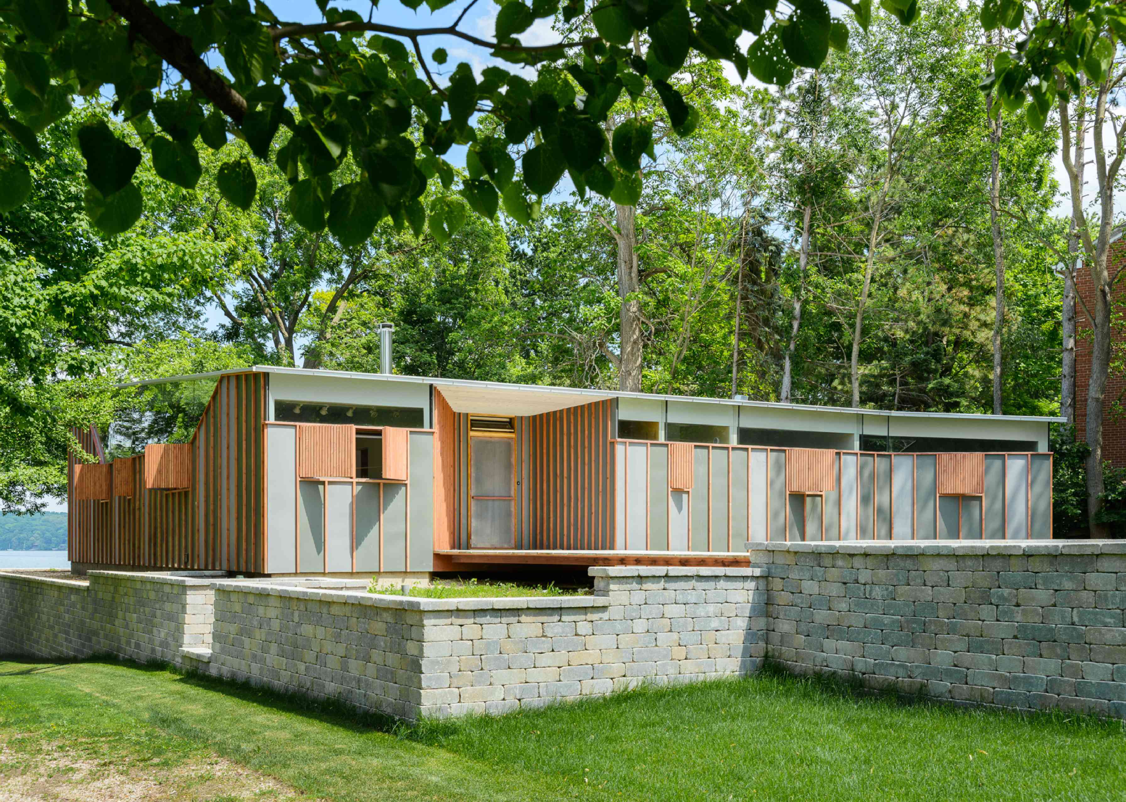
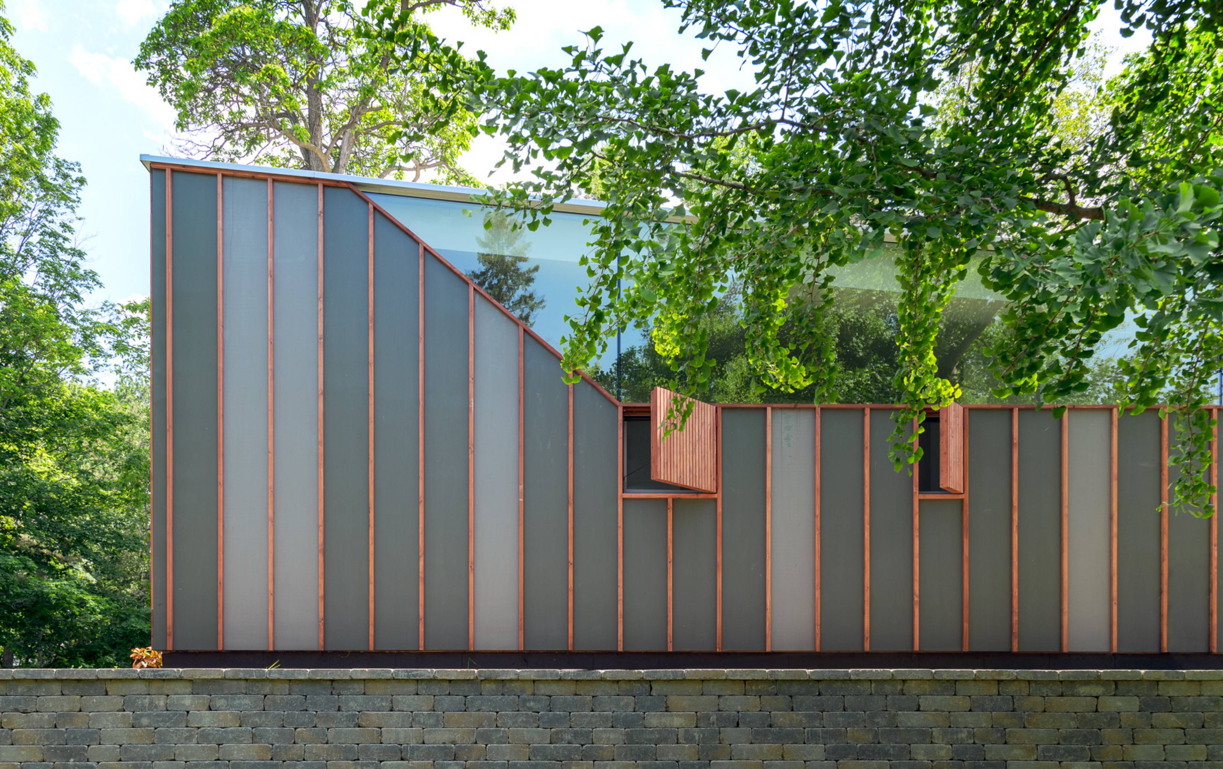
A thumb-like extension disrupts the rectangular geometry of the house.
This disruption forms a secluded study, where a window dips down over the desk to present an intimate view through a field of tree trunks to the lake. Wood shutters can be opened to bring in air, expanding the rooms in spring and summer.
The Thumb House Awards & Recognition

1/8
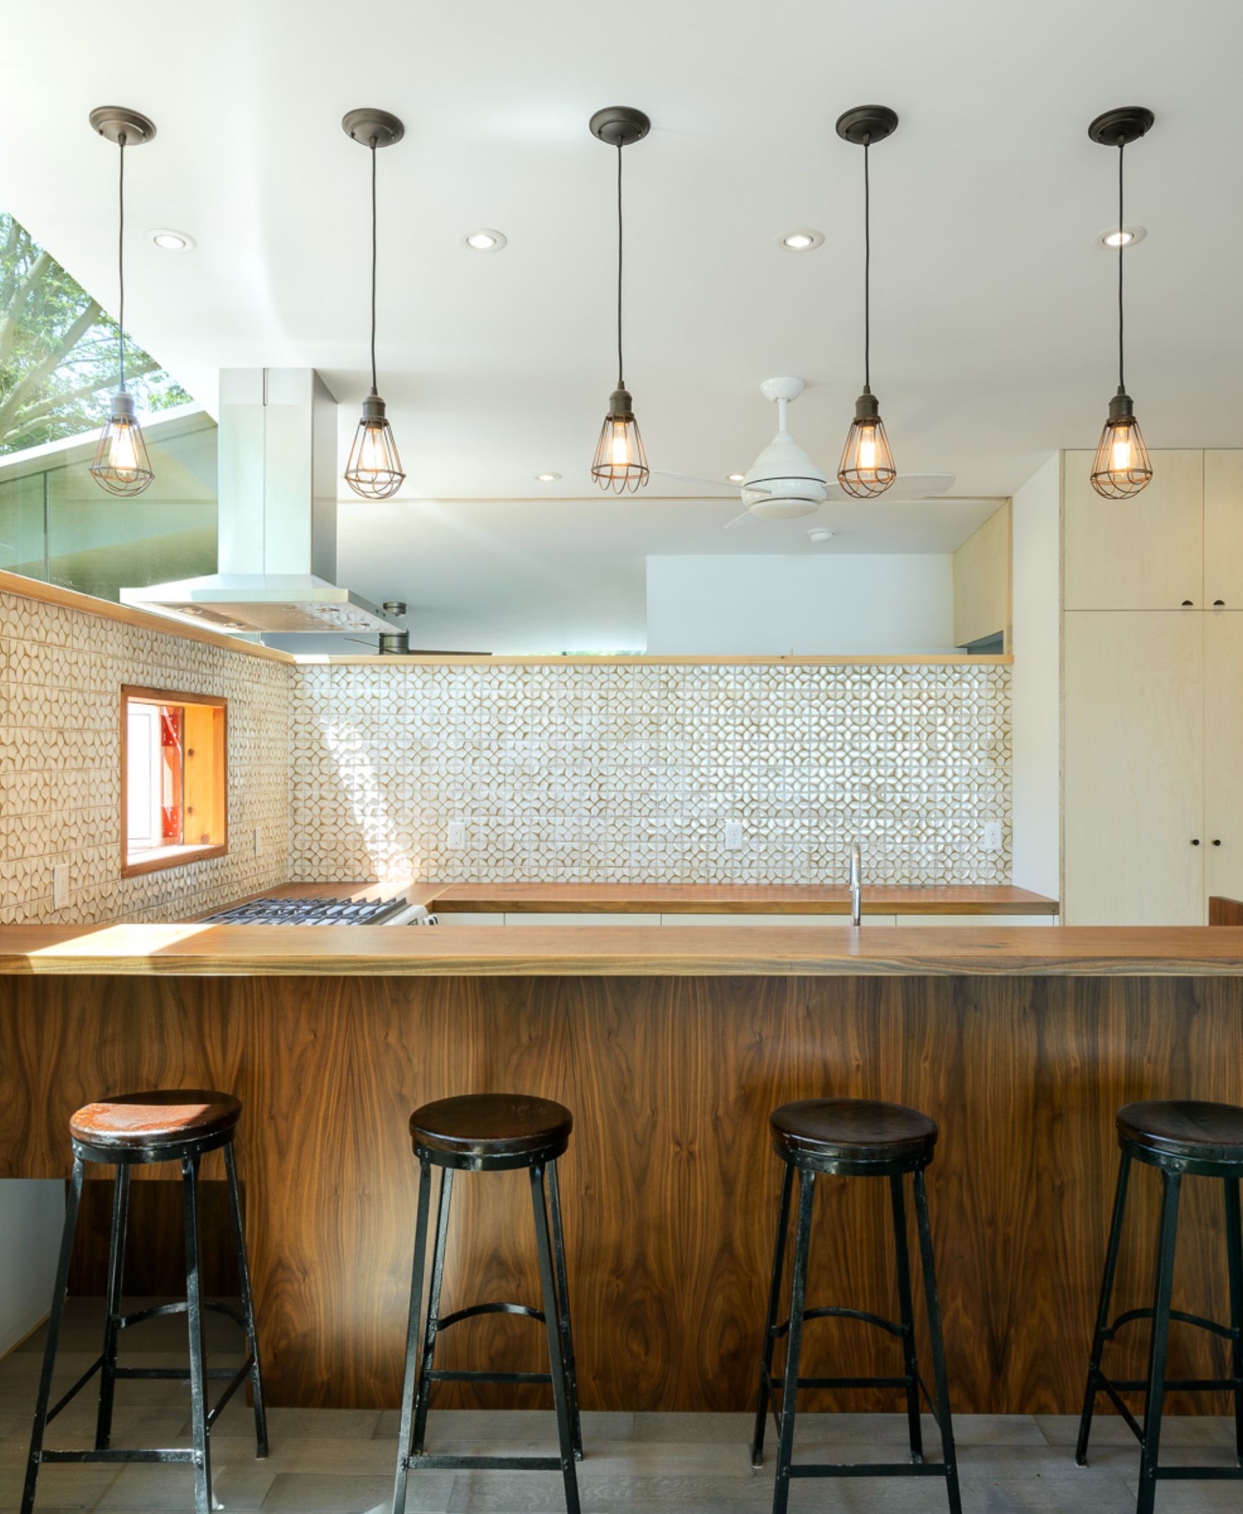
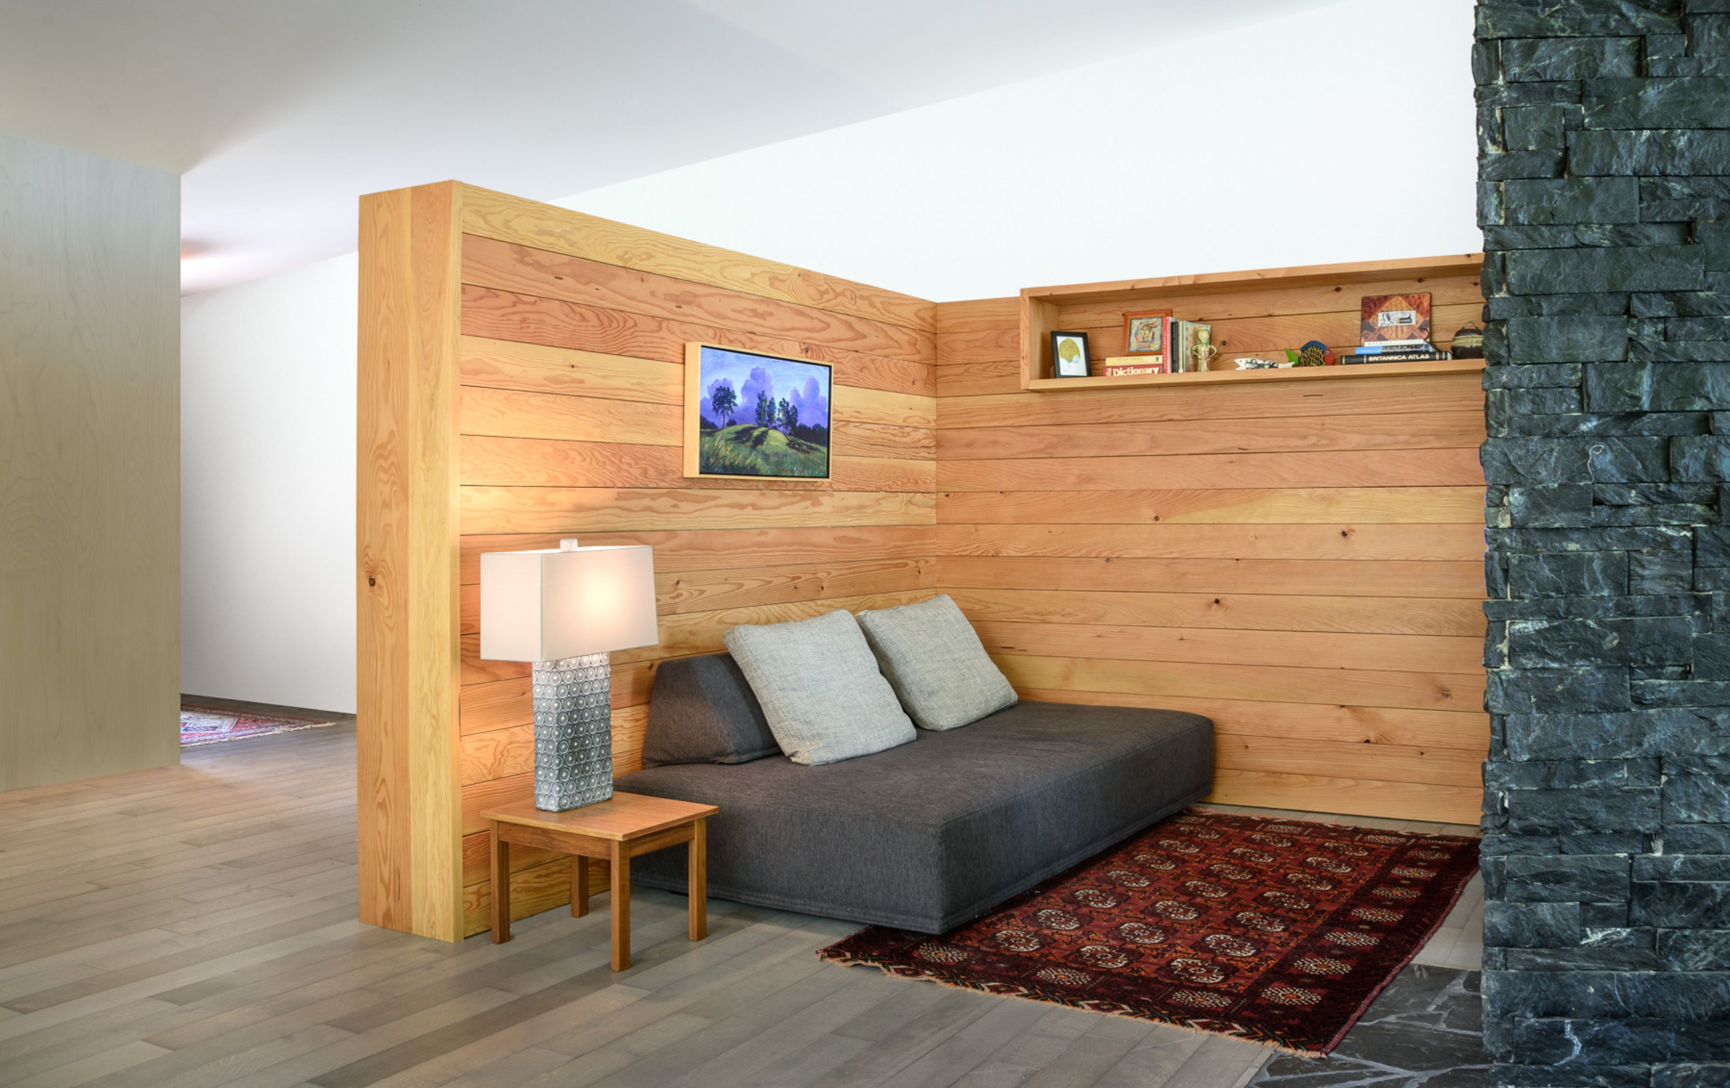
Beneath high, continuous landscape windows, low walls define dining and lounge zones.
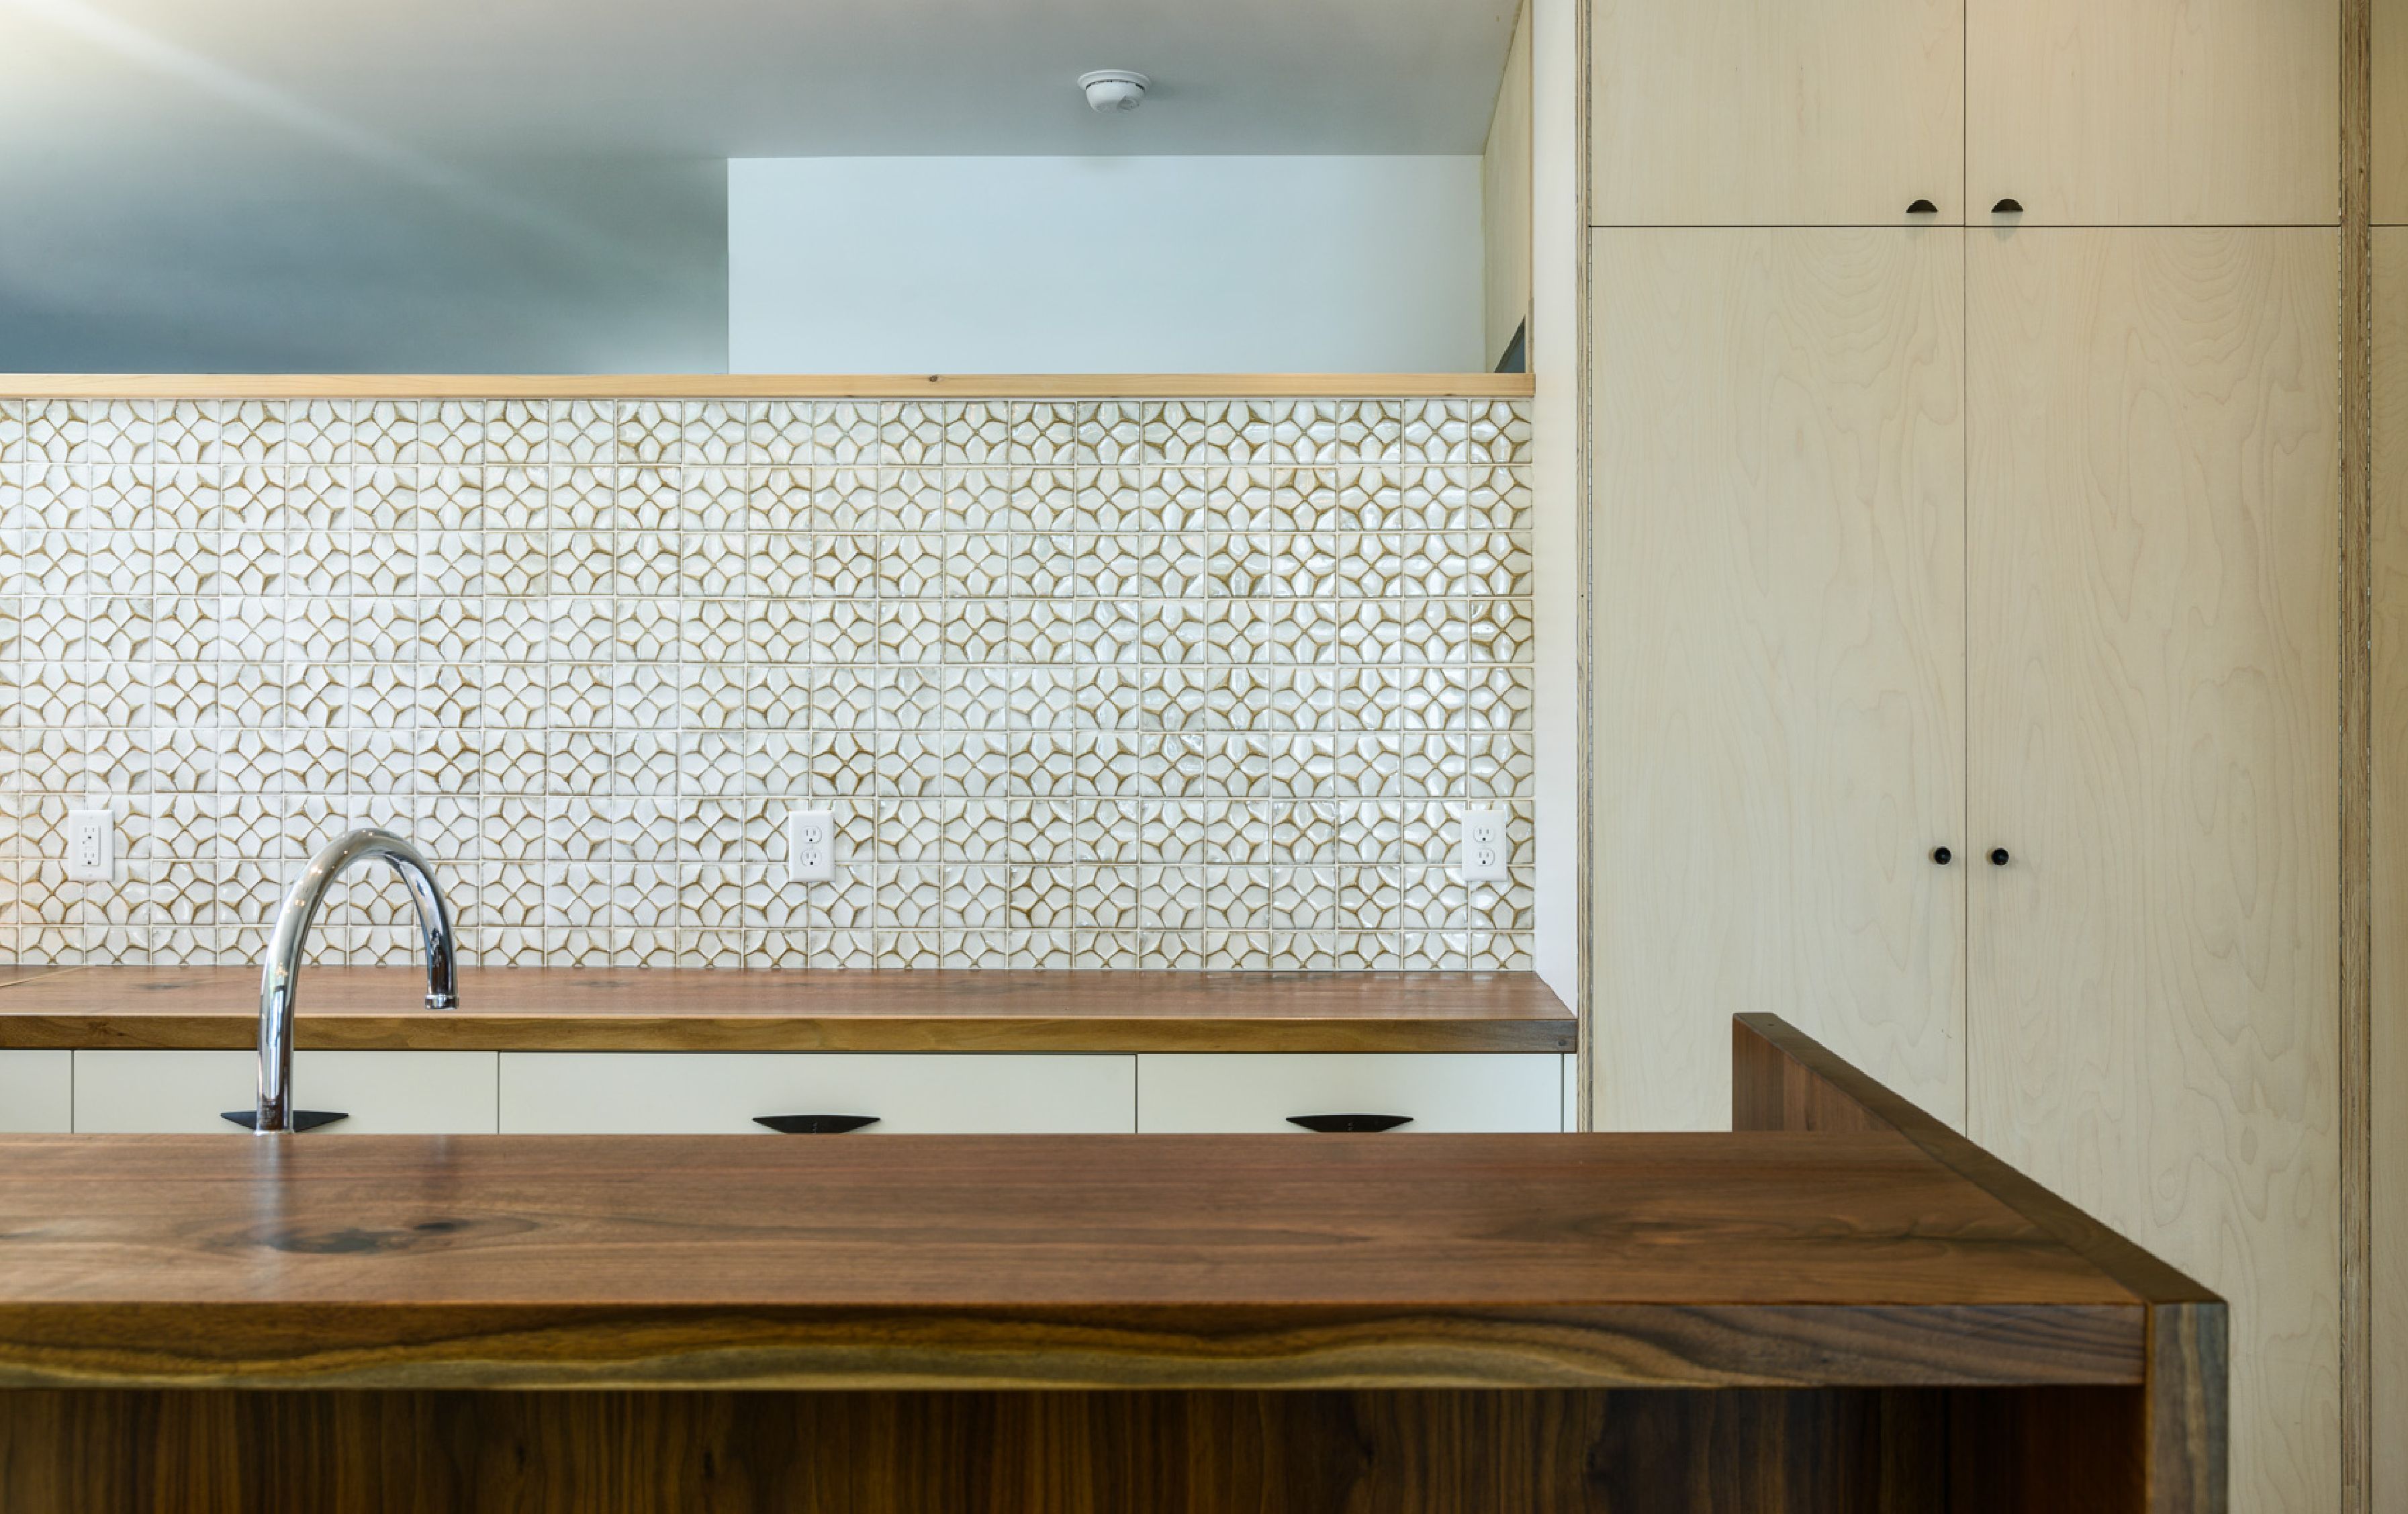
In these rooms you will find a varied material palette—including tile, soapstone, birch, and walnut.