Stack House–Minneapolis, Minnesota
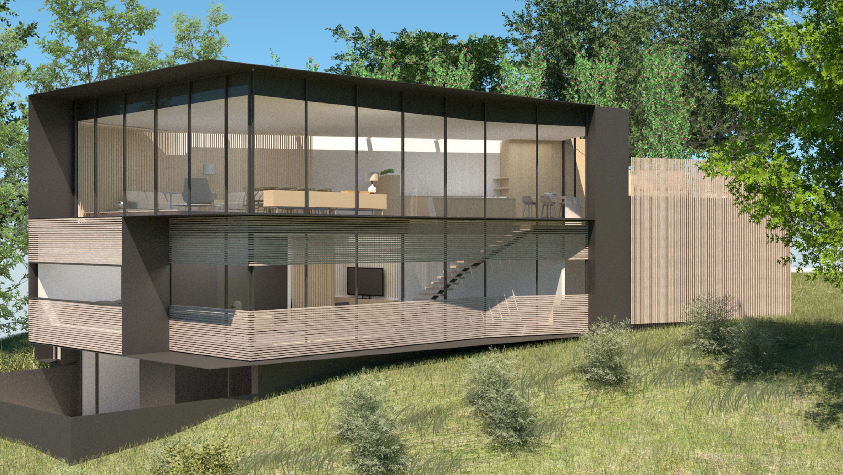
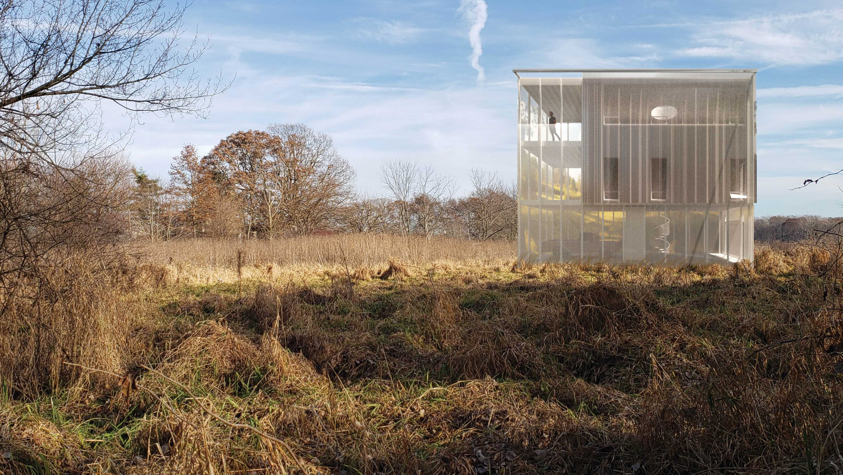
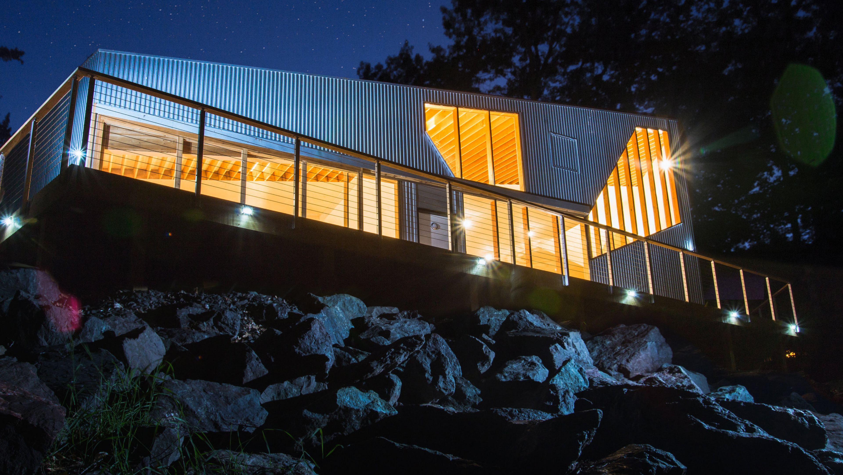
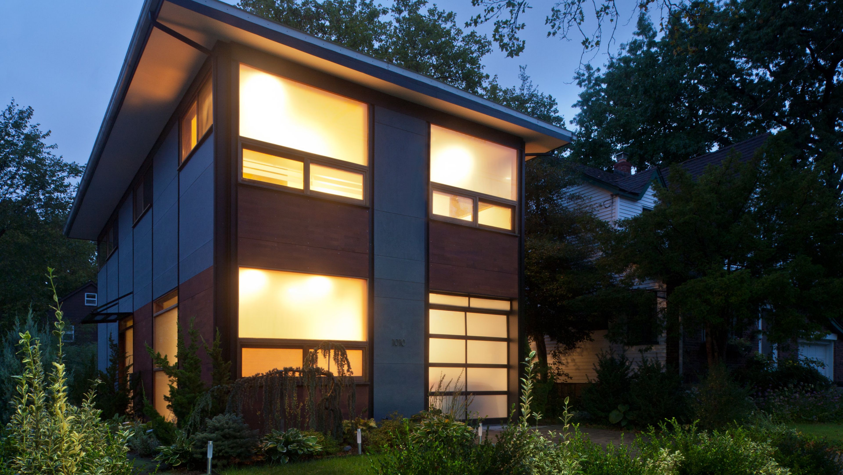
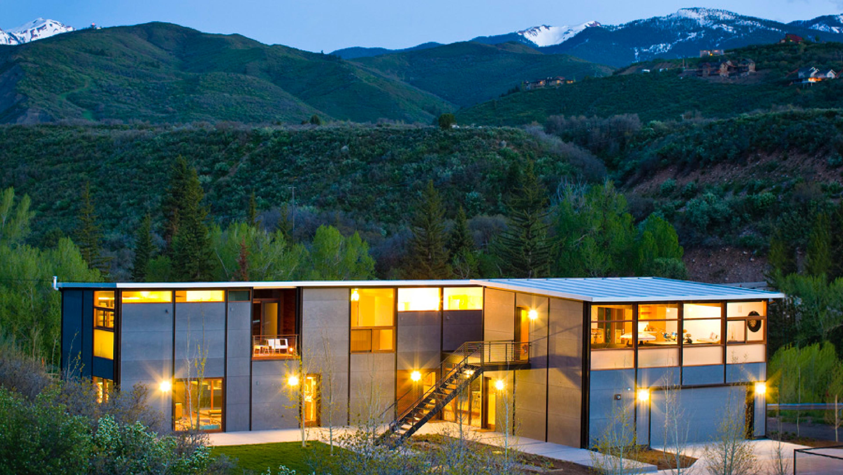
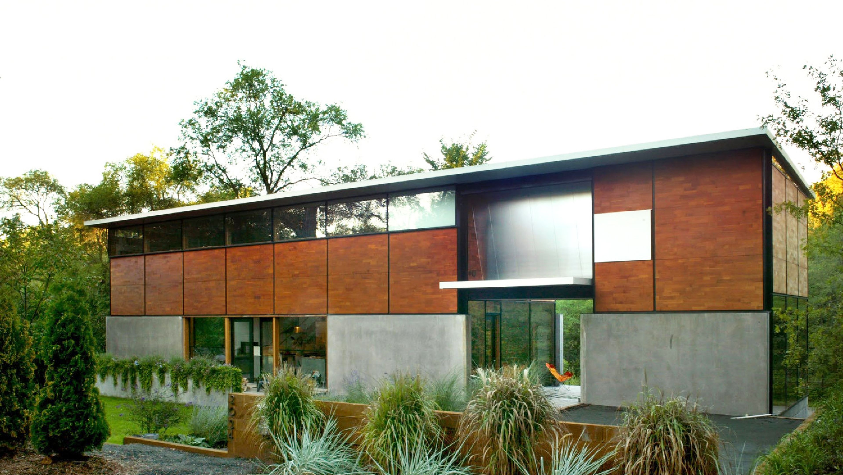
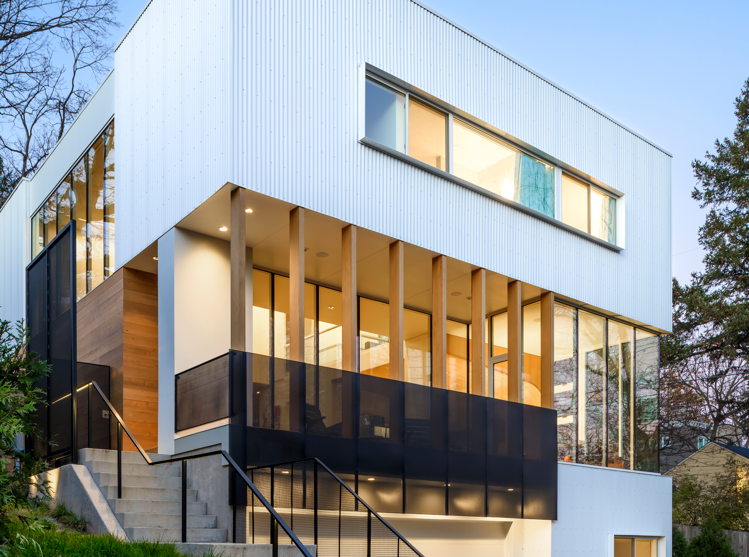
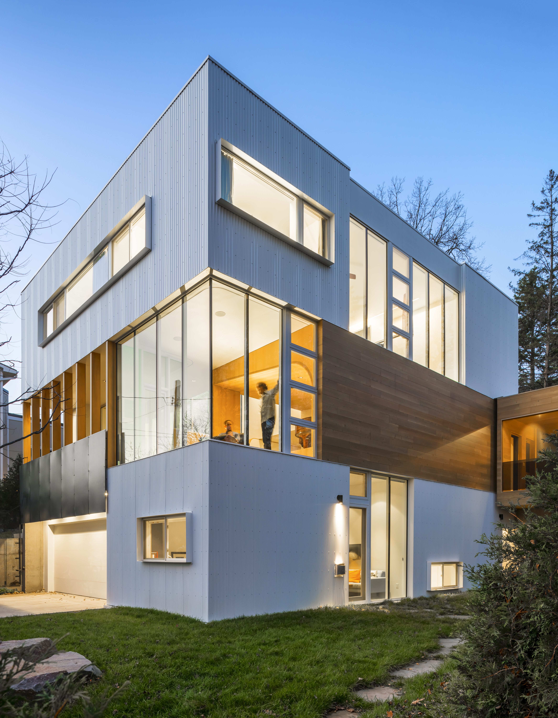
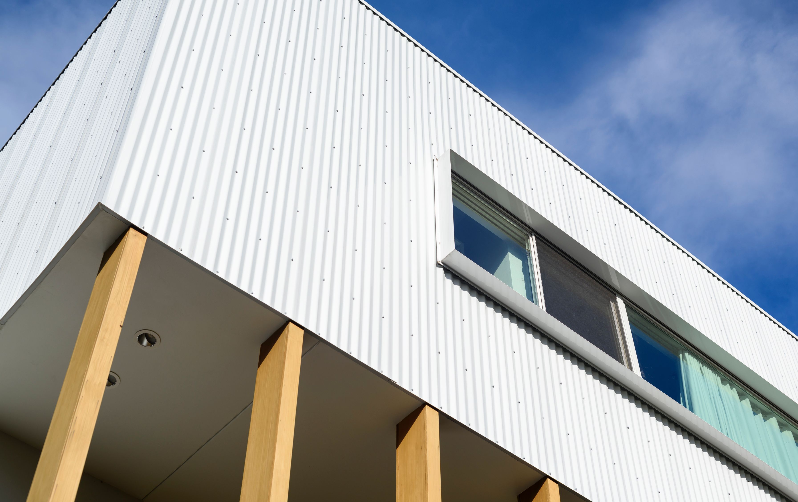
The Stack House is like a child’s stack of blocks.
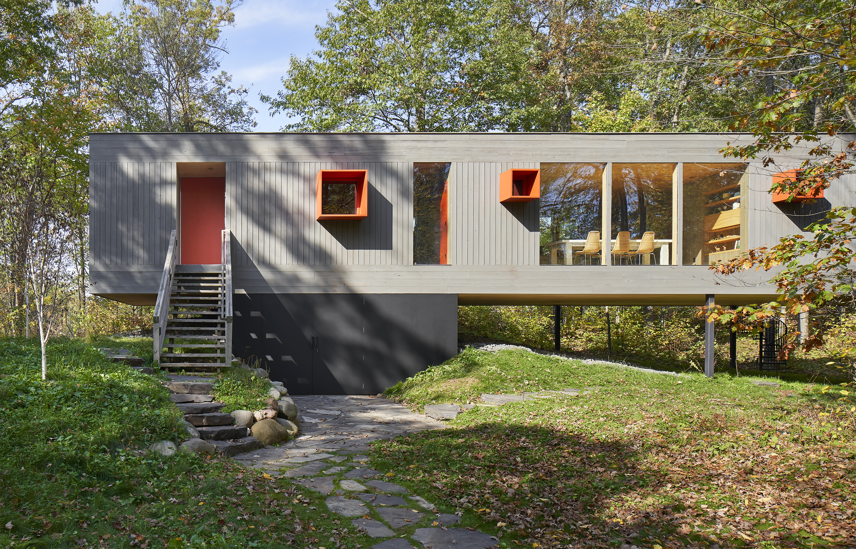
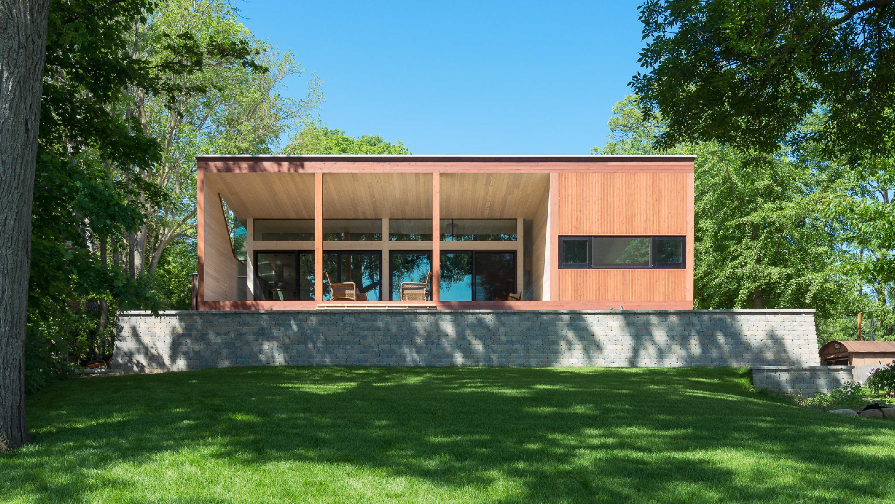
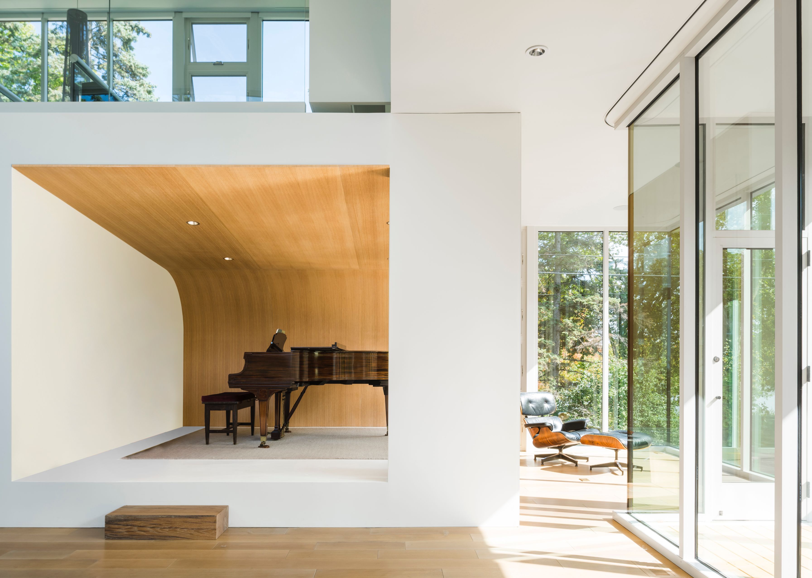
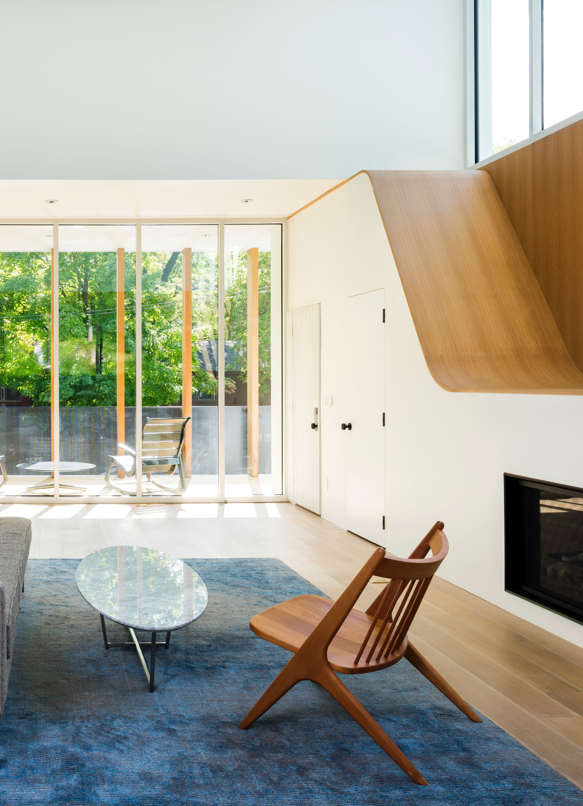
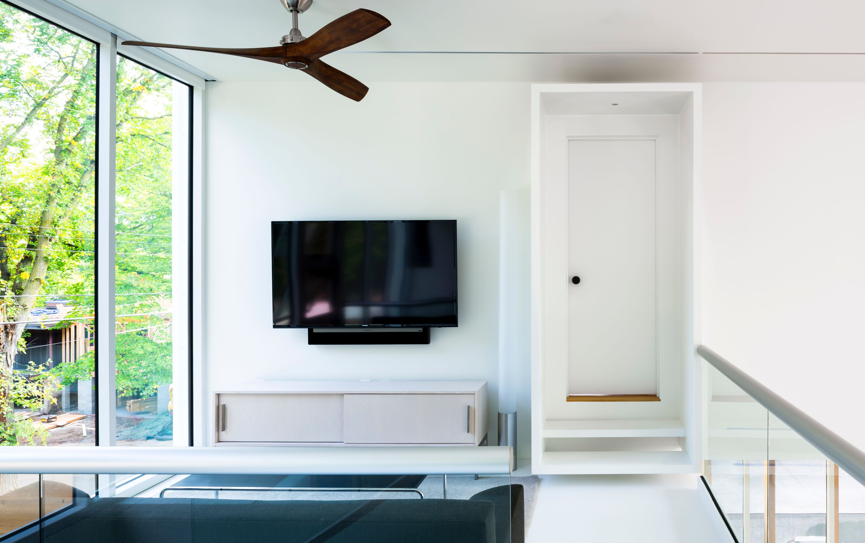
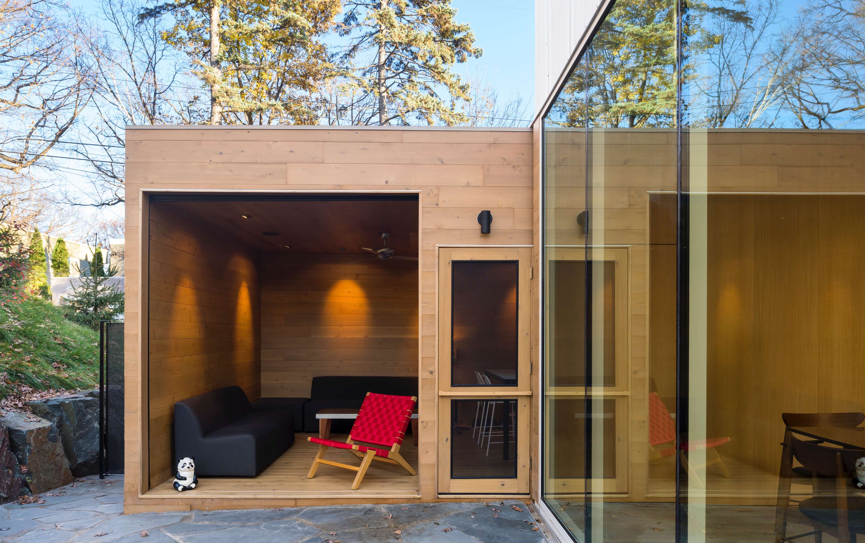
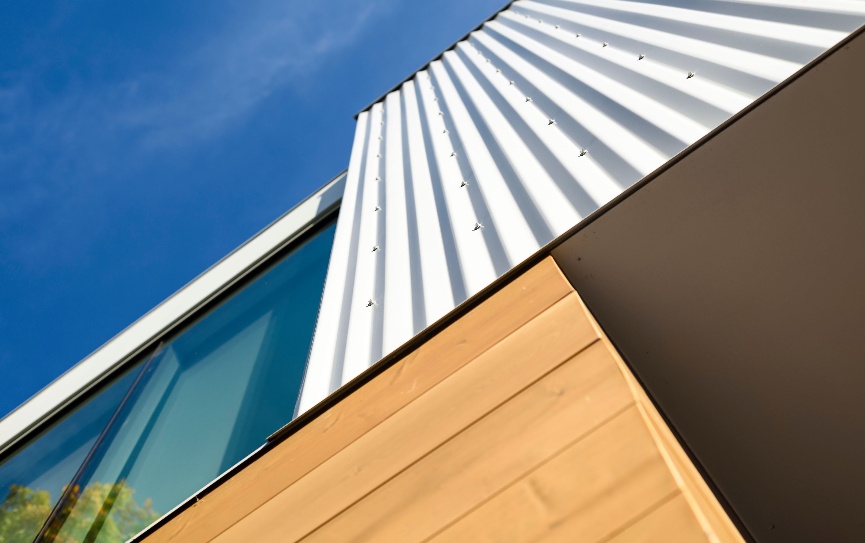
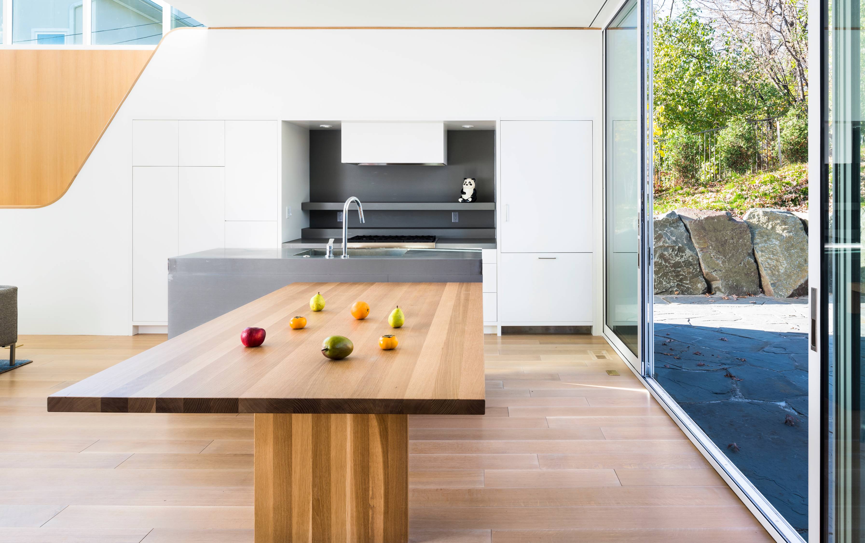
Solid blocks of private spaces, are stacked in an open, laced pattern to form voids for shared living space. The long and short sides of the blocks are positioned in response to the urban and natural setting of the Stack House. On the mid level, the blocks run perpendicular to the street to open parts of the main living space to the street below and garden behind.
On the lower and upper levels, the blocks run parallel to the street to shape privacy for bedrooms, baths and utility spaces. The result of this laced stacking is an open, two-story void of shared space that is simultaneously protected for privacy and immersed in its natural surroundings.
“The integration of this house into its urban site and context really elevates the design. It reflects a particularly attractive solution.”
– Builders’ Juror, Christiana Moss
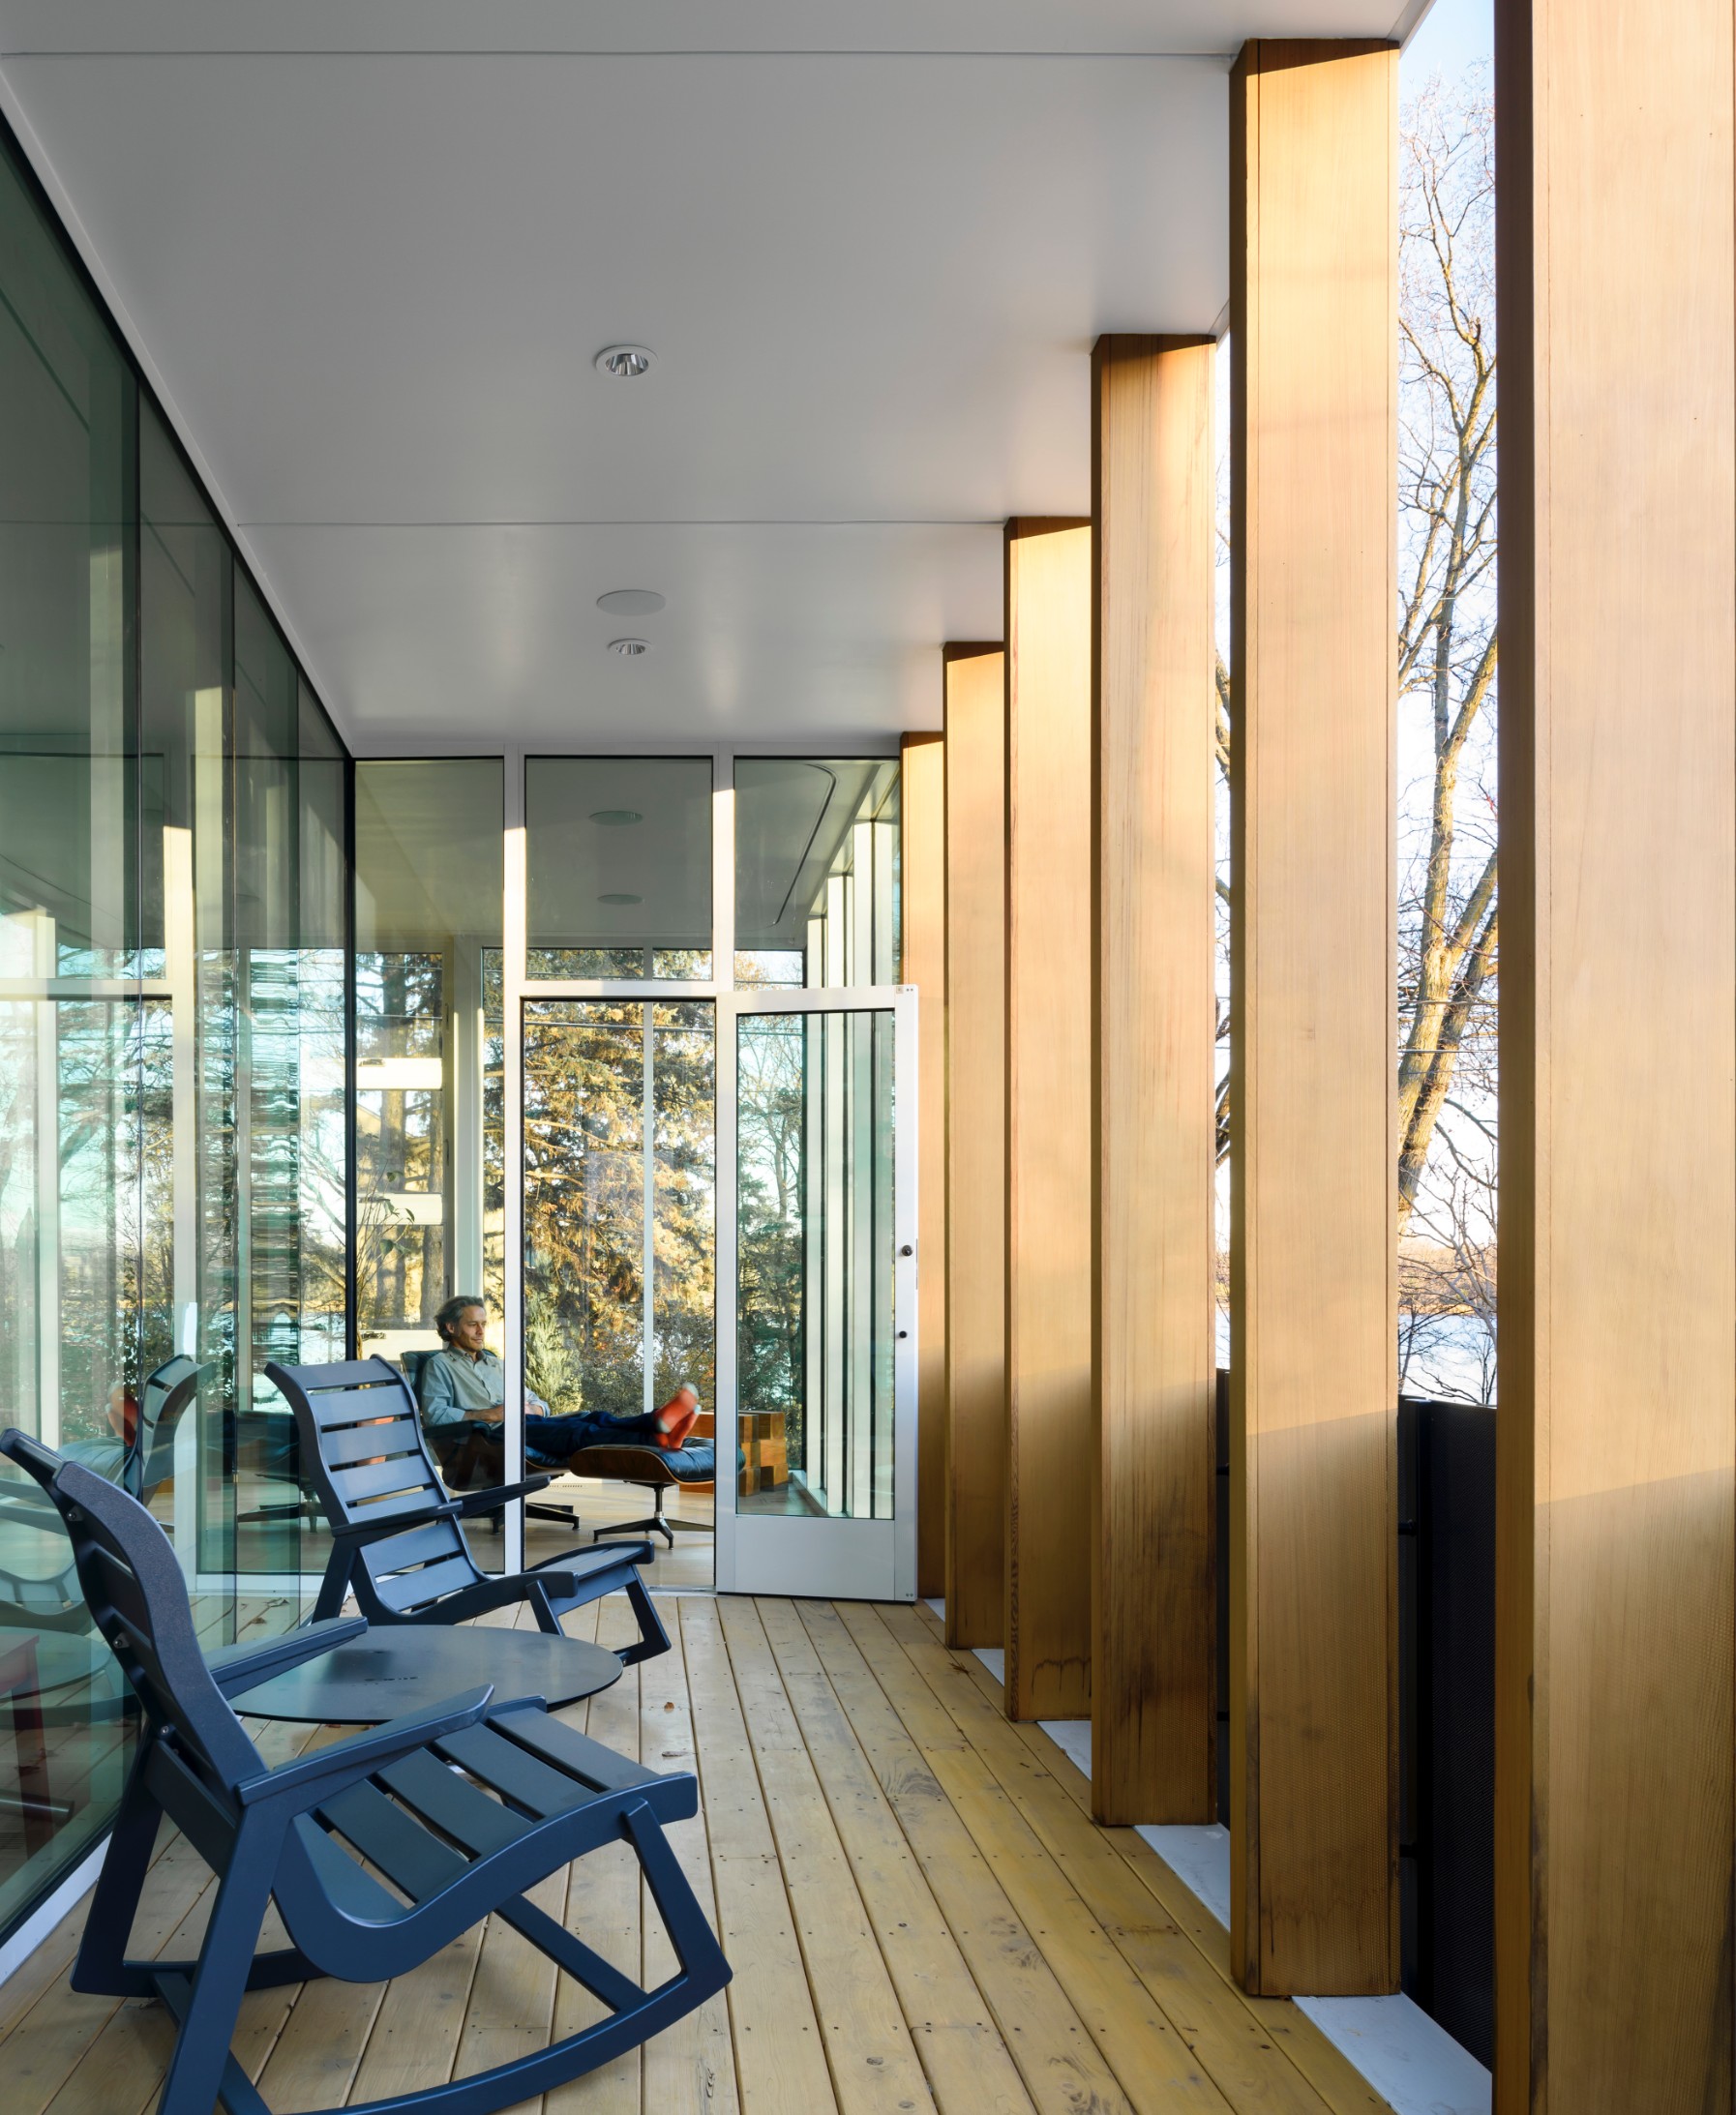
To open a view to the lake, visible off the corner of the stack, the mid level block is pushed back from the street.
Like a move in a Jenga game, thereby making the corner a micro void for solitary contemplation of the water beyond.
Stack House Awards & Recognition





1/10