Silhouette House–Darby, Montana
An essay in wood construction.
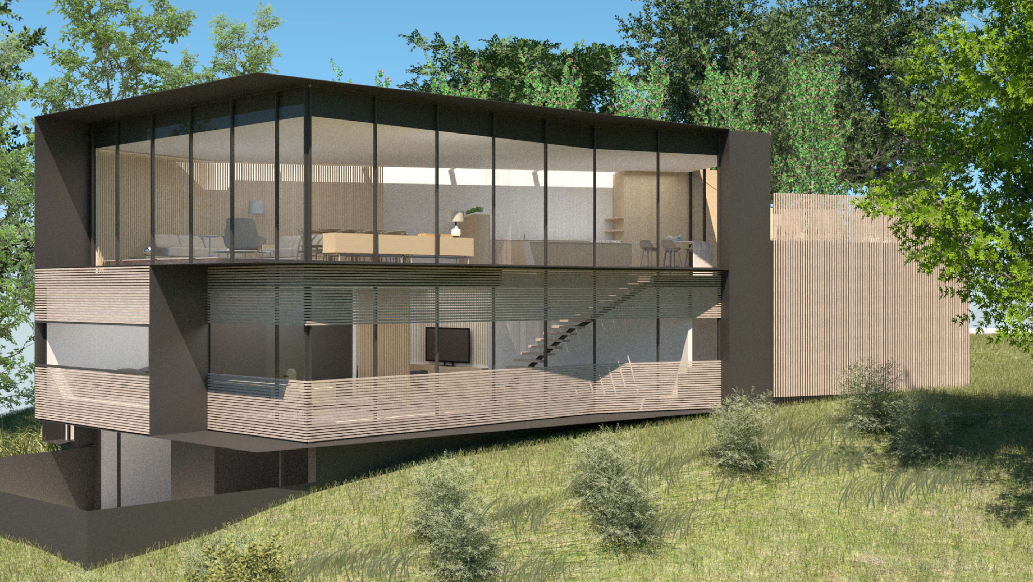
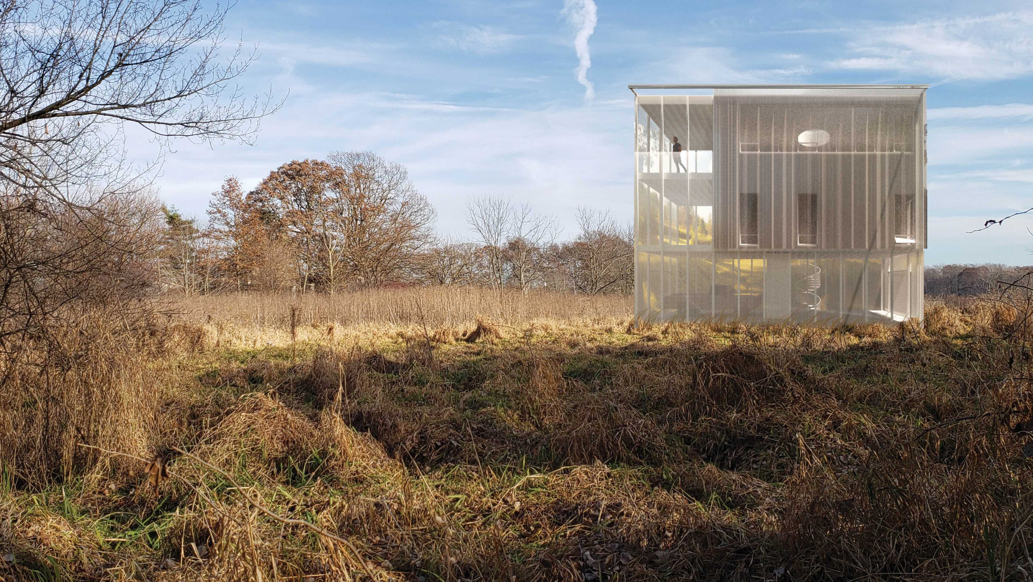
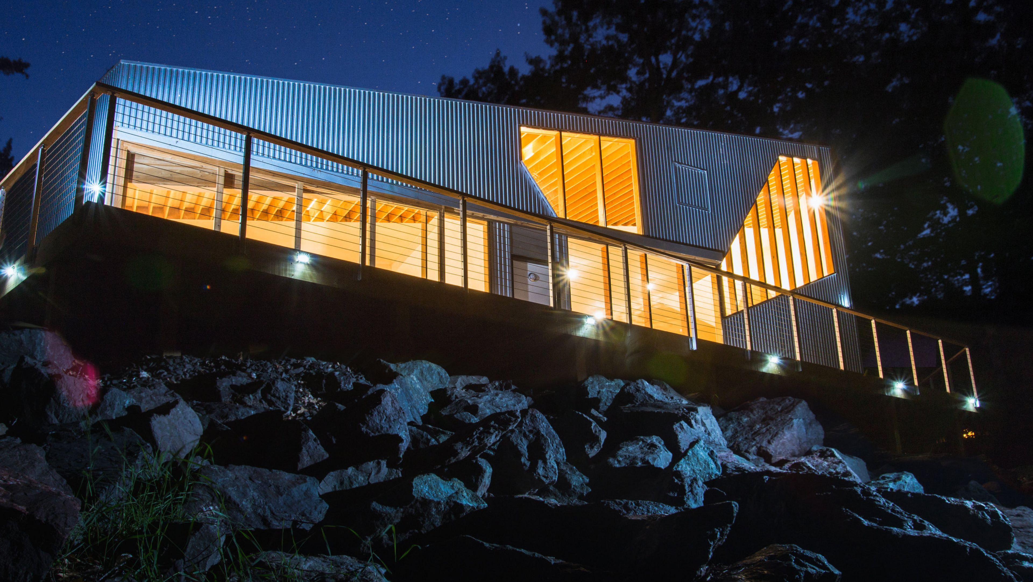
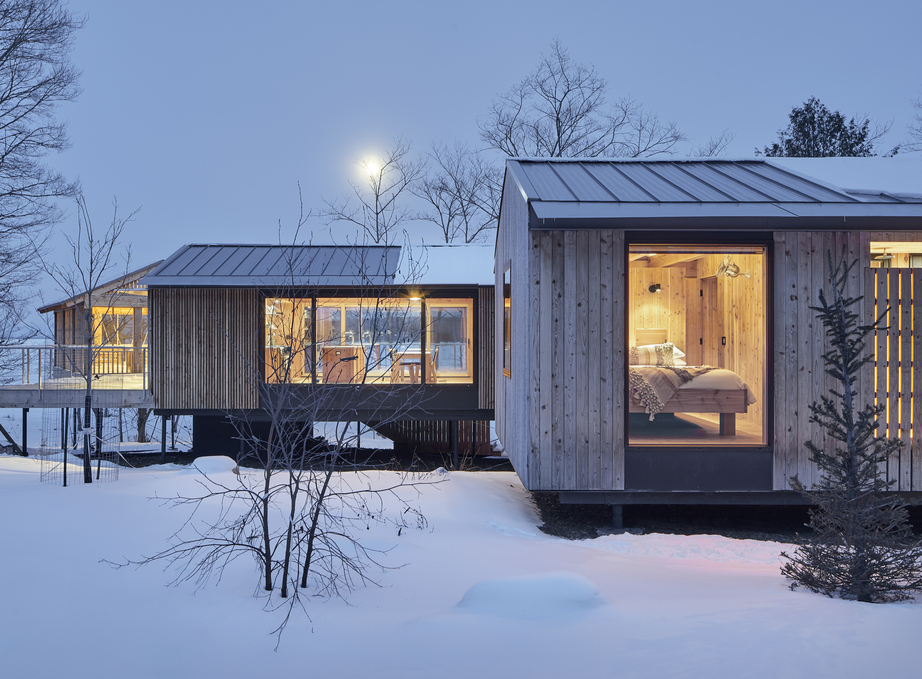
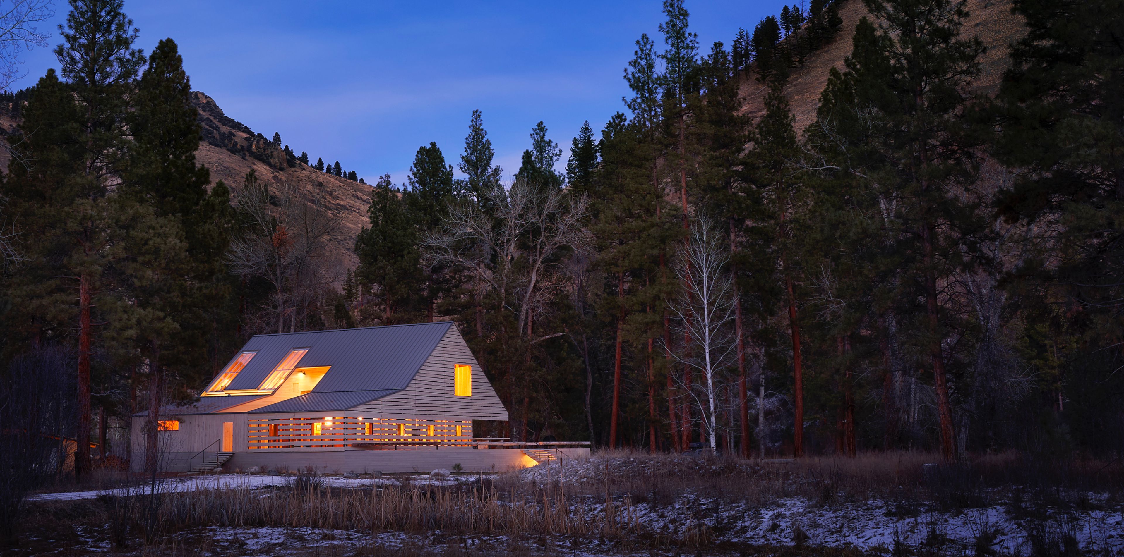
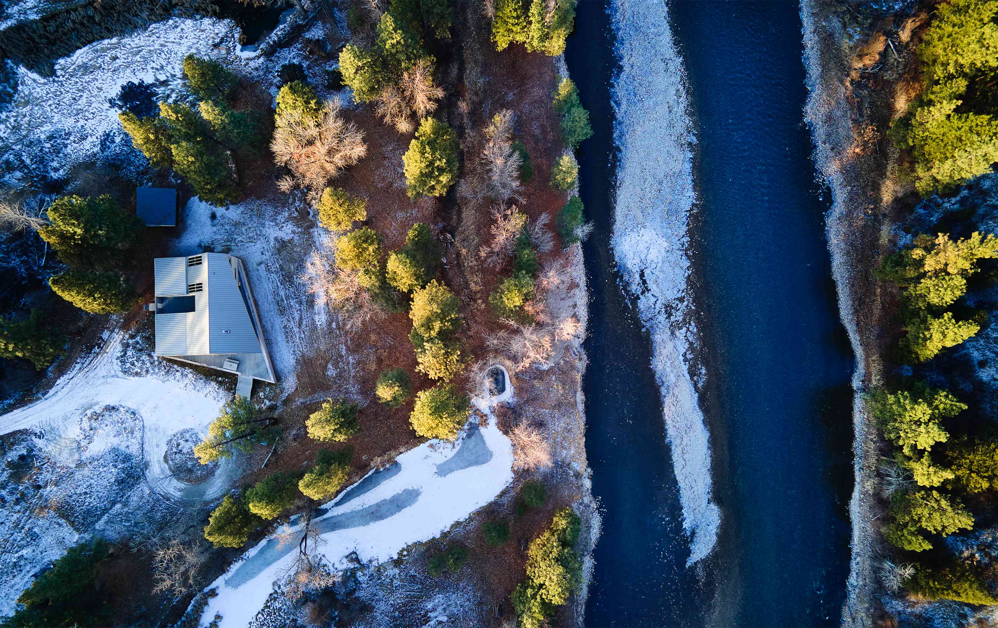
Nestled in the Bitterroot Valley of Montana on a river, the Silhouette House turns two architectural identities, the historical and the modern, into a retreat full of surprises. At first glance, the building appears of its place, Montana.
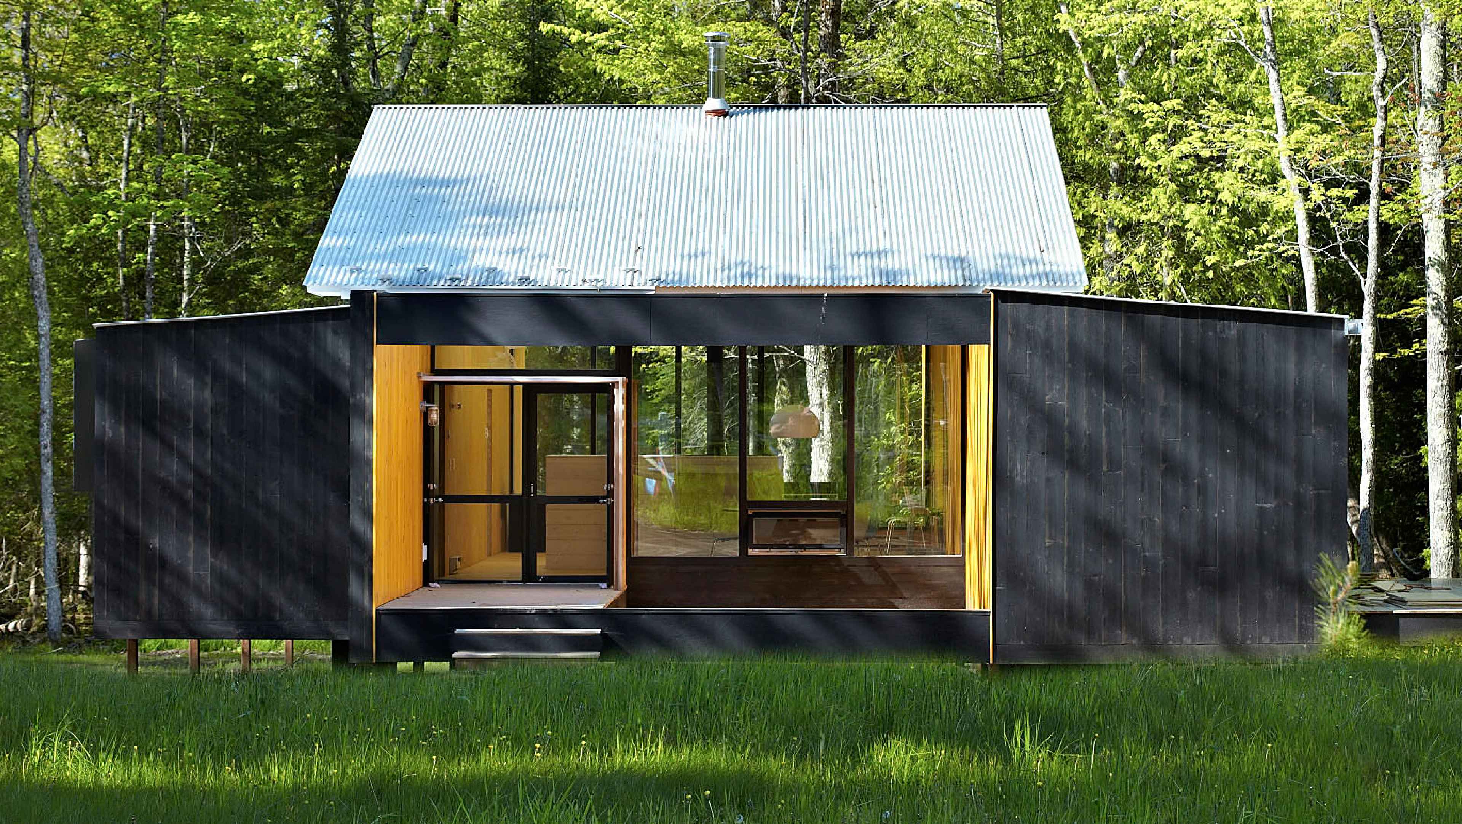
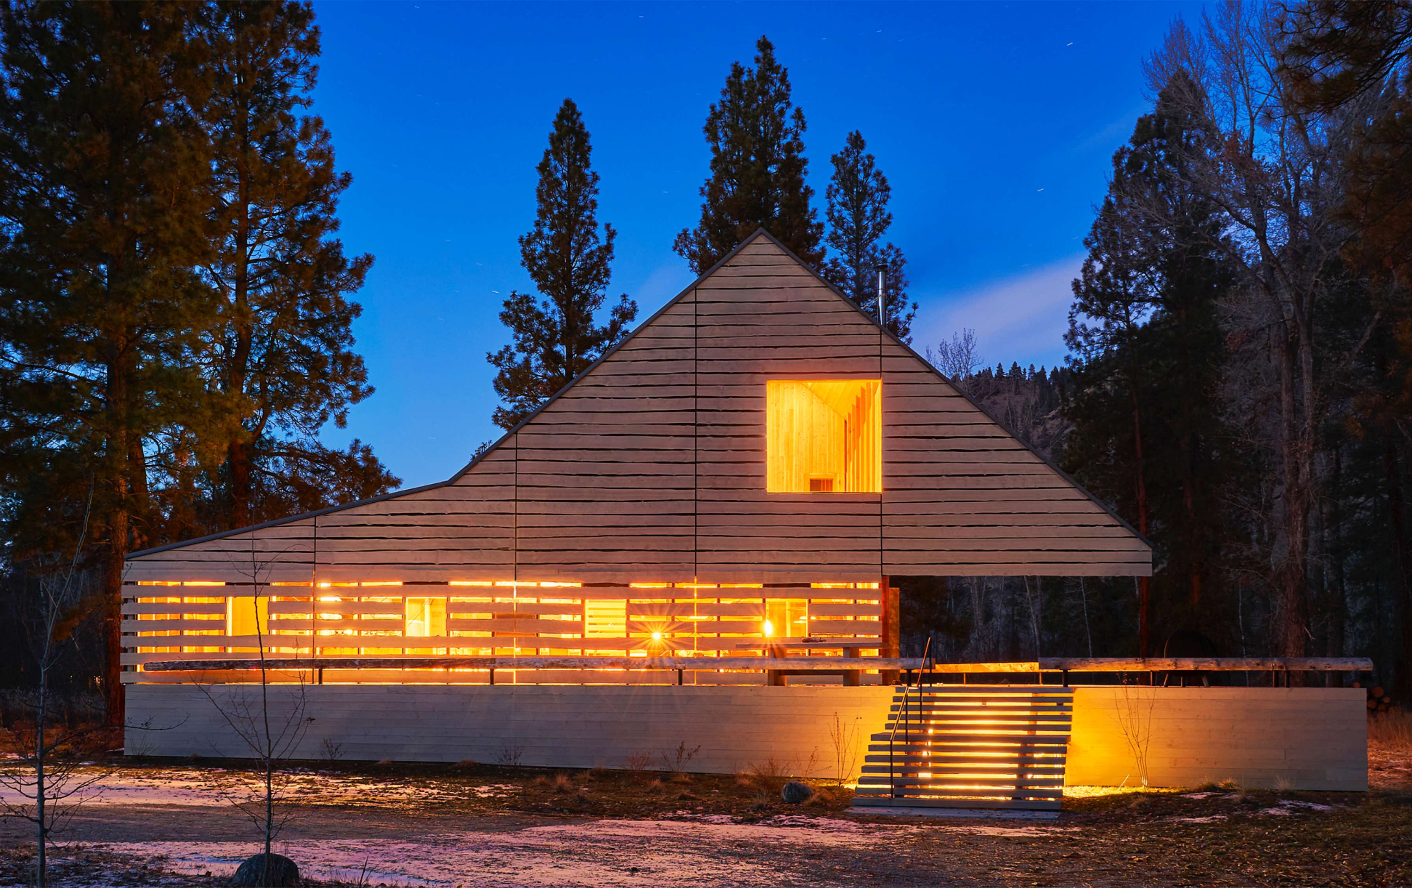
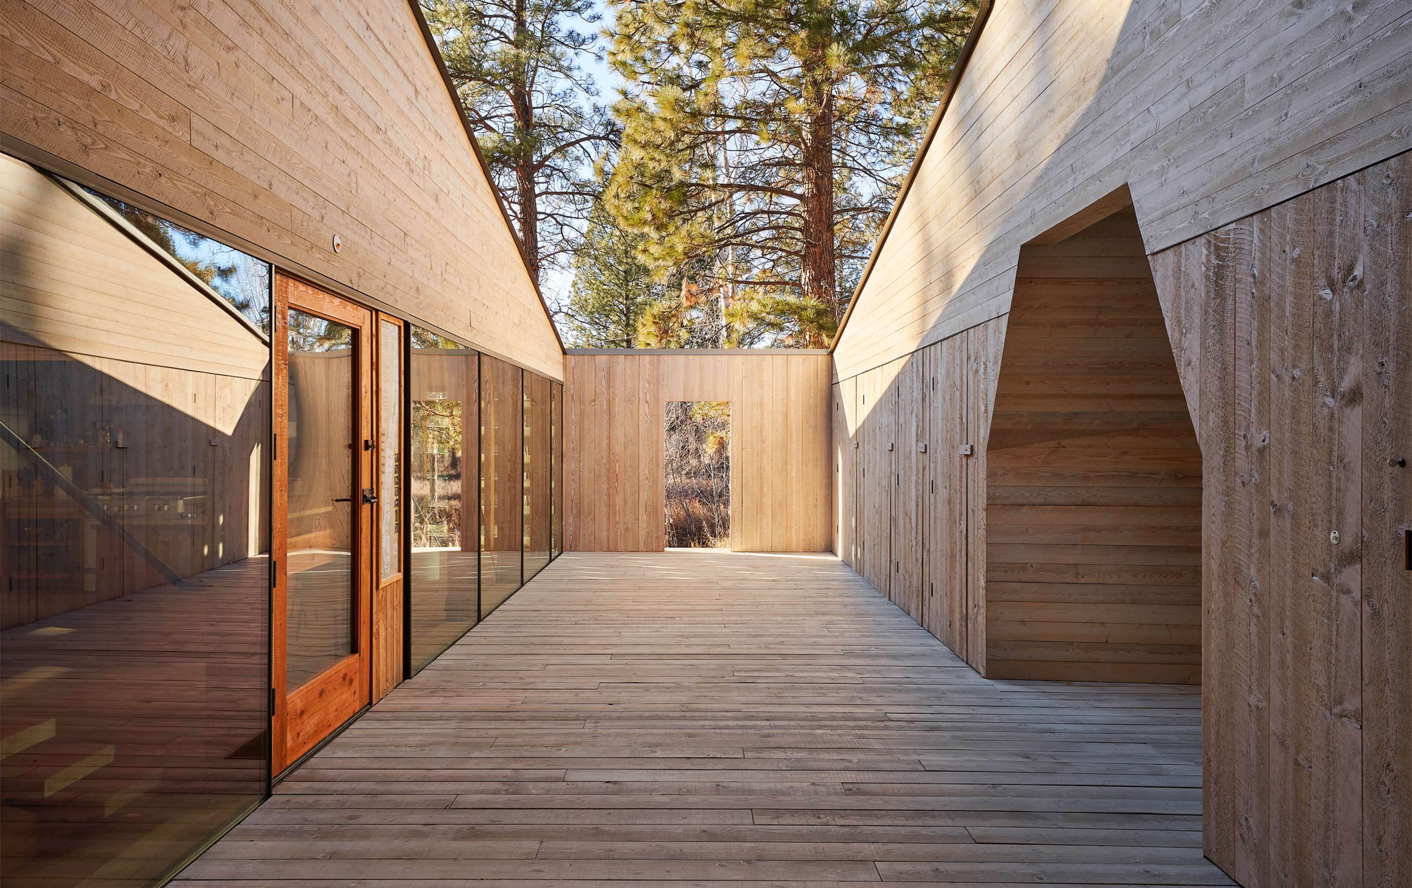
The architecture forms a silhouette adhering to the traditional Montana homesteader’s barn: clad with a patchwork of wood boards, a metal roof, wood air hatches and an apparent absence of glass. Reminiscent of barns and sheds that have fallen into dis-use, gaps between wood boards and a ‘missing’ section of roof beckon exploration.
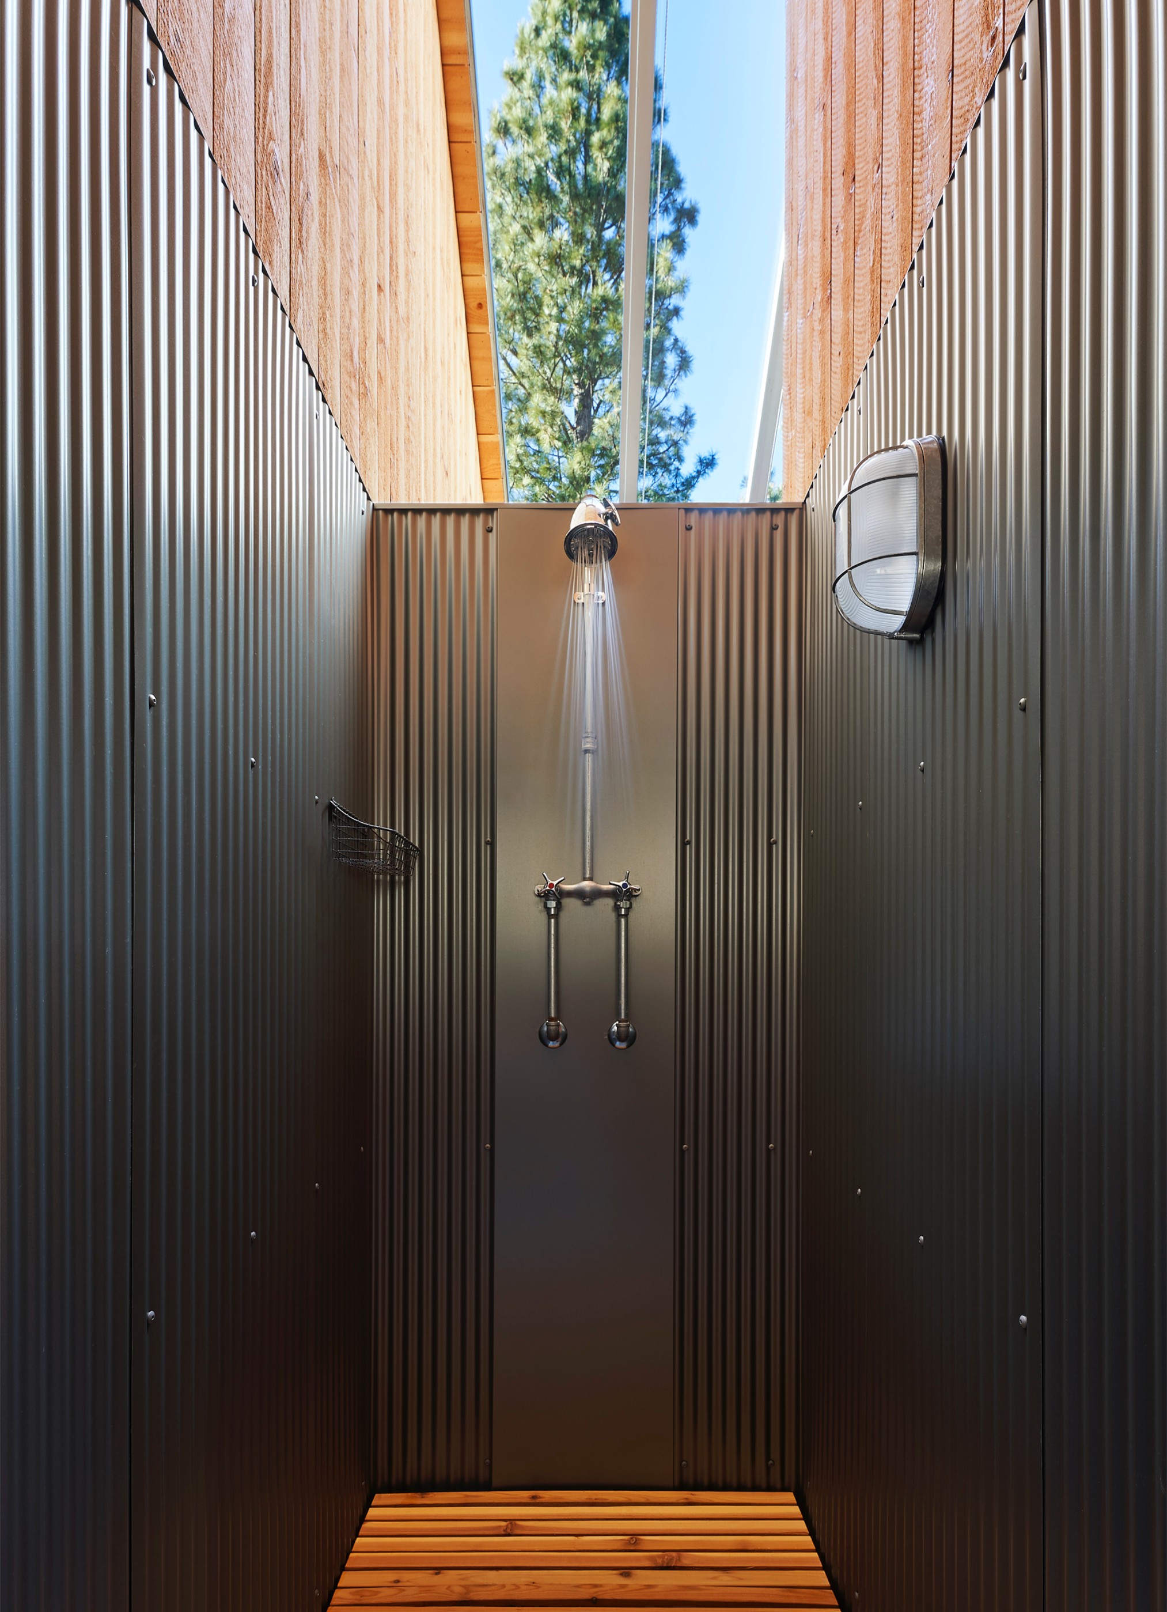
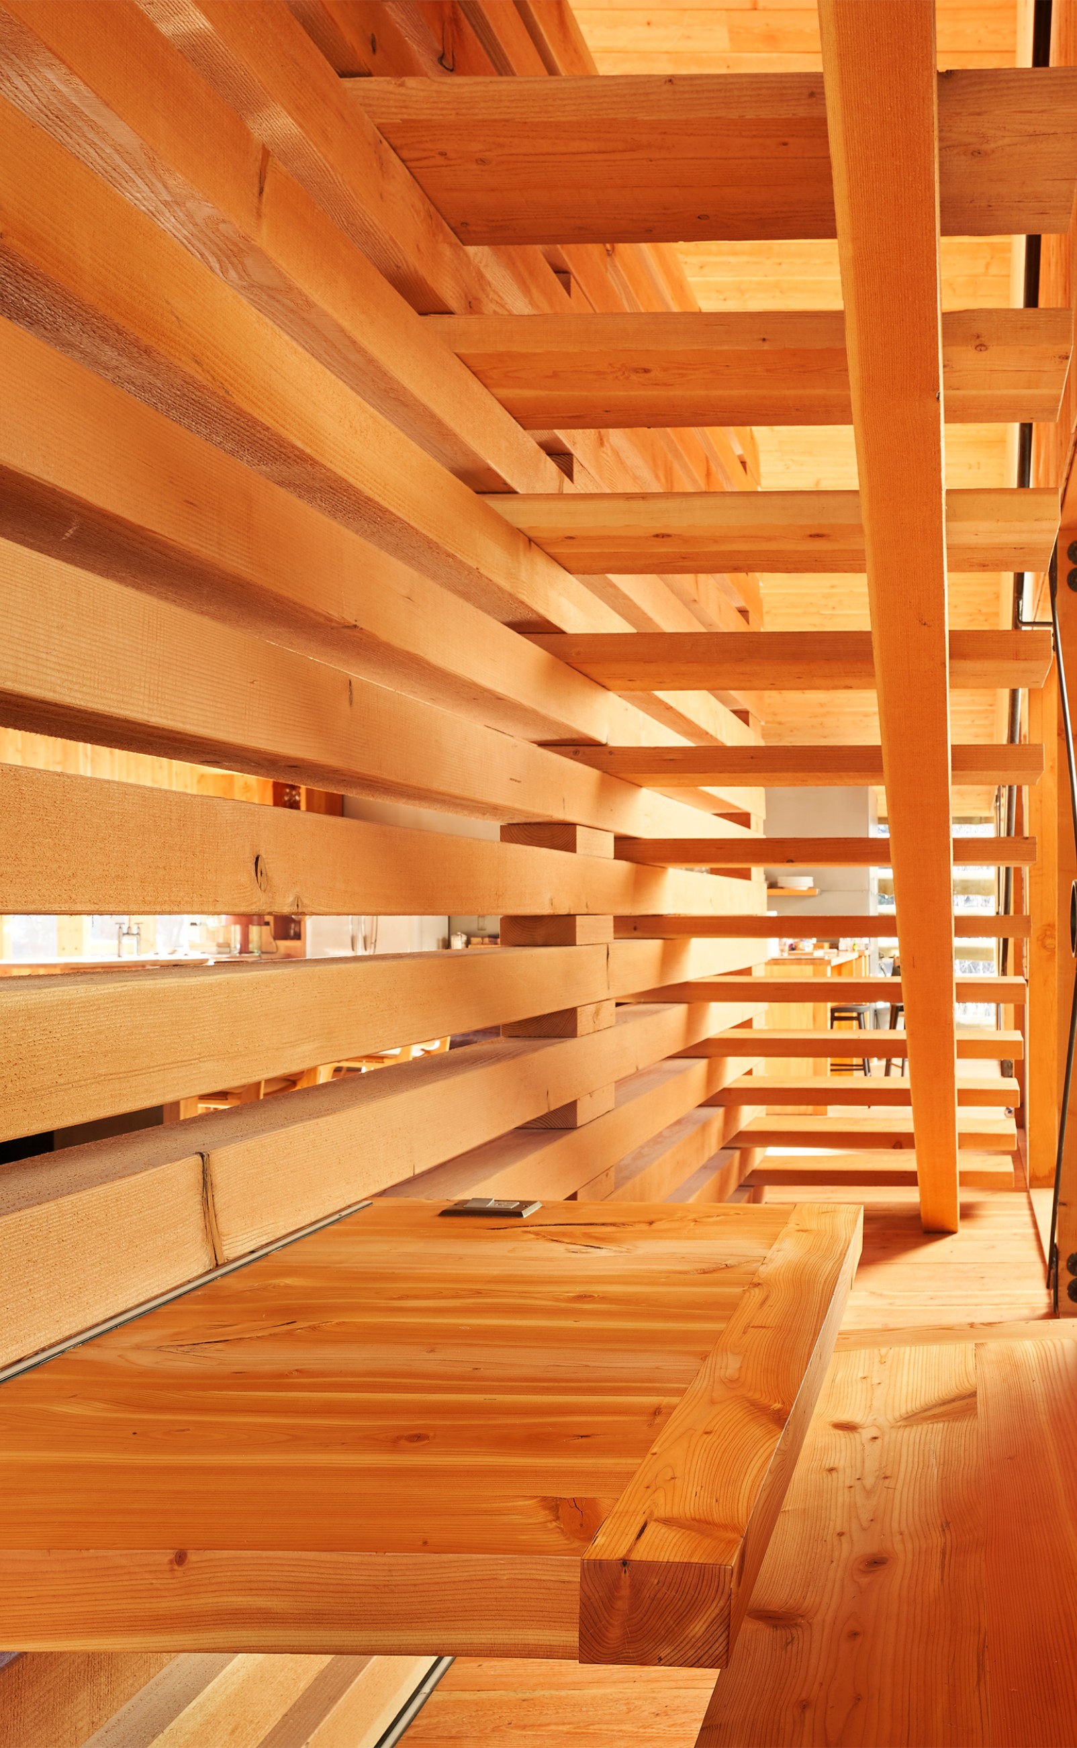
“This is architecture, in my view, at its finest. That is, the building is not just a structure. It's a space with meaning and intent and feeling.”
– Charles McIlvaine, Homeowner
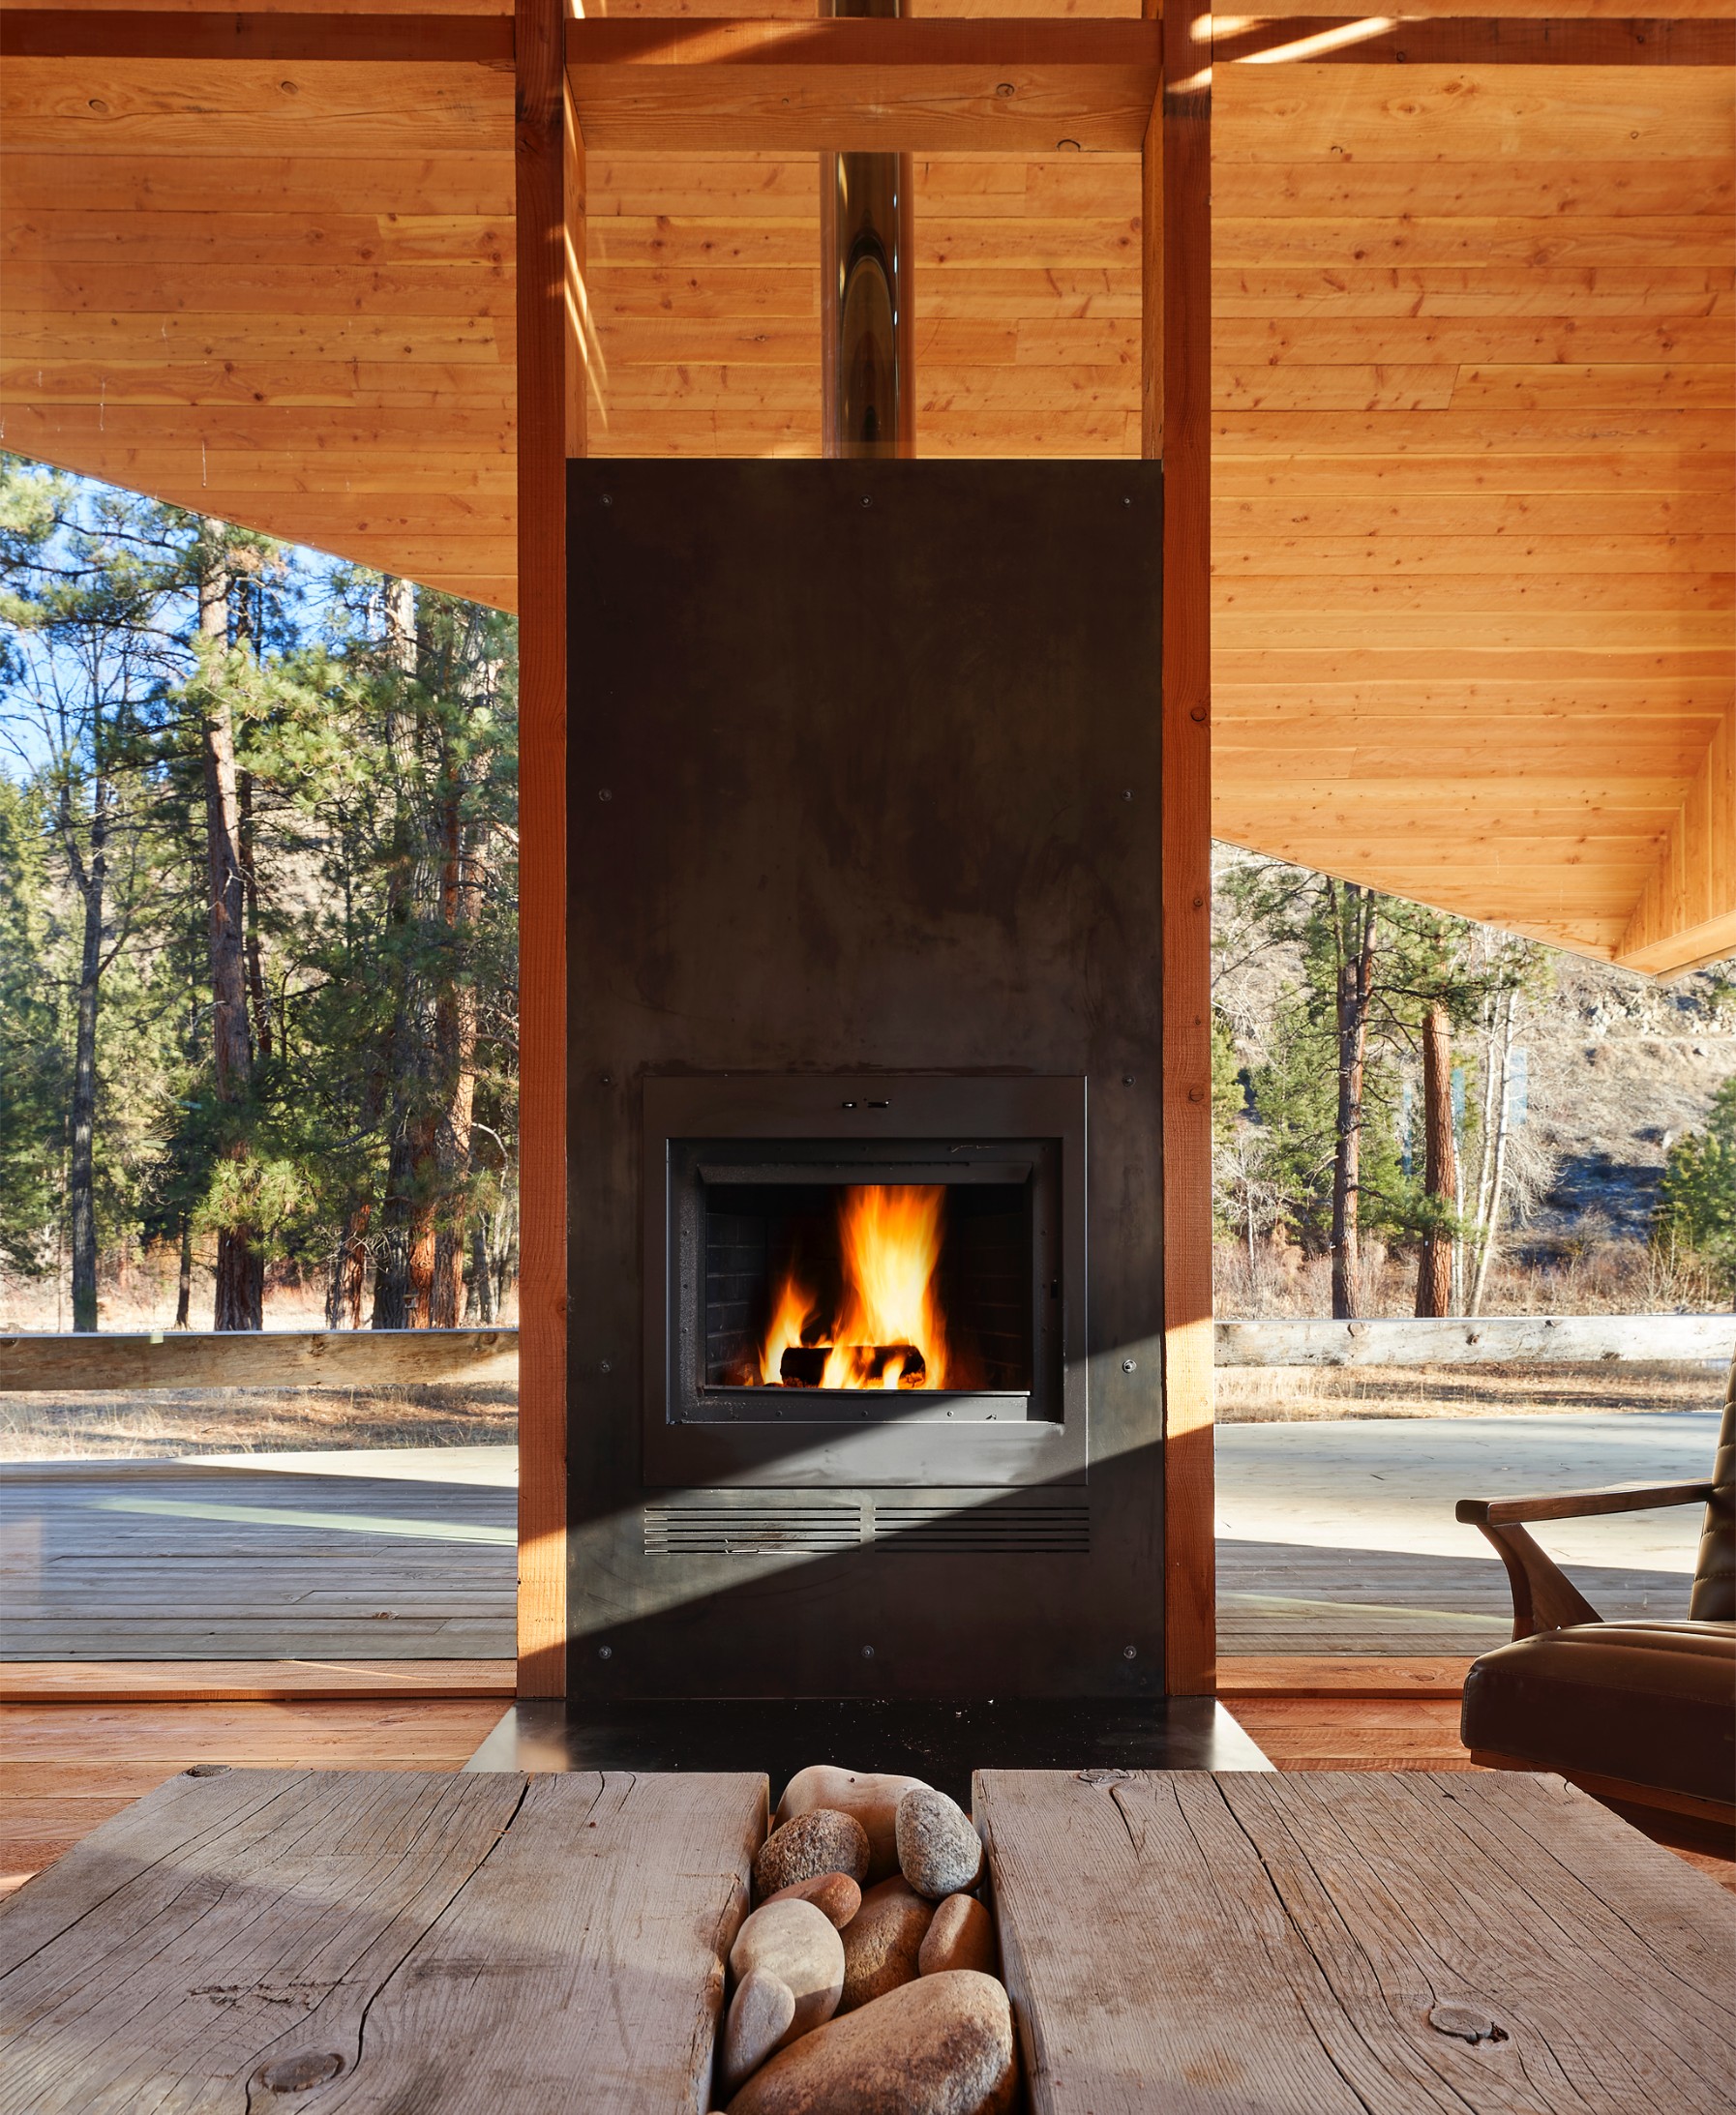
While familiar to the Montana barn form, unusual conditions begin to present themselves.
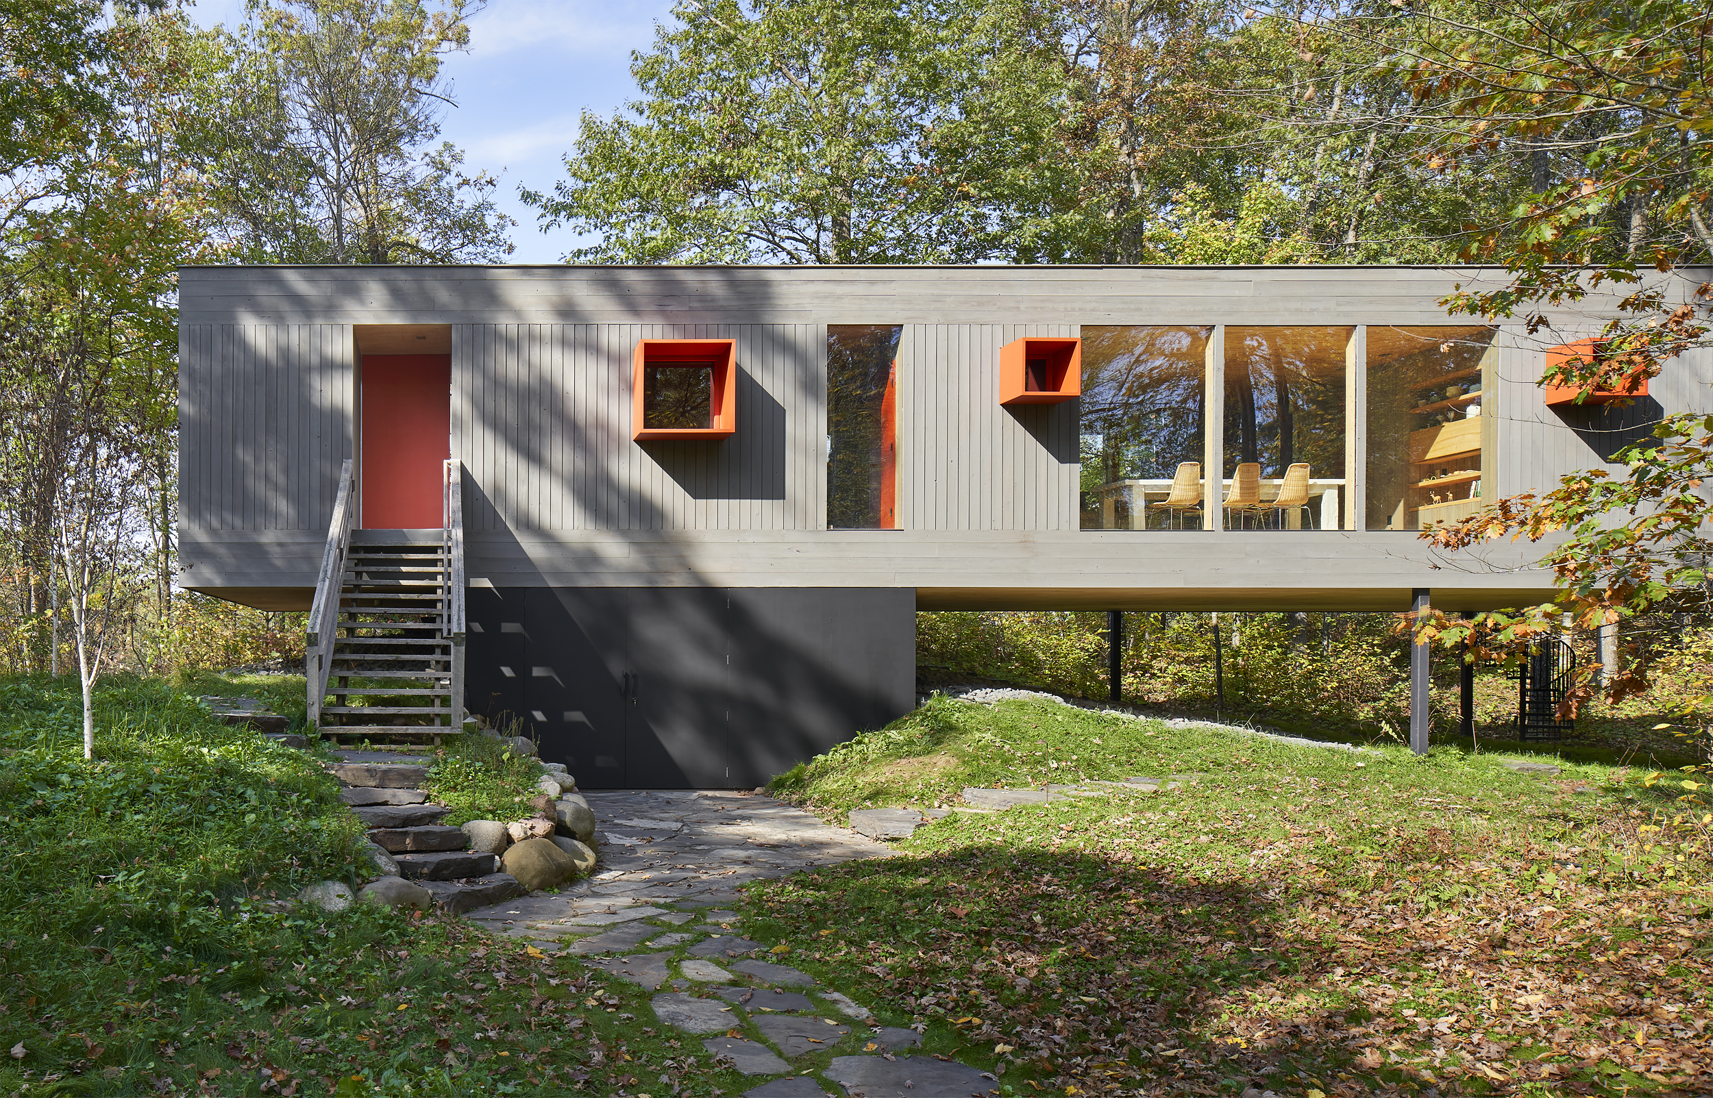
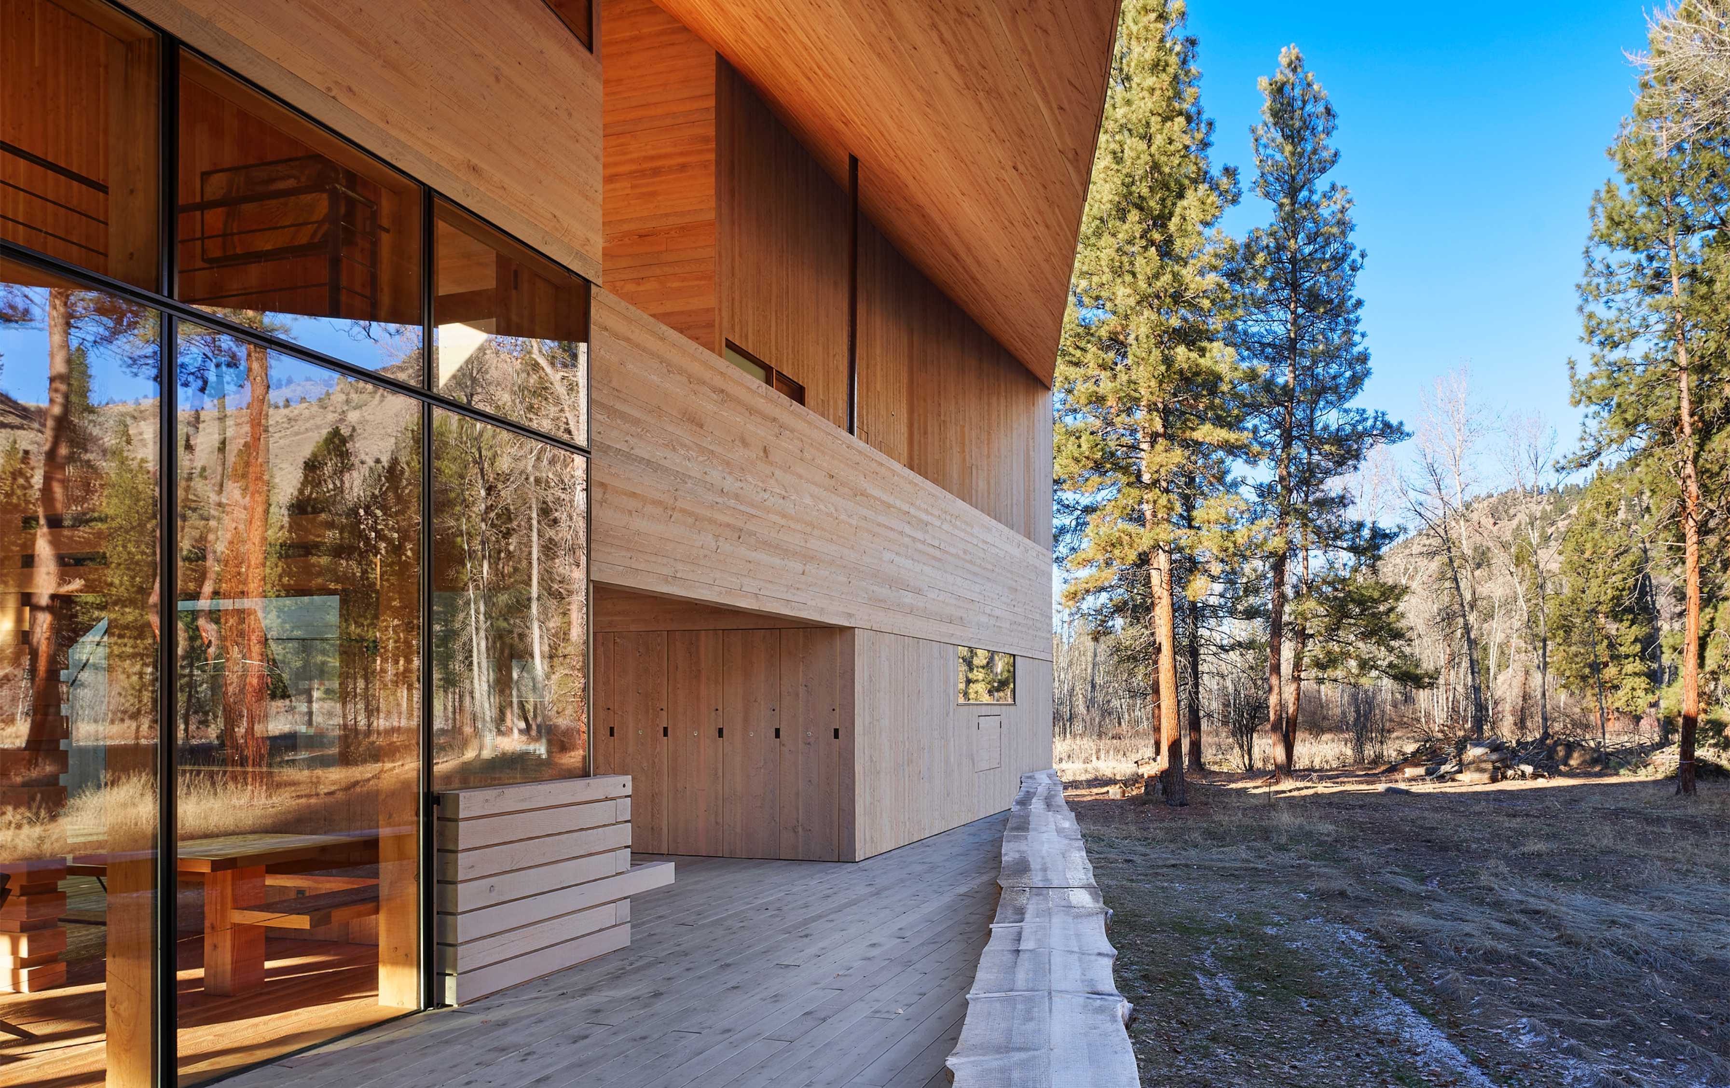
This barn sits on a modernist plinth, on a river, rather than a field. An impossible cantilevered roof speaks of a wall that fell away. It is skinned in taut, seemingly minimalist surfaces and clean geometries provide more clues that something else is going on: a subtle equivocation between historical and modernist forms.
1/10
Wood, specifically Douglas Fir, constitutes the primary material 'solid' of the project.
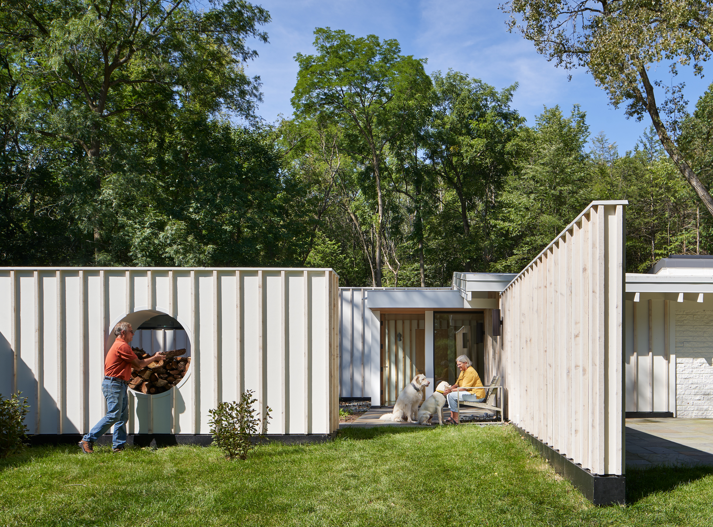
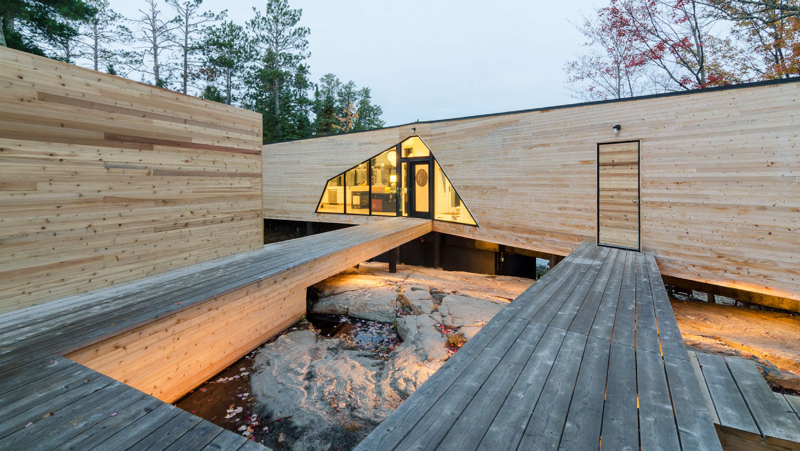
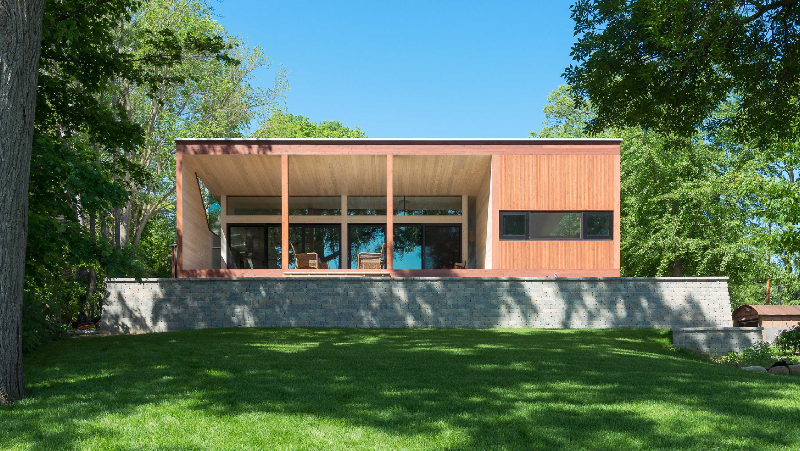
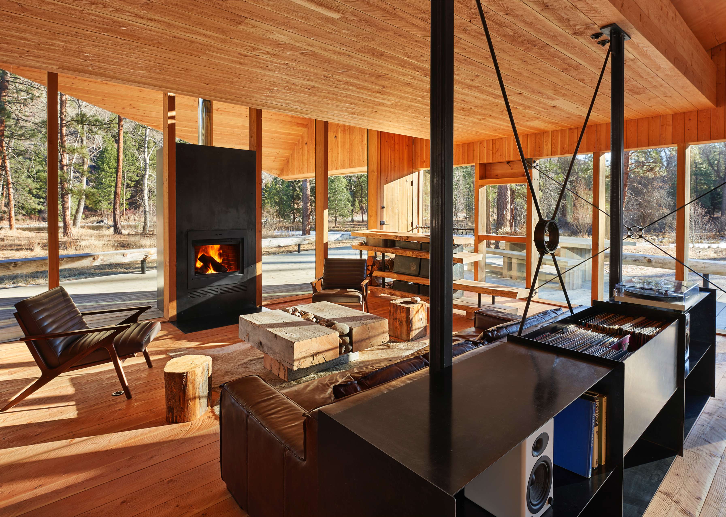
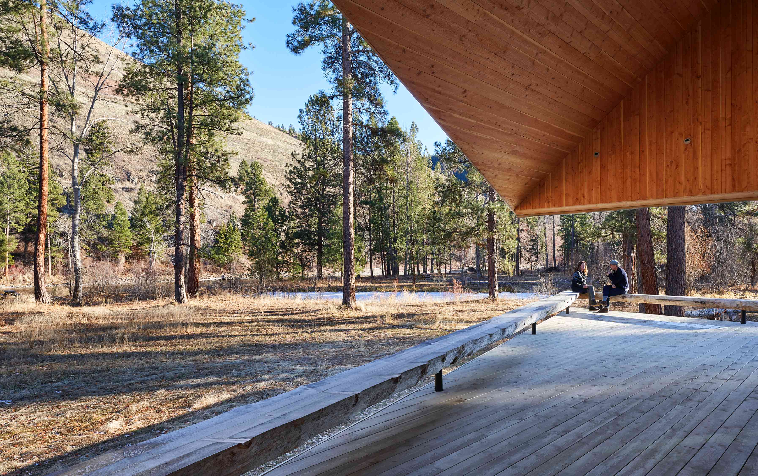
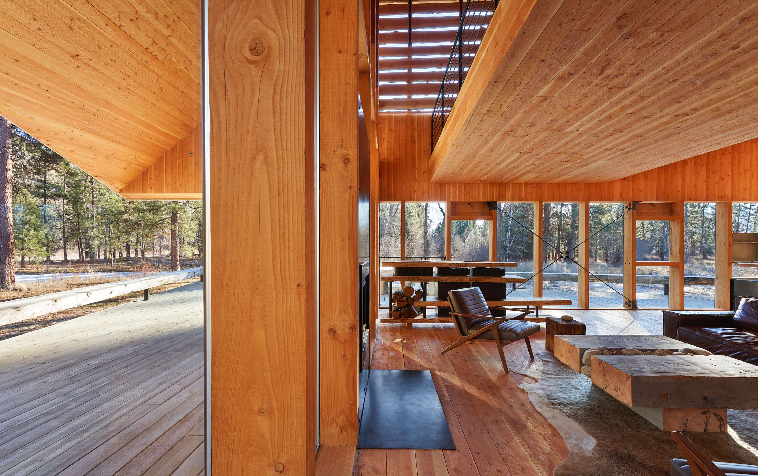
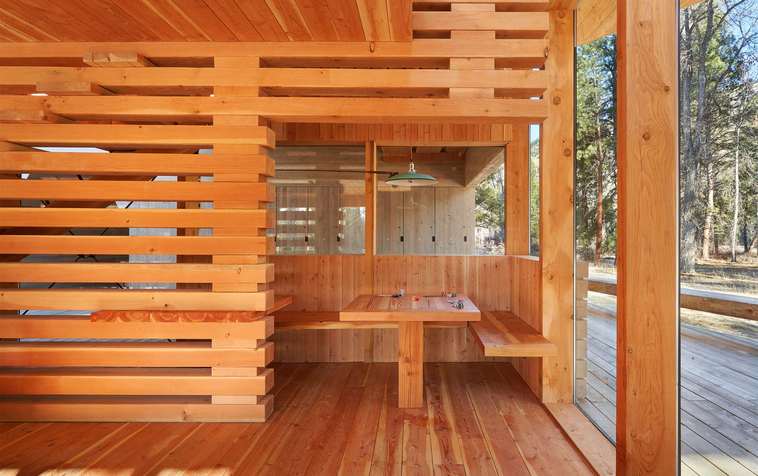
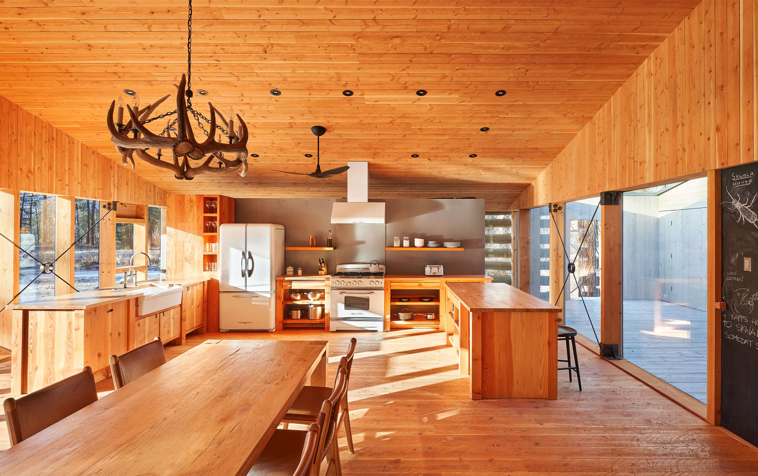
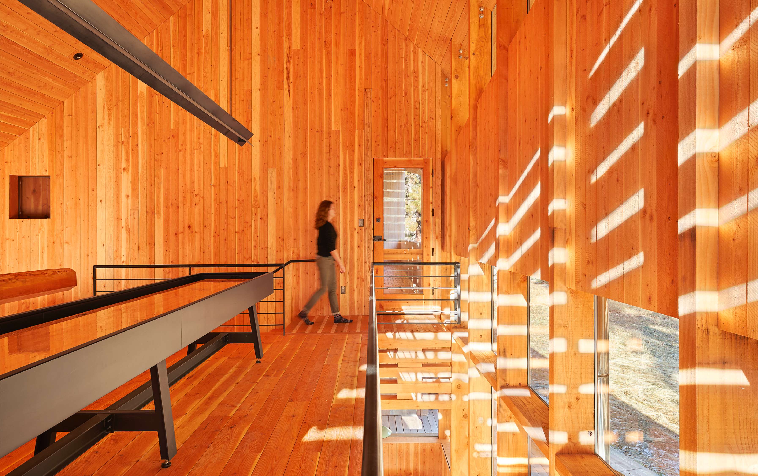
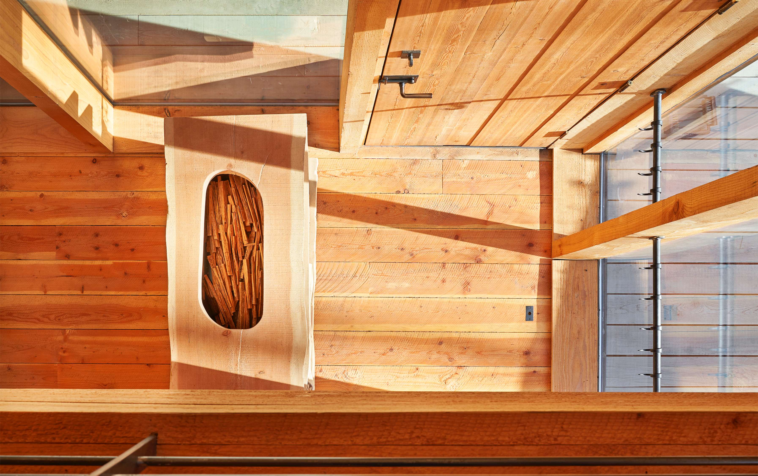
It was regionally sourced and cut, milled, and finished onsite by local tradespersons, from 'log hogs’ slicing the trunks of fallen site trees to cabinet makers. Its many characteristics -- cut, grain, finish, thickness, texture, ‘irregularity' -- are on full display. Building-scale screens made of live edge wood slabs shield floor-to-ceiling glass walls. A sliding wood shutter regulates light and thermal gain through a big ‘hay loft’ window upstairs. A deeply cantilevered eave clad shelters an outdoor deck atop a wood plinth, providing refuge from intense southern sun. Kitchen cabinets showcase patterns of heartwood and sapwood. A continuous live-edge bench follows the perimeter of the outdoor terrace, promoting sprawling hospitality.
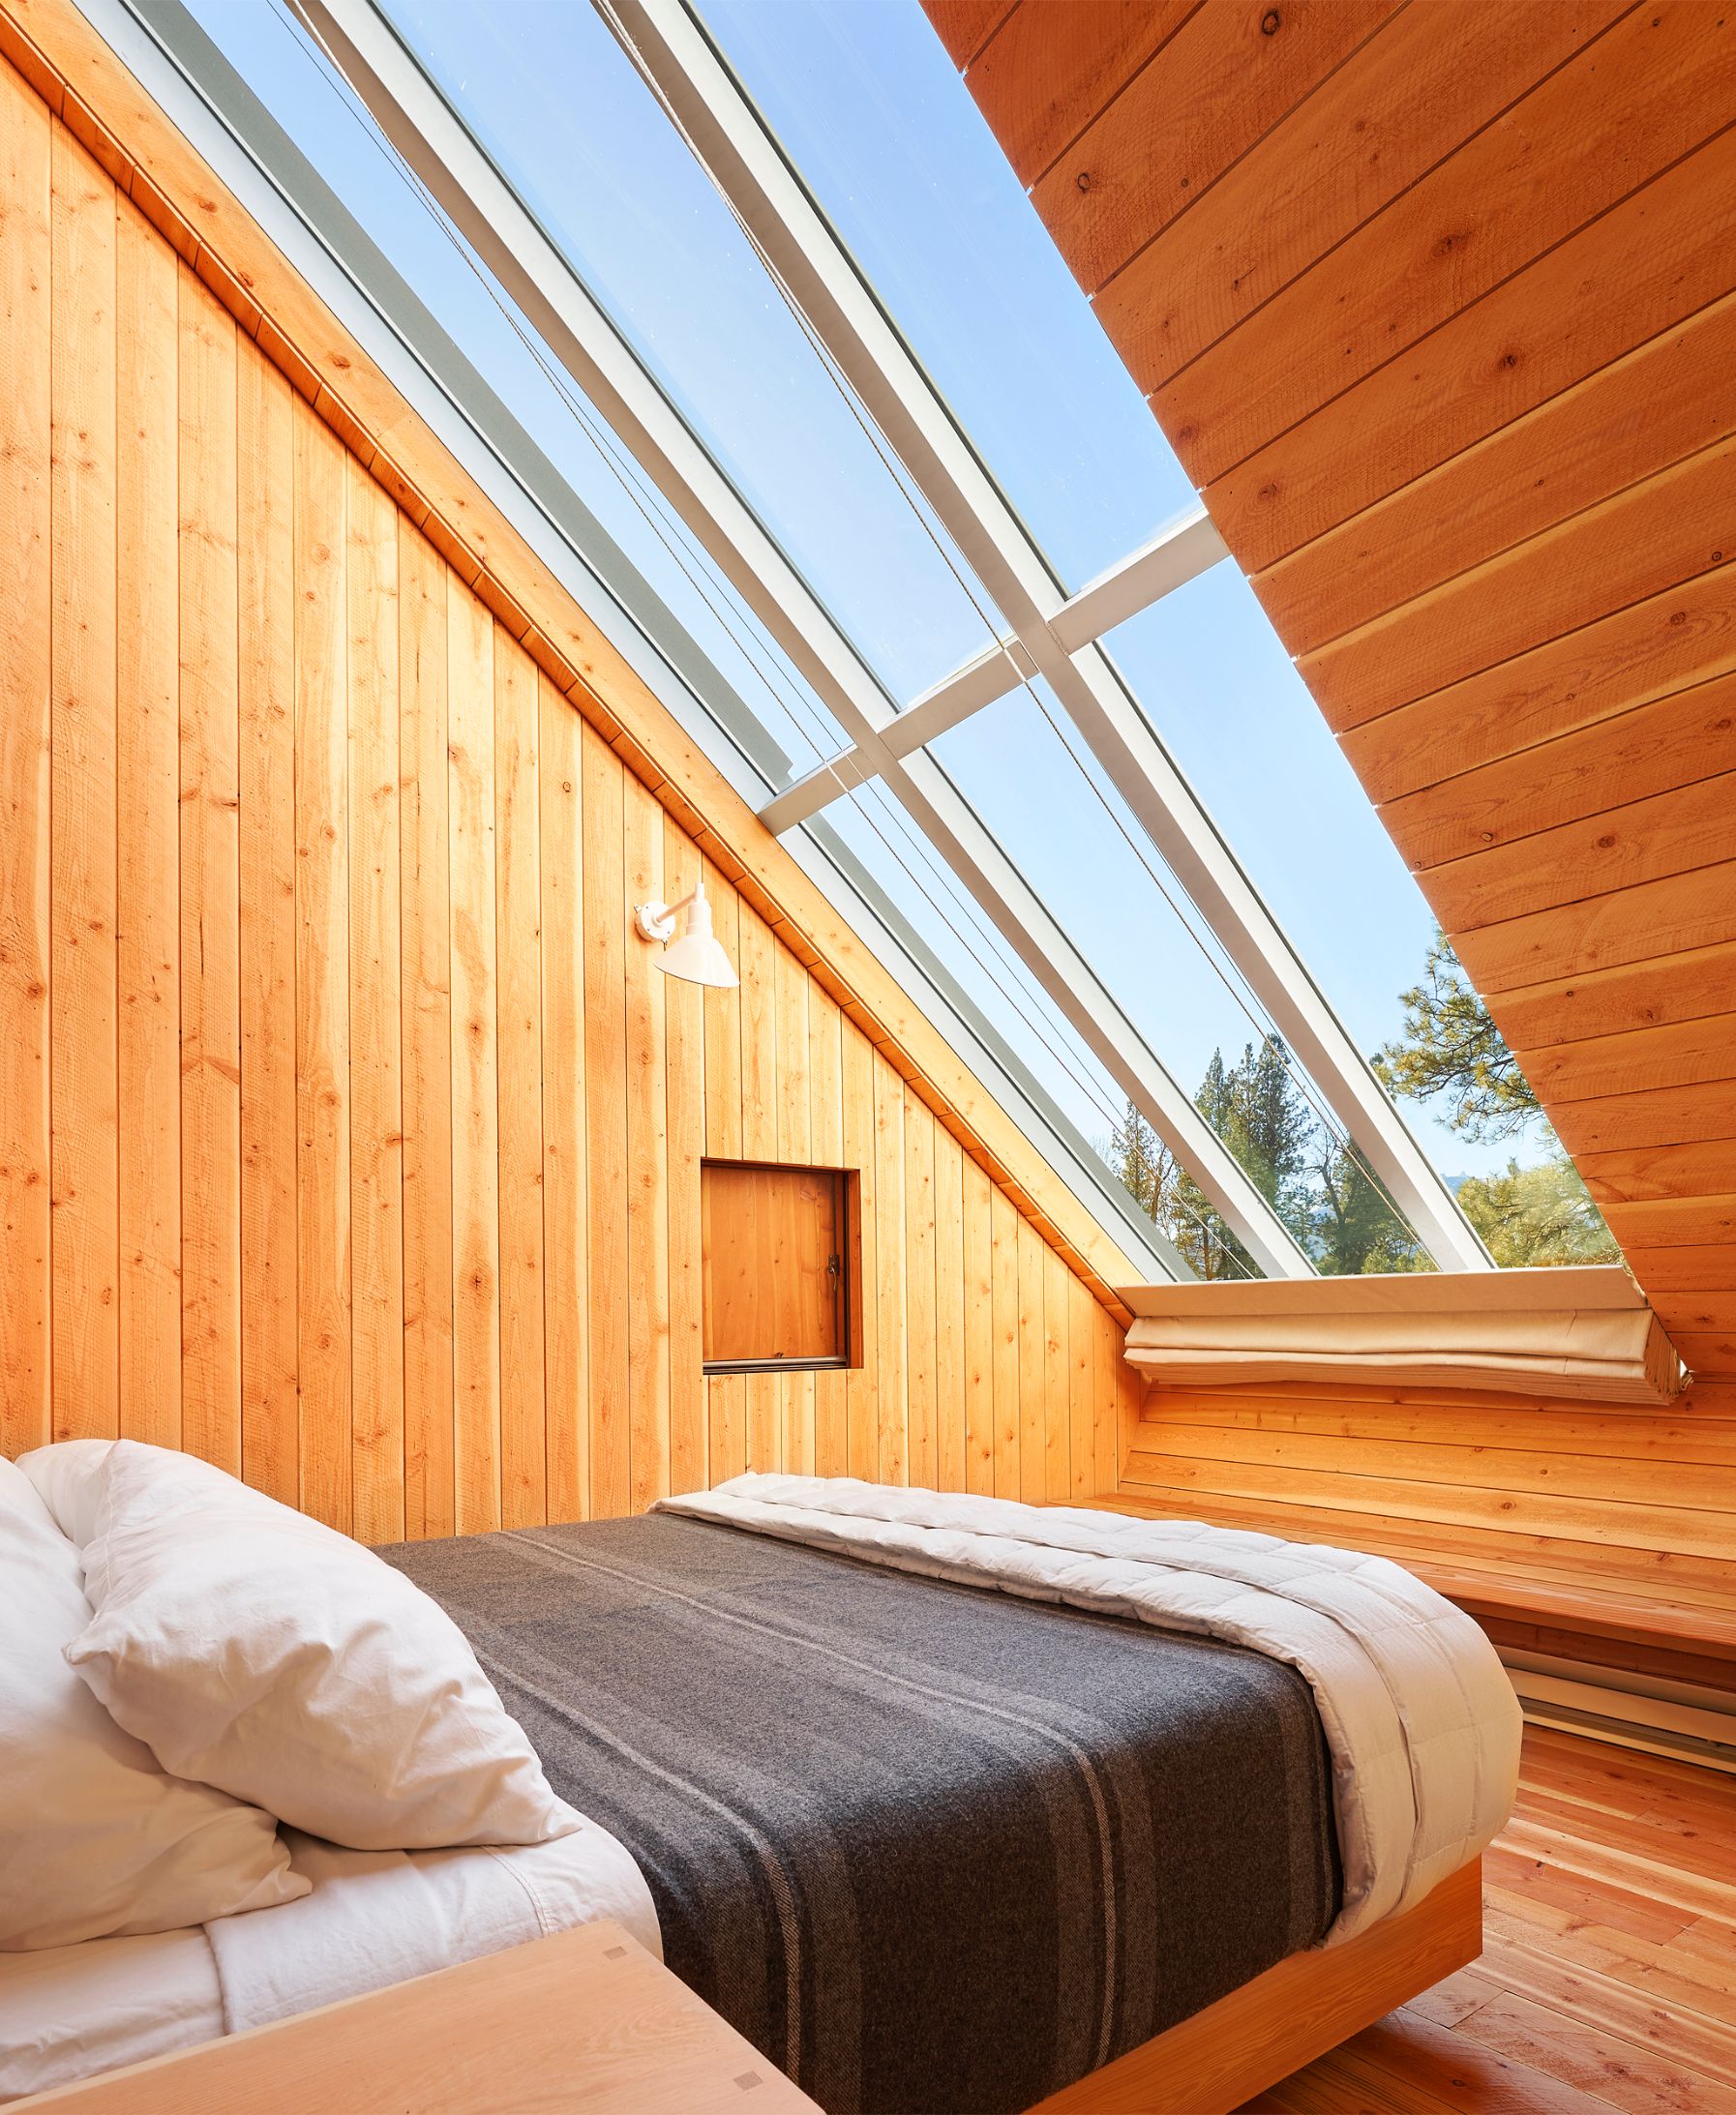
A contrary, yet complementary, architecture presents itself.
The bones of a wood frame are infilled with glass, making a glass room within the ‘barn’ to create a secure habitation within a wooden ruin and entirely wood surfaces bring the sound and smell of Montana inside. In the voluminous interior of the ‘barn’, distortions of traditional barn geometry form pathways, balconies and gathering spaces that frame the river and mountains - heightening one’s awareness of the majestic landscape and big skies of Montana.