Peek-a-Boo House–New Auburn, Wisconsin
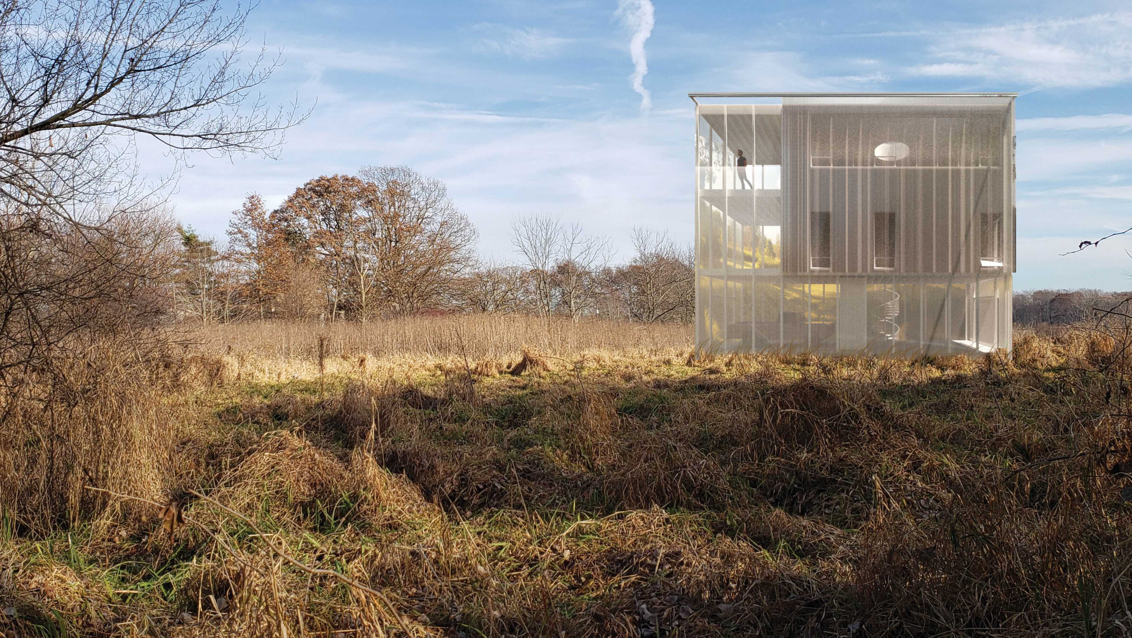
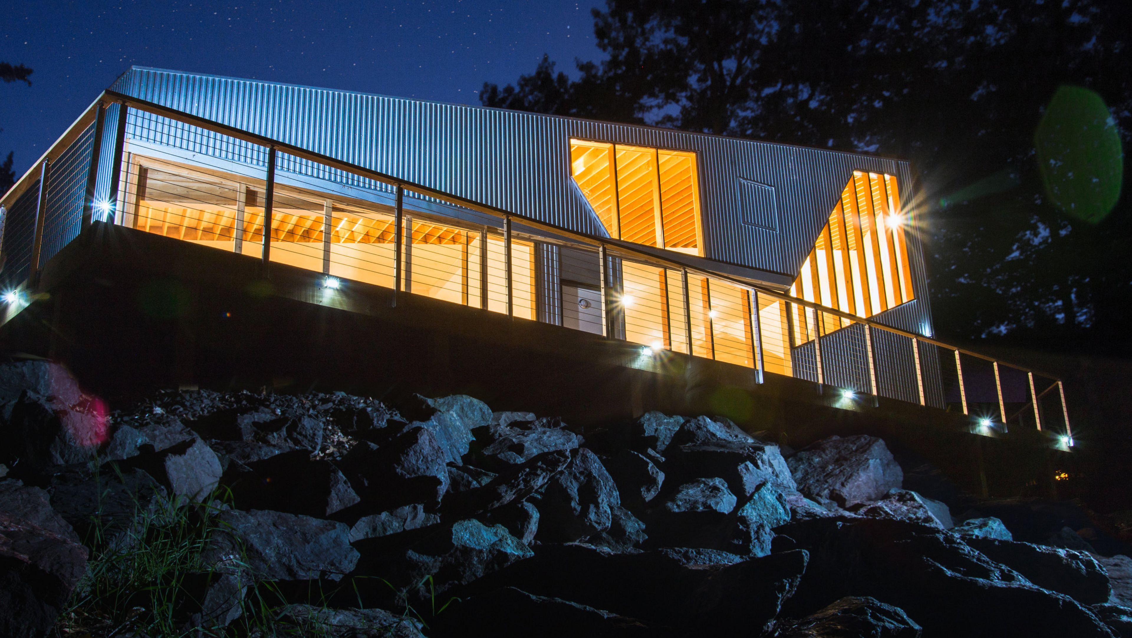
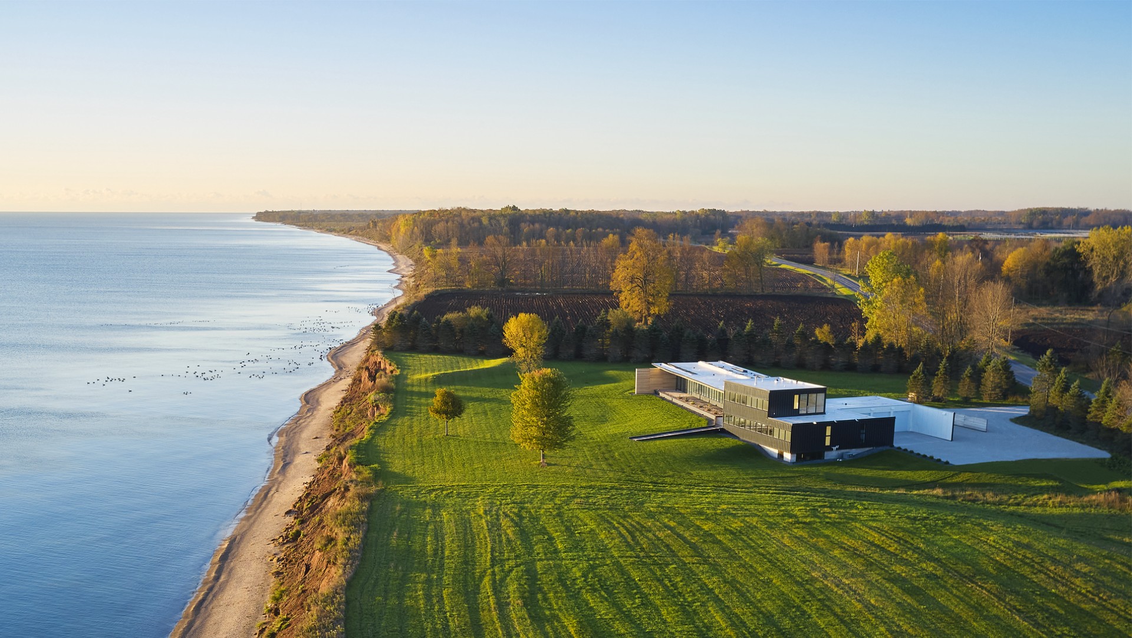
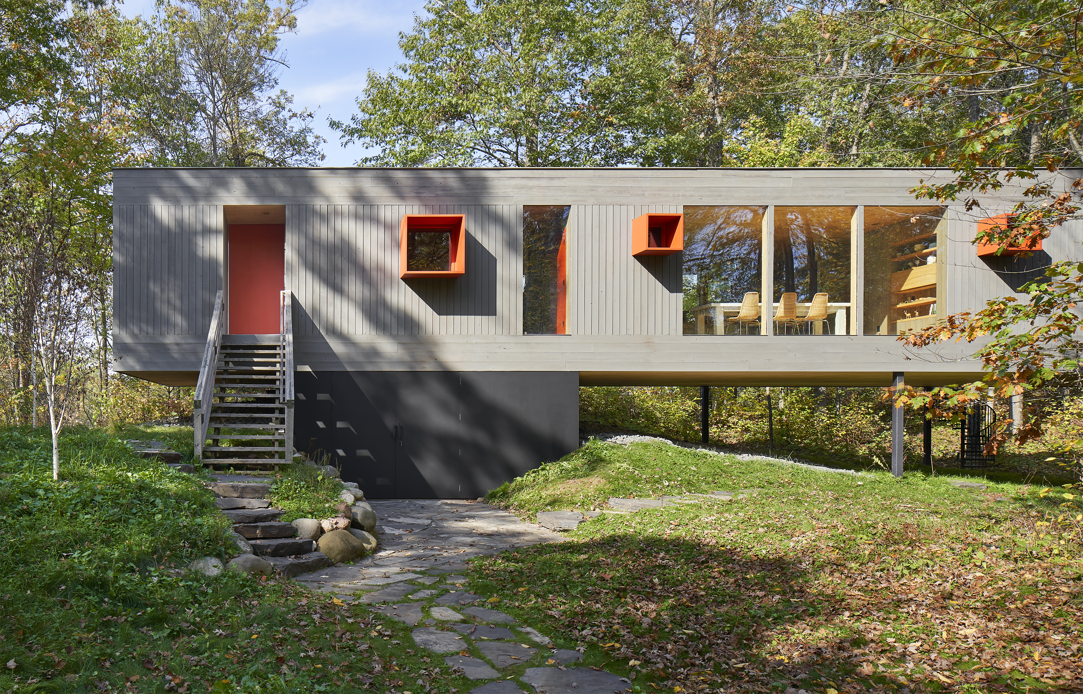
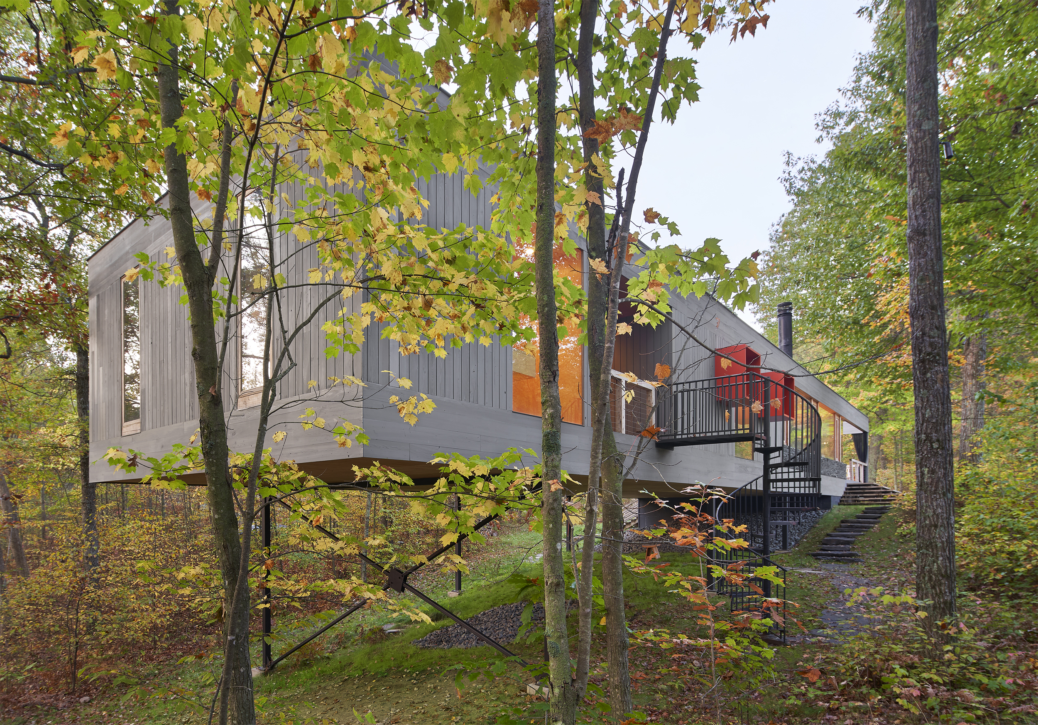
Peek-a-Boo blends with the forest.
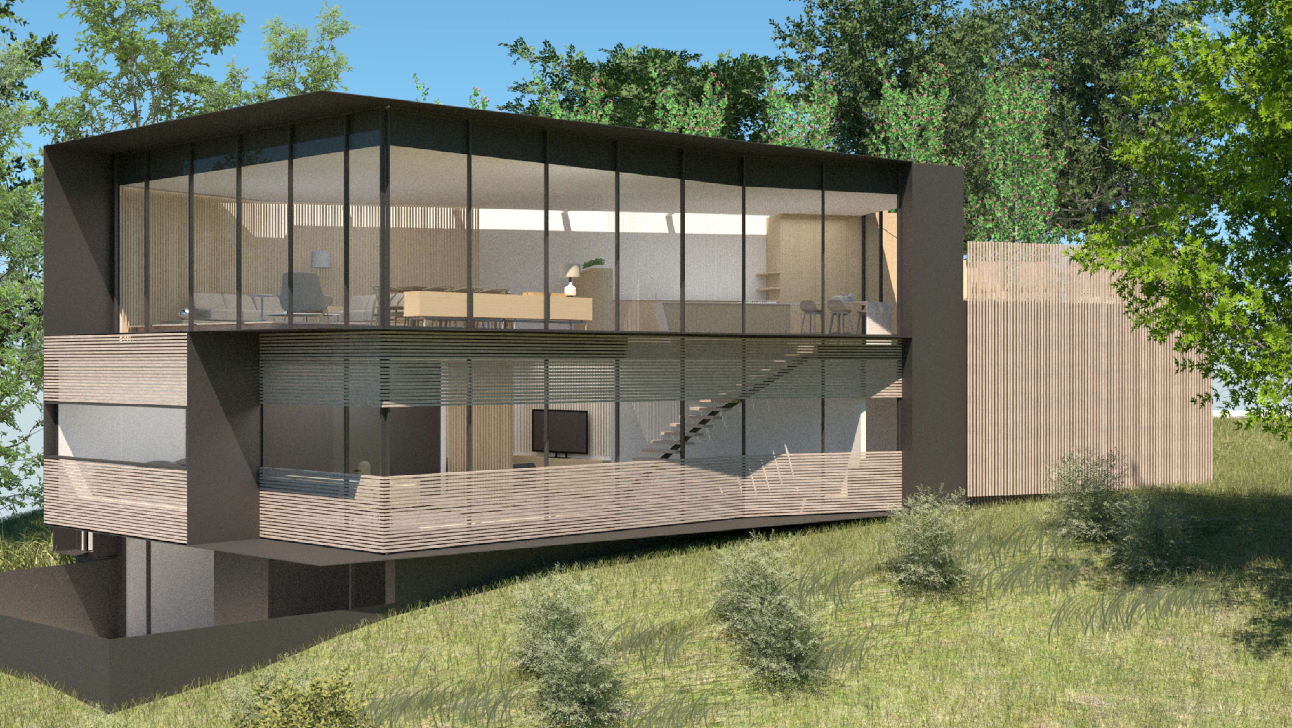
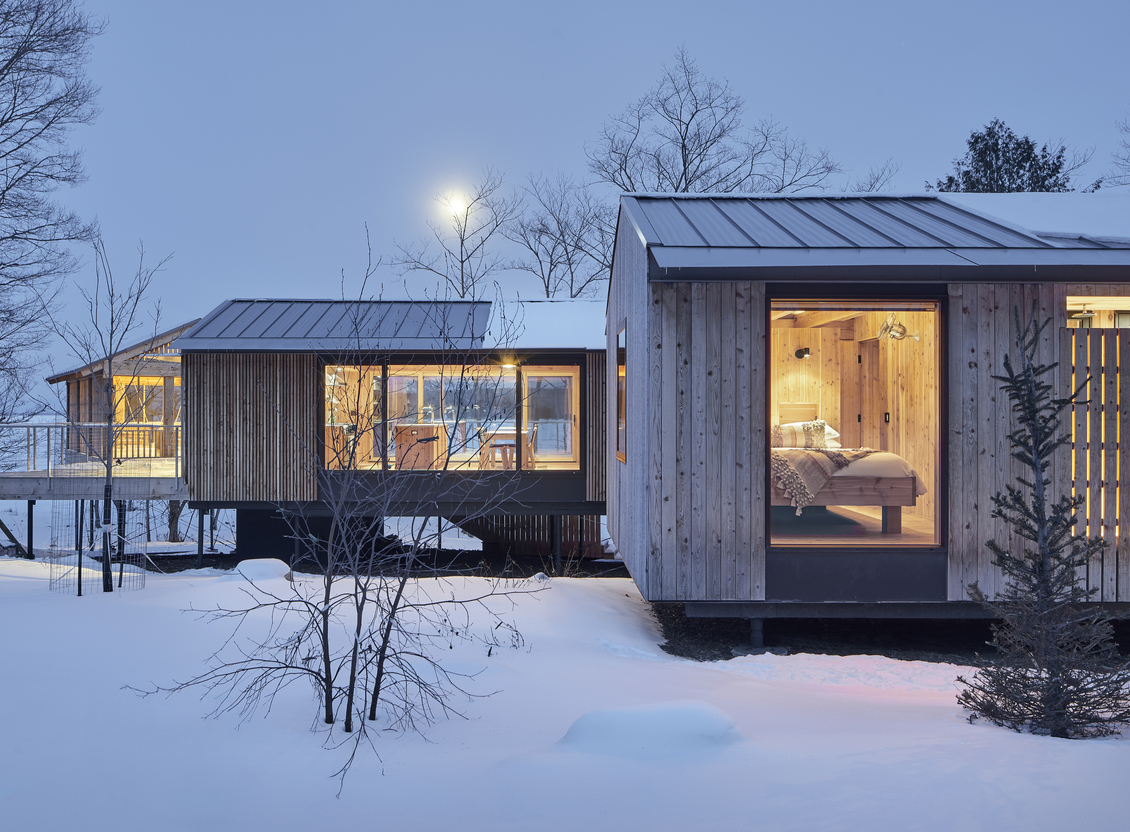
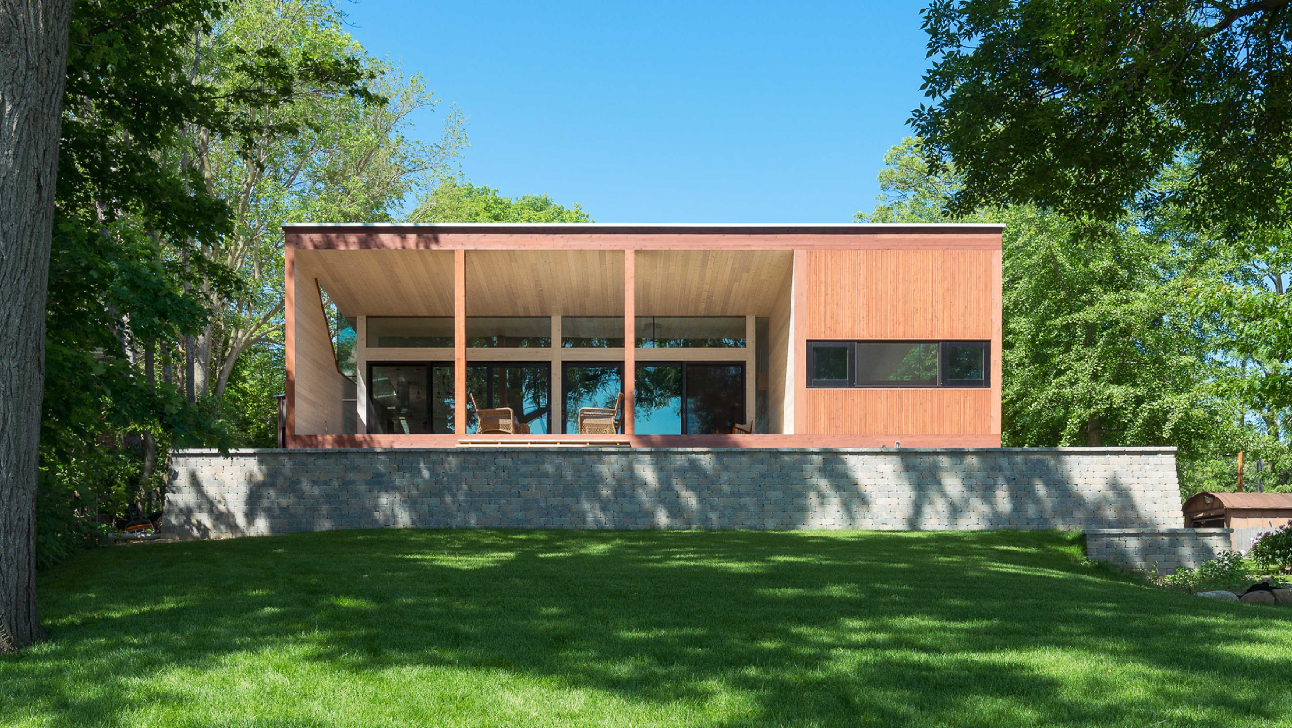
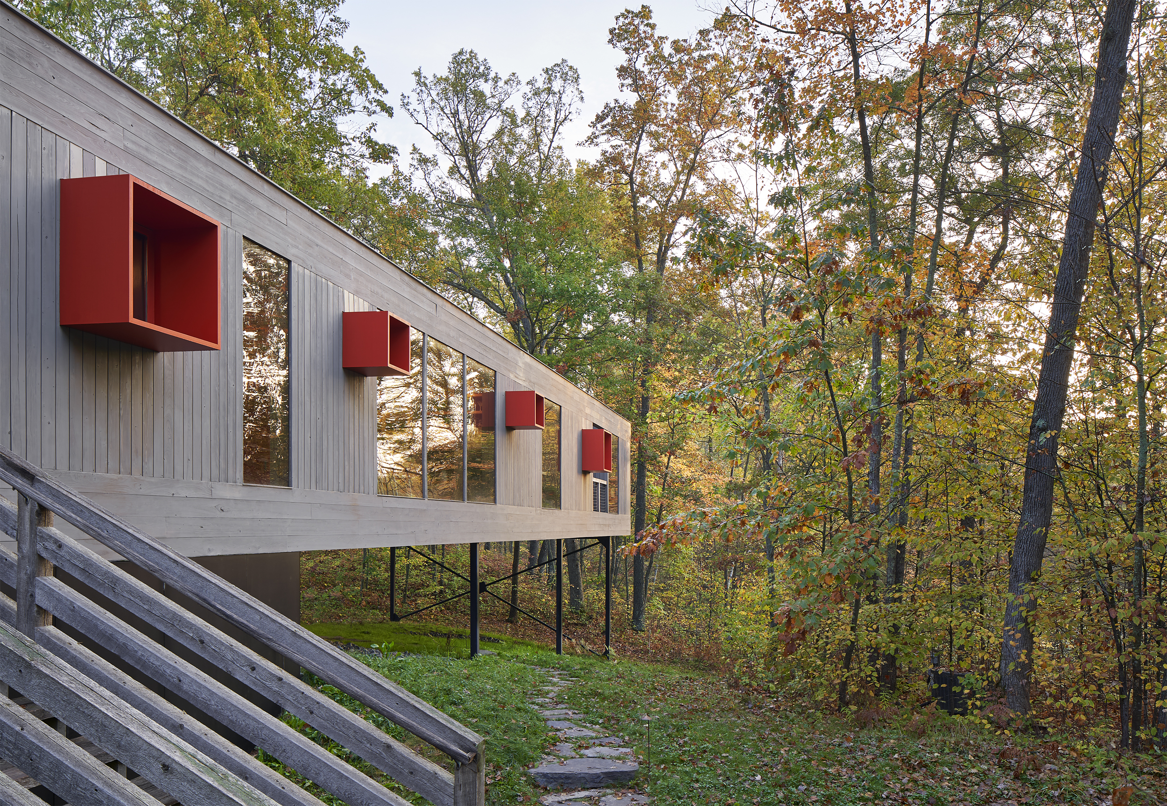
Nestled among the trees and emerging when their leaves fall. The five-bedroom Peek-a-Boo Cabin faces a lake, rising on metal legs above a forested hill.
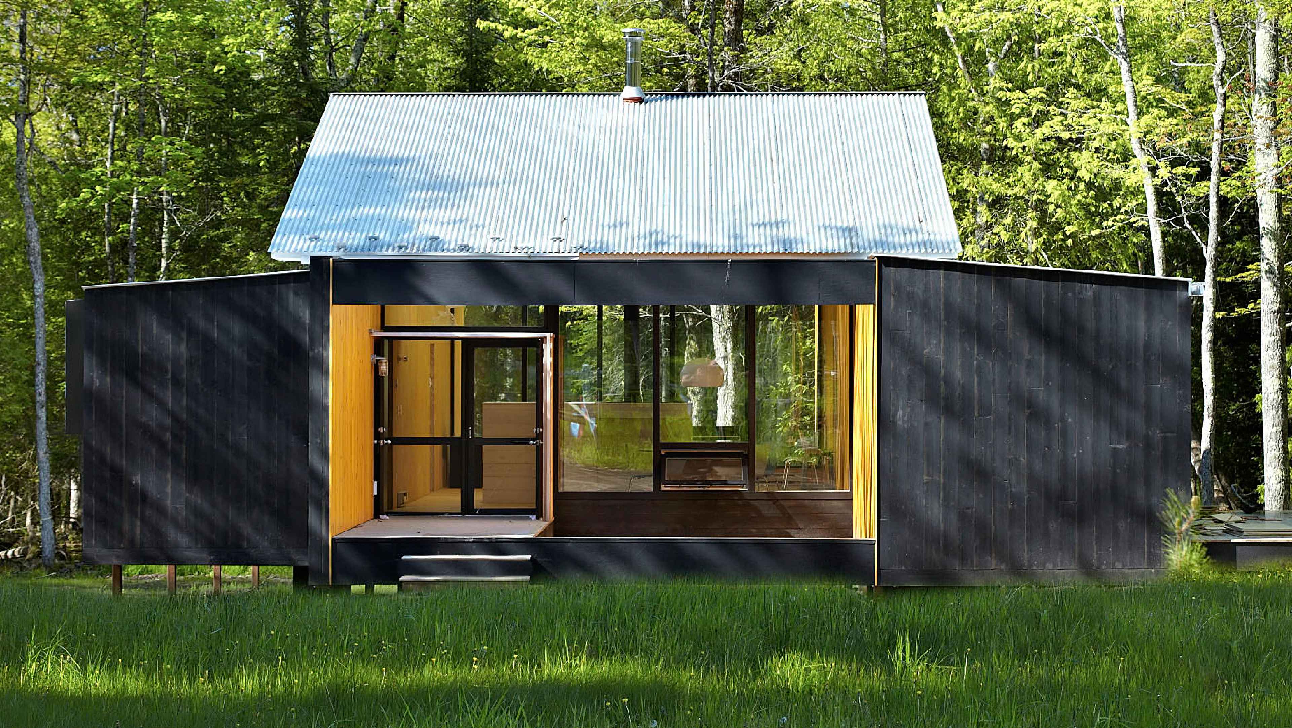
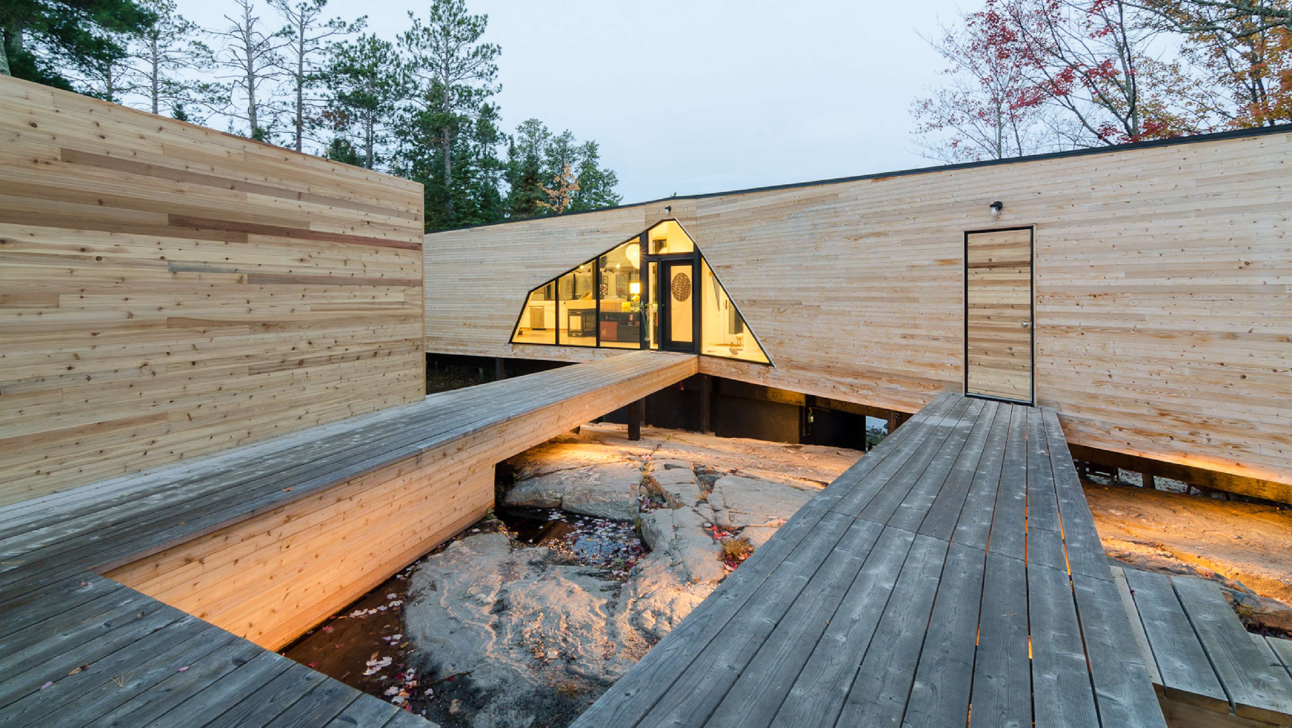
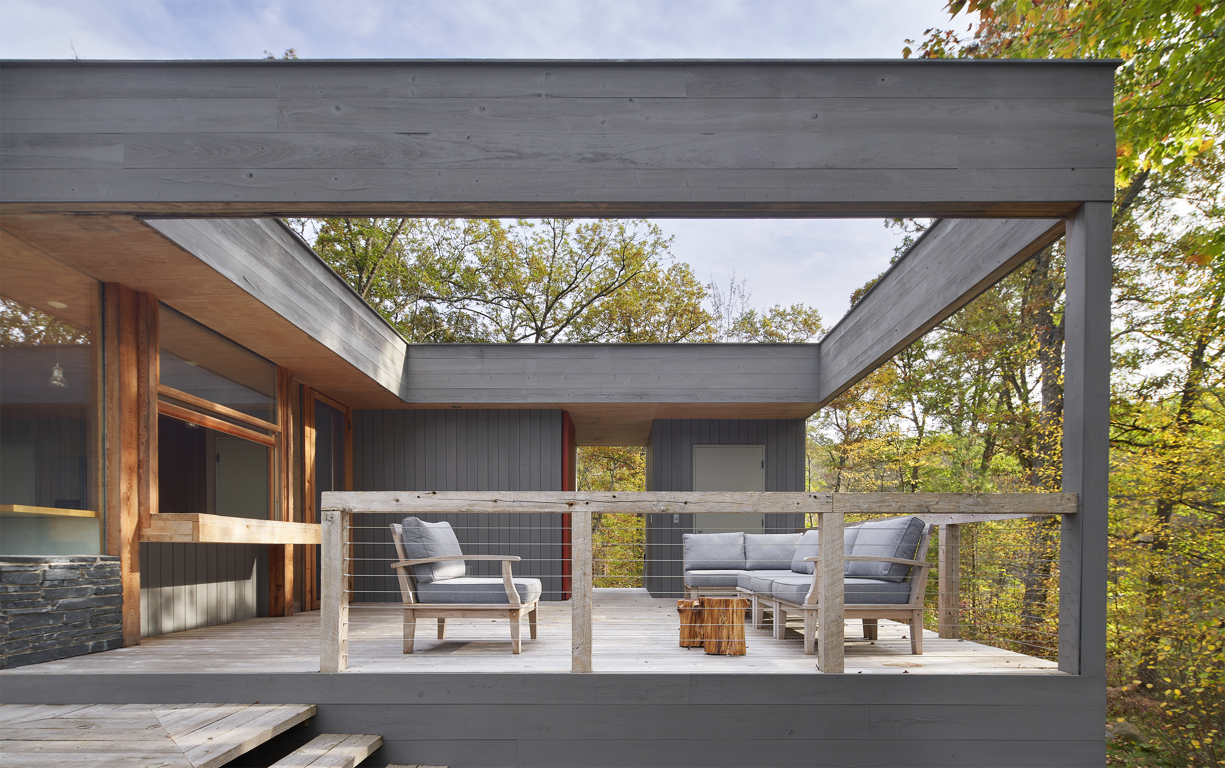
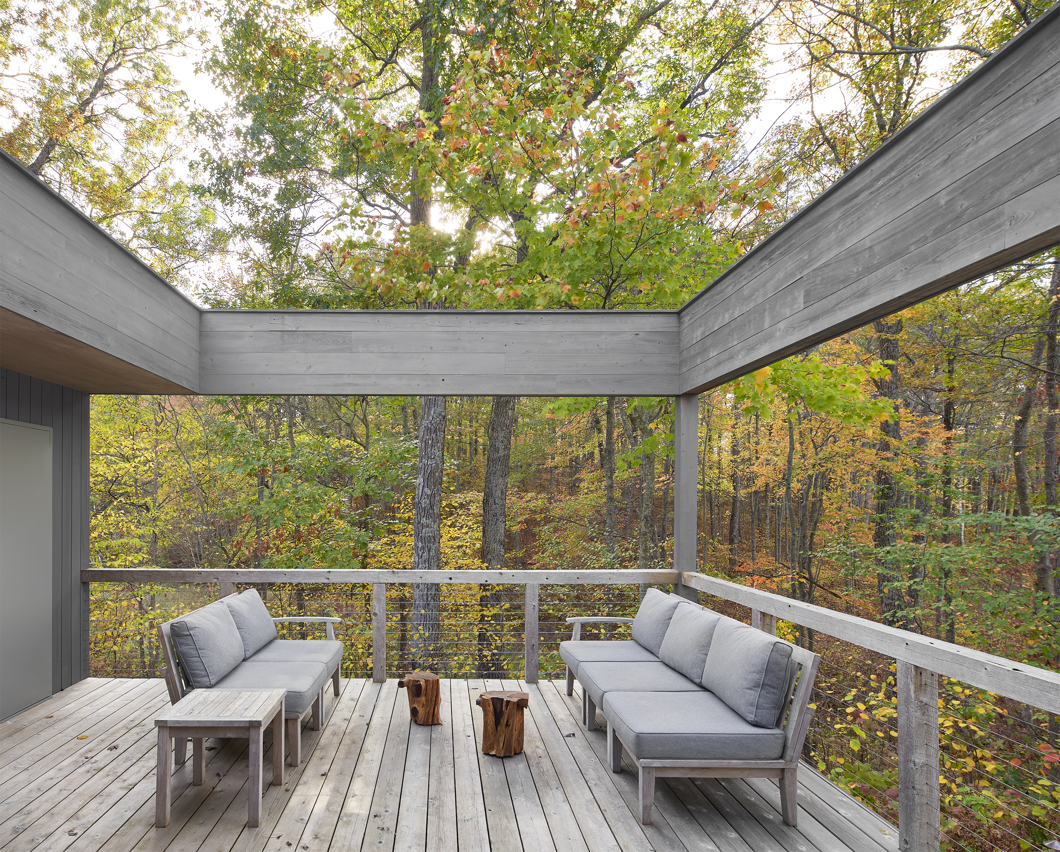
A series of transitional spaces—exterior stairs, a deck, and an open breezeway—carve into and project out from the clean horizontal form, developing a symbiotic relationship between the cabin and the site.
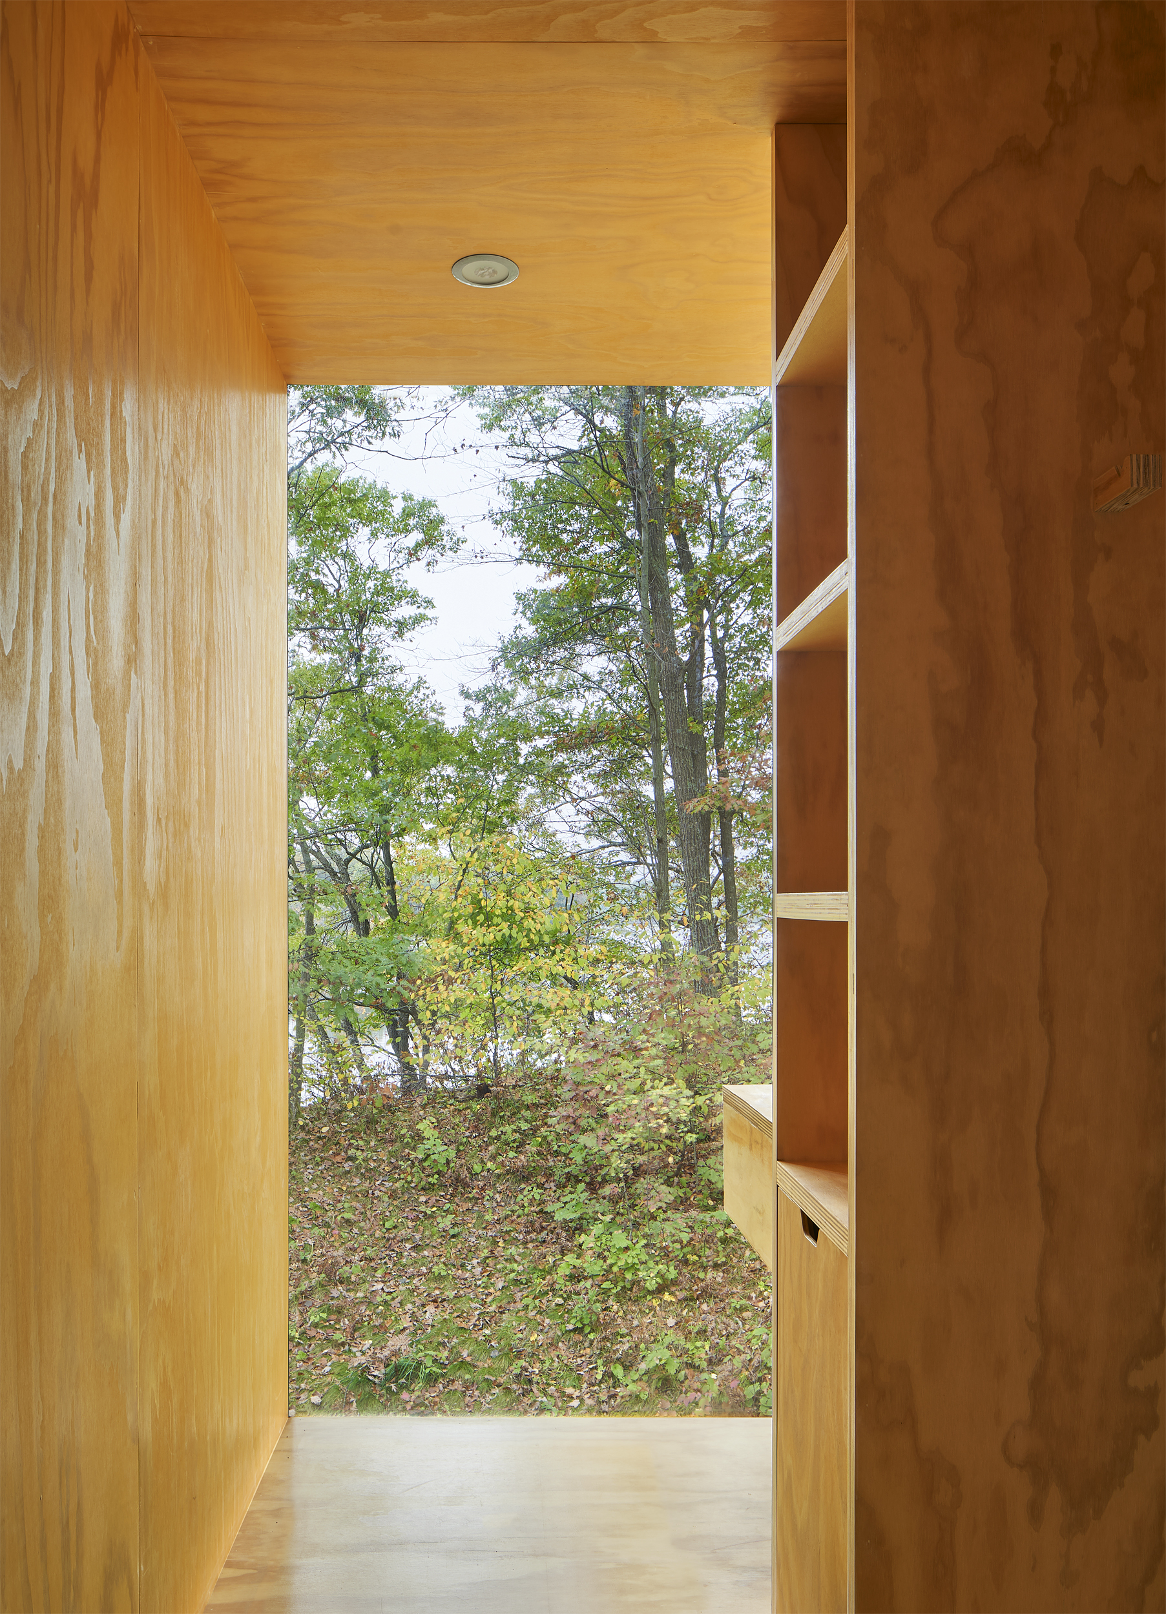
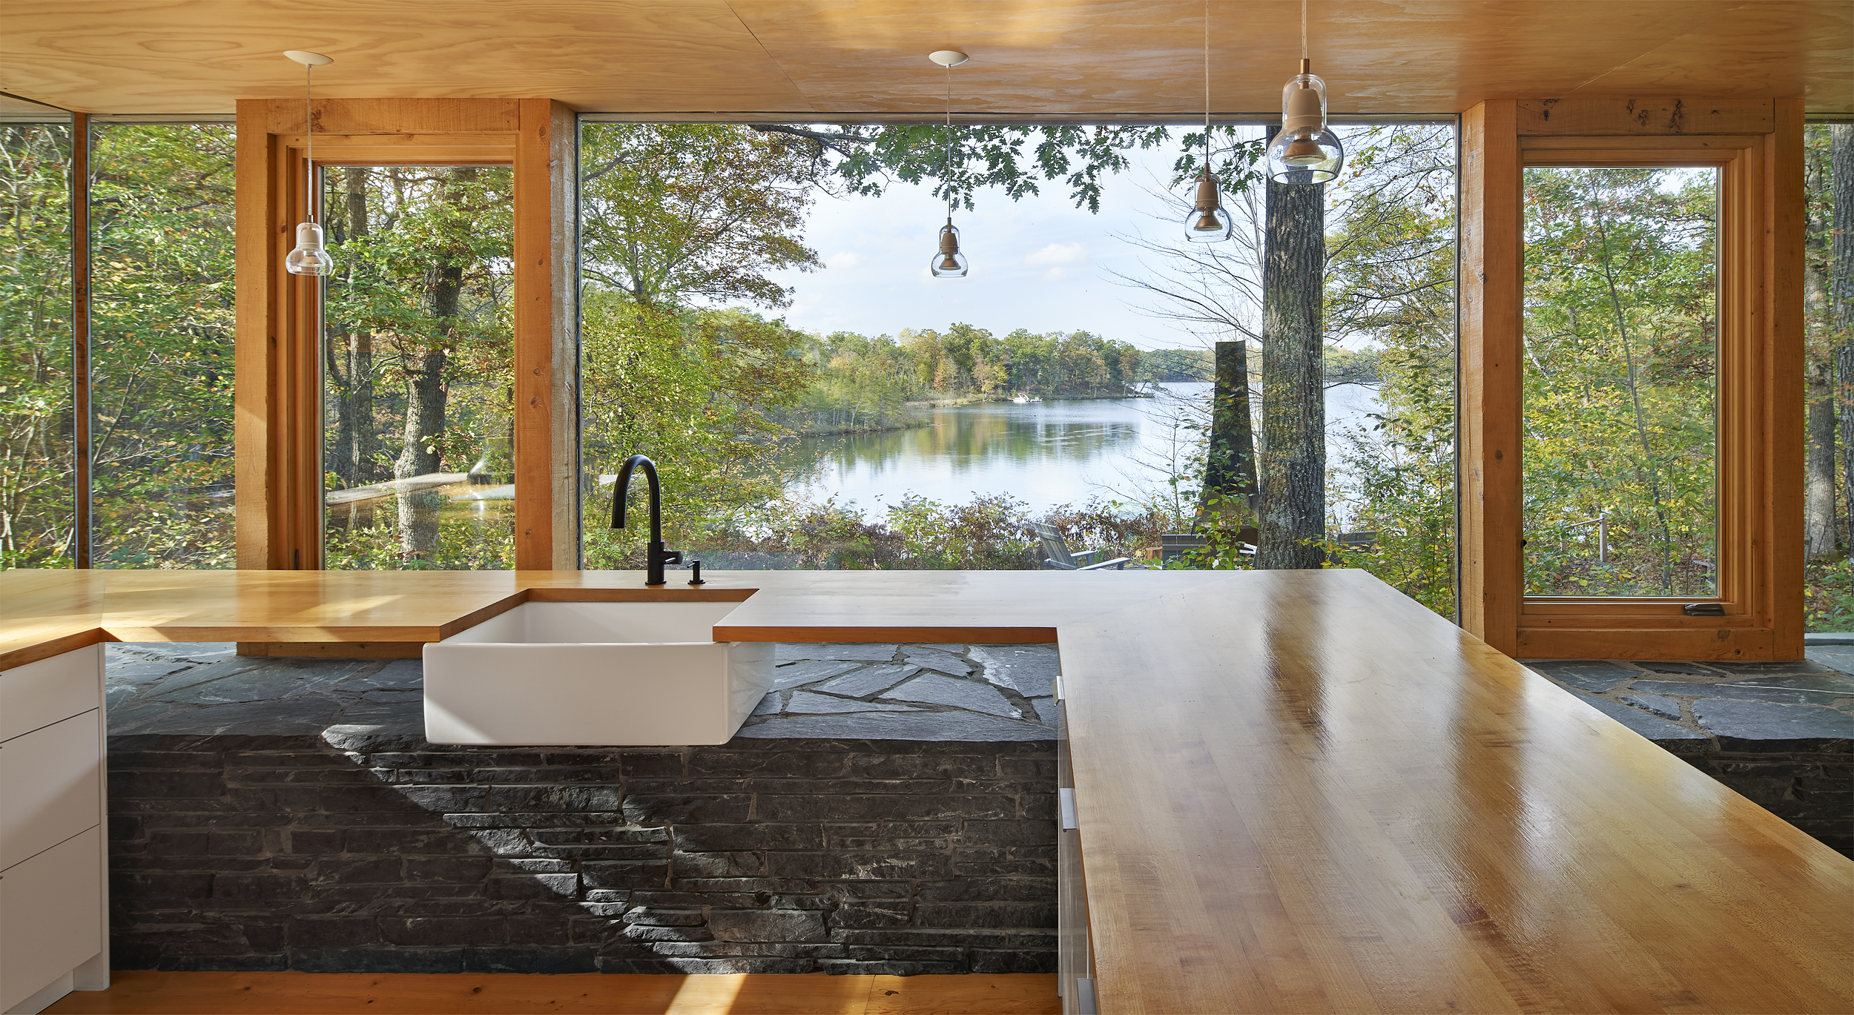
The entry hall opens out onto a deck, surrounding you with a view of the lake through the trees.
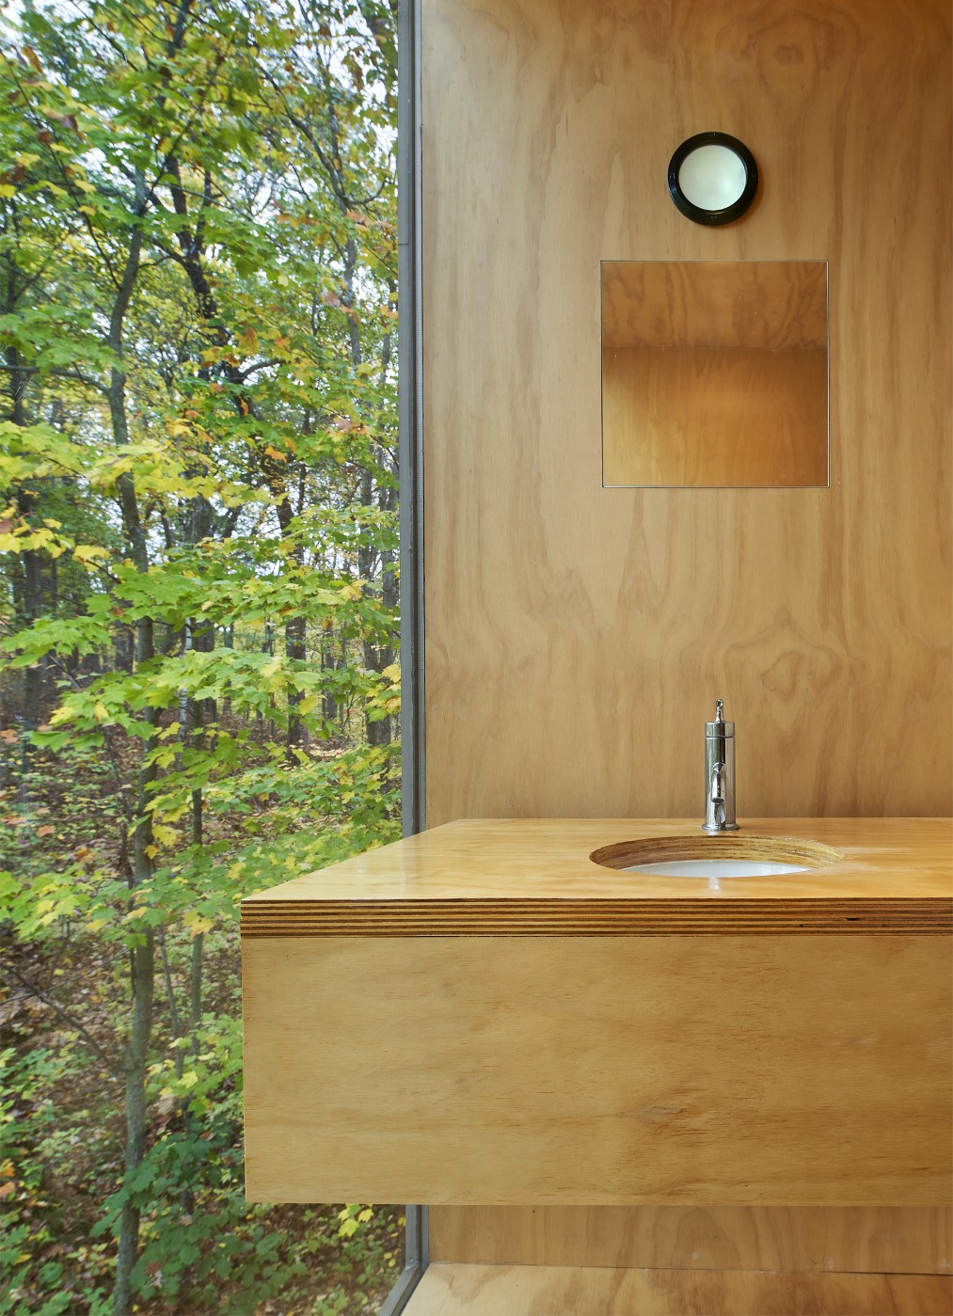
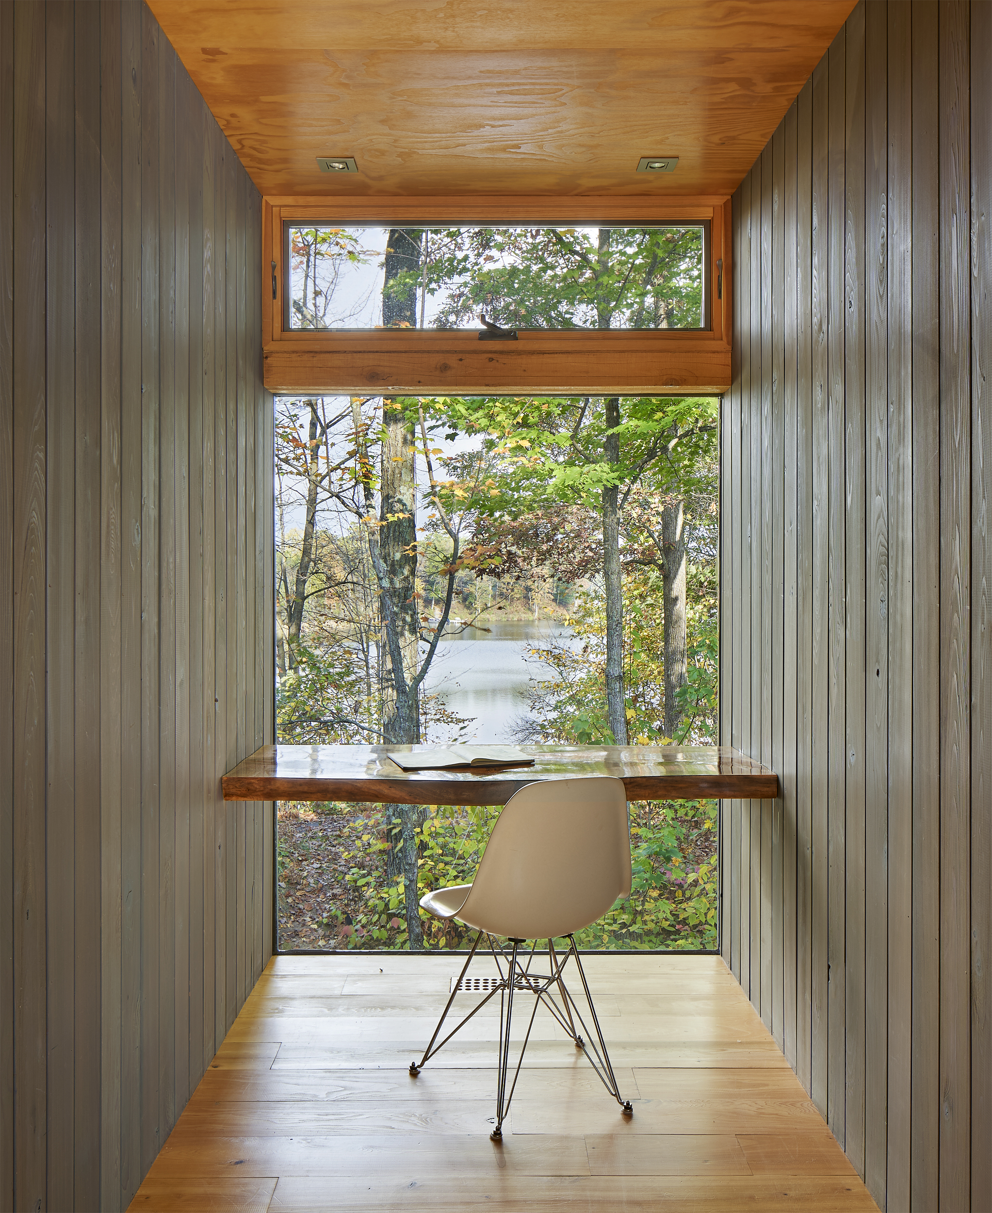

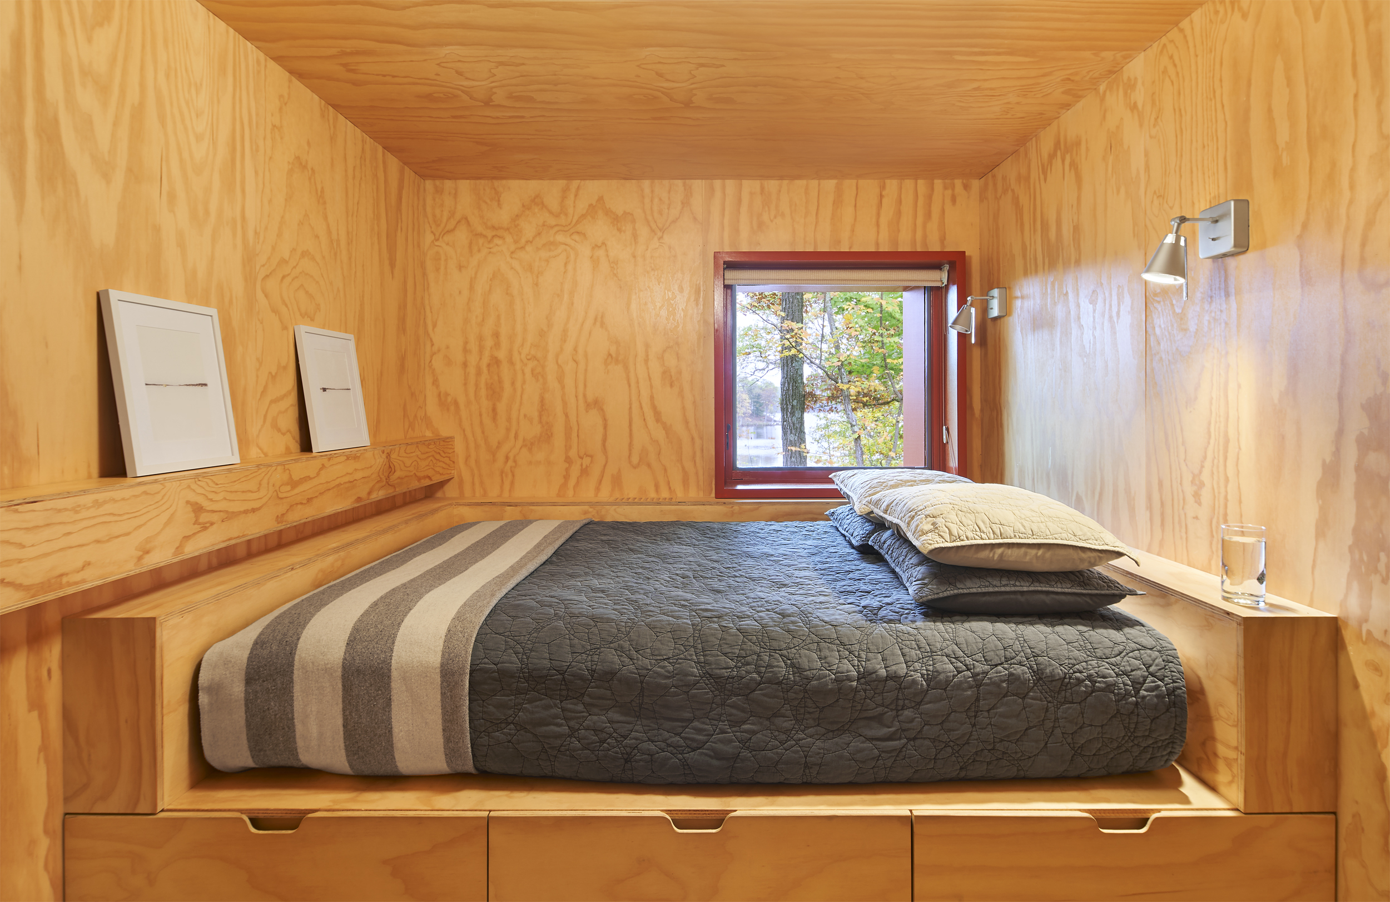
Walls frame deep views throughout the interior as private rooms of different sizes are pushed in while box windows are pulled out, focusing views.
Awards & Recognition

1/7
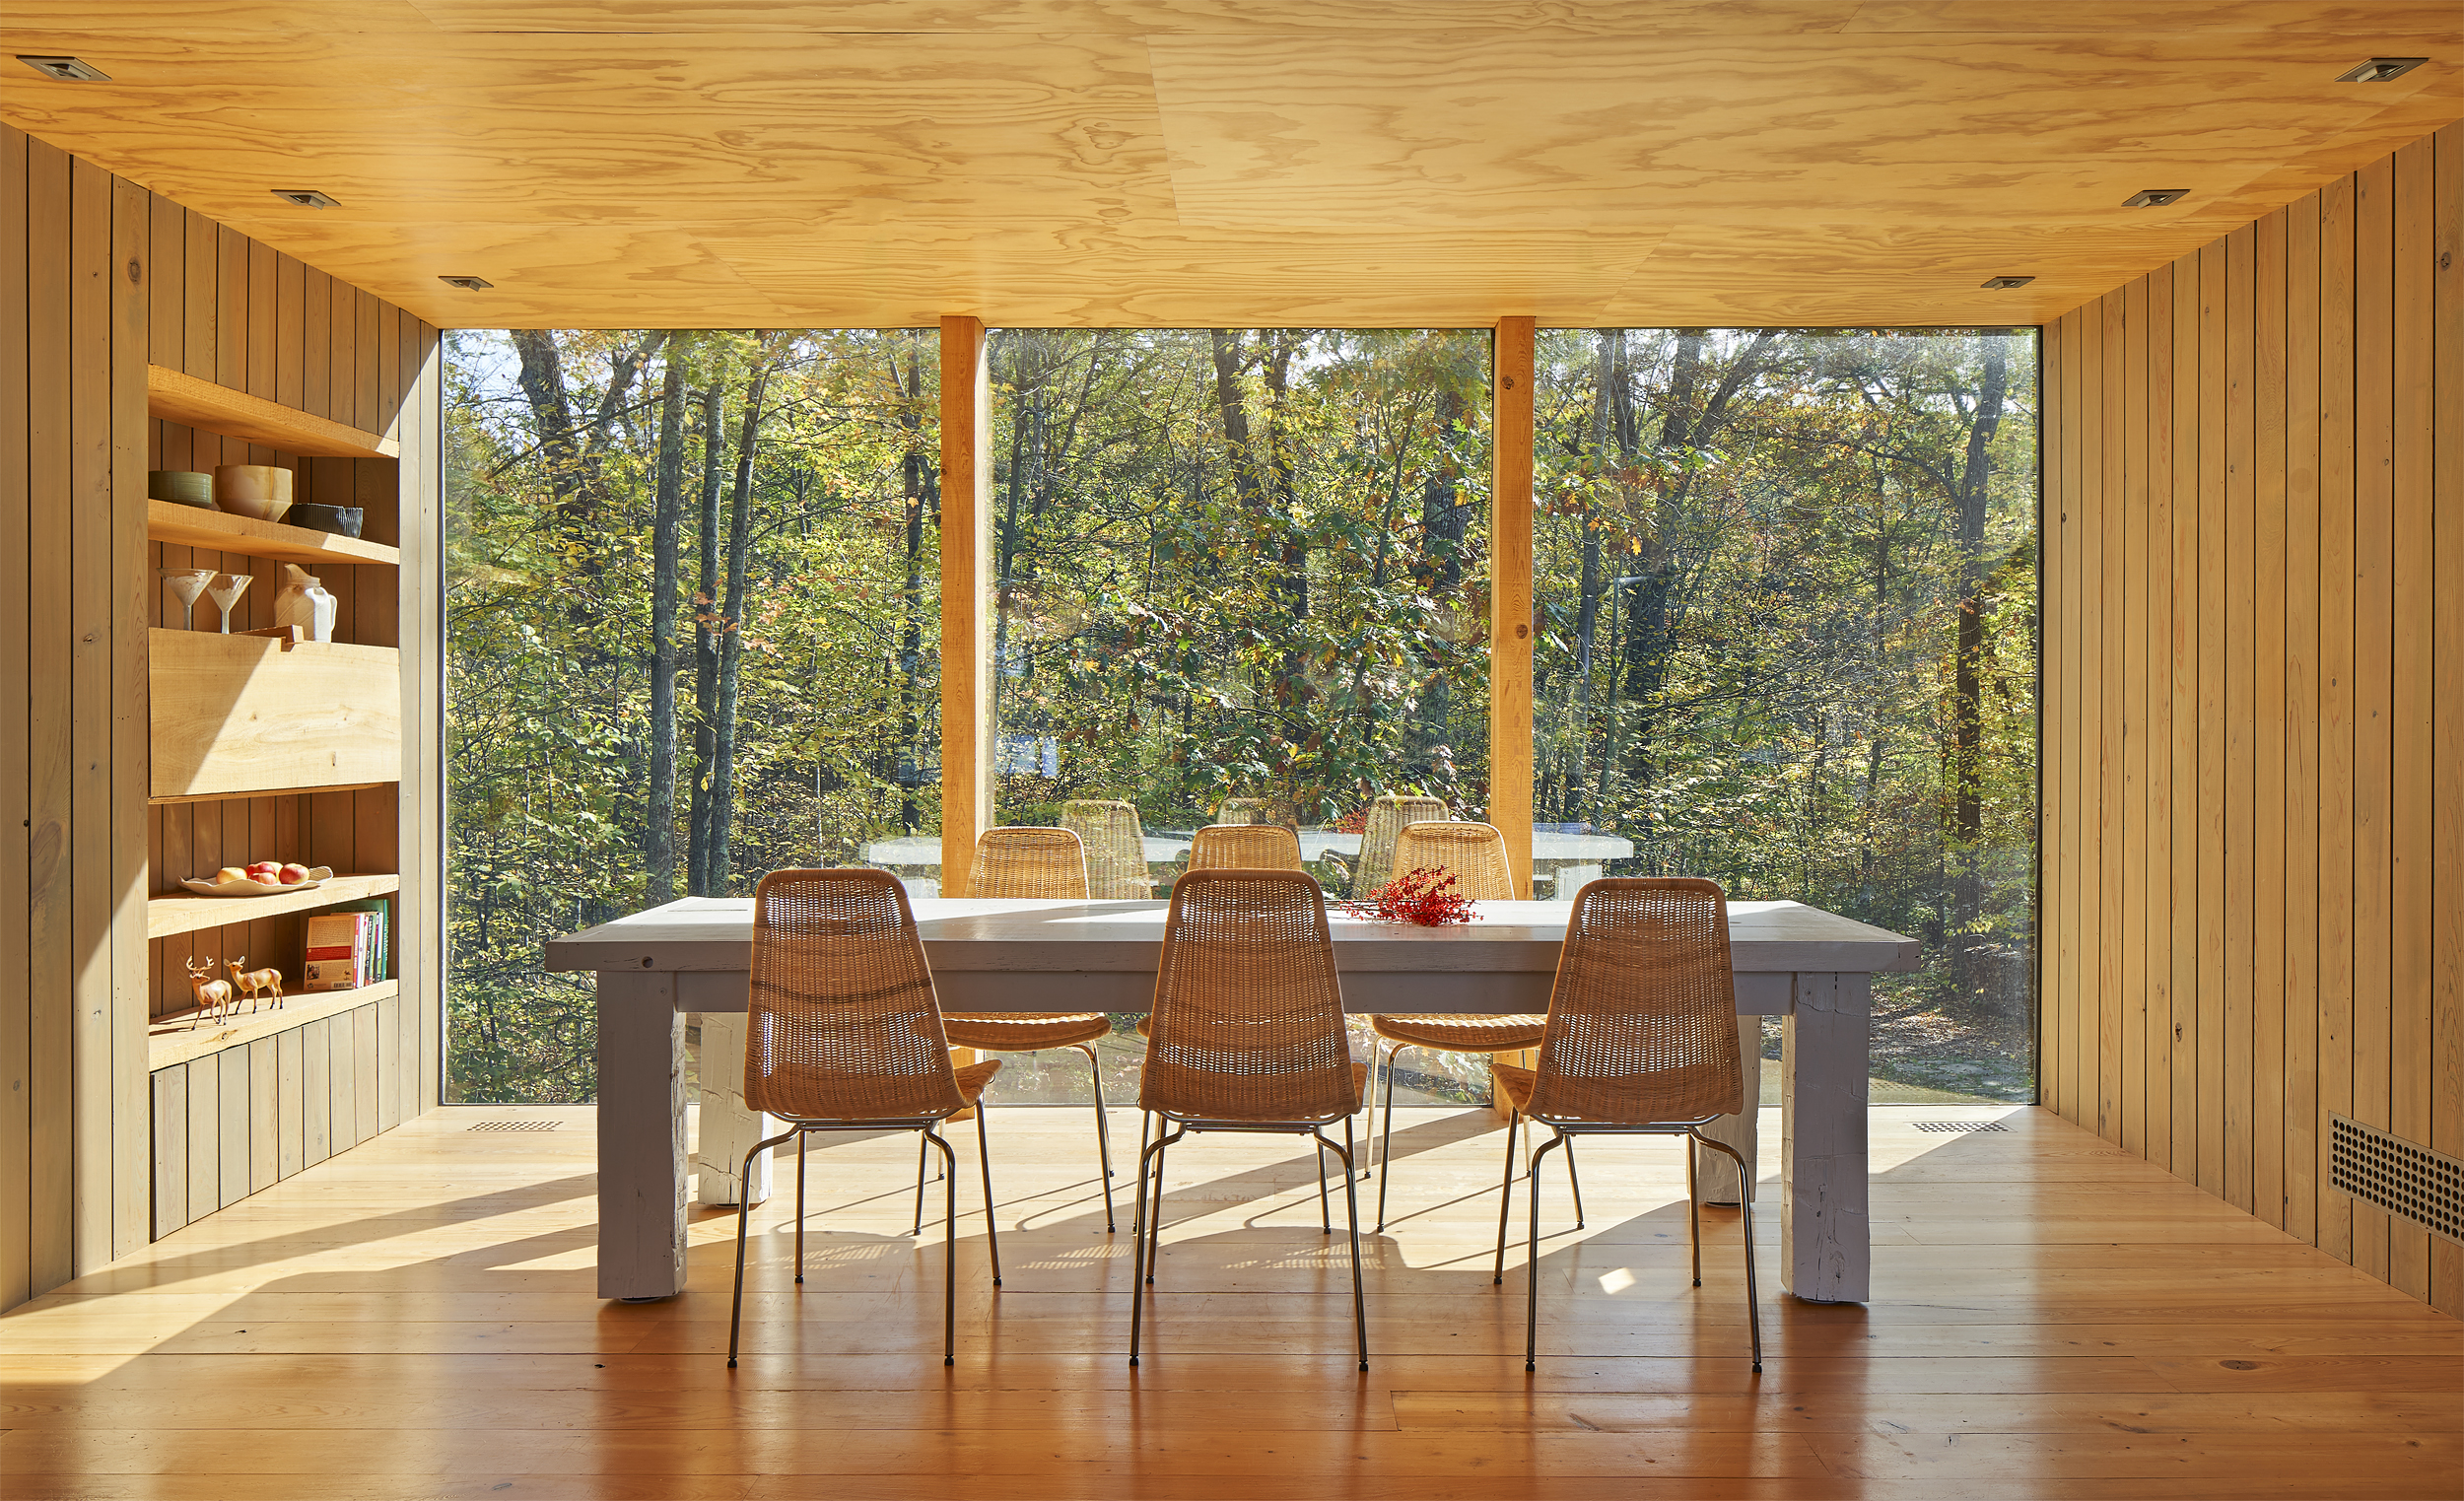
Natural colors and materials draw the outdoors in and direct the interior outward.
Warm oranges and yellows around the windows complement the cooler tone of the wood that covers the interior and exterior walls. A breezeway featuring an outdoor shower passes all the way through the cabin, a stone fireplace anchors the shared living and dining space between floor-to-ceiling windows. Two compact bedrooms are immersed in the tree canopy where the hill drops farther below.
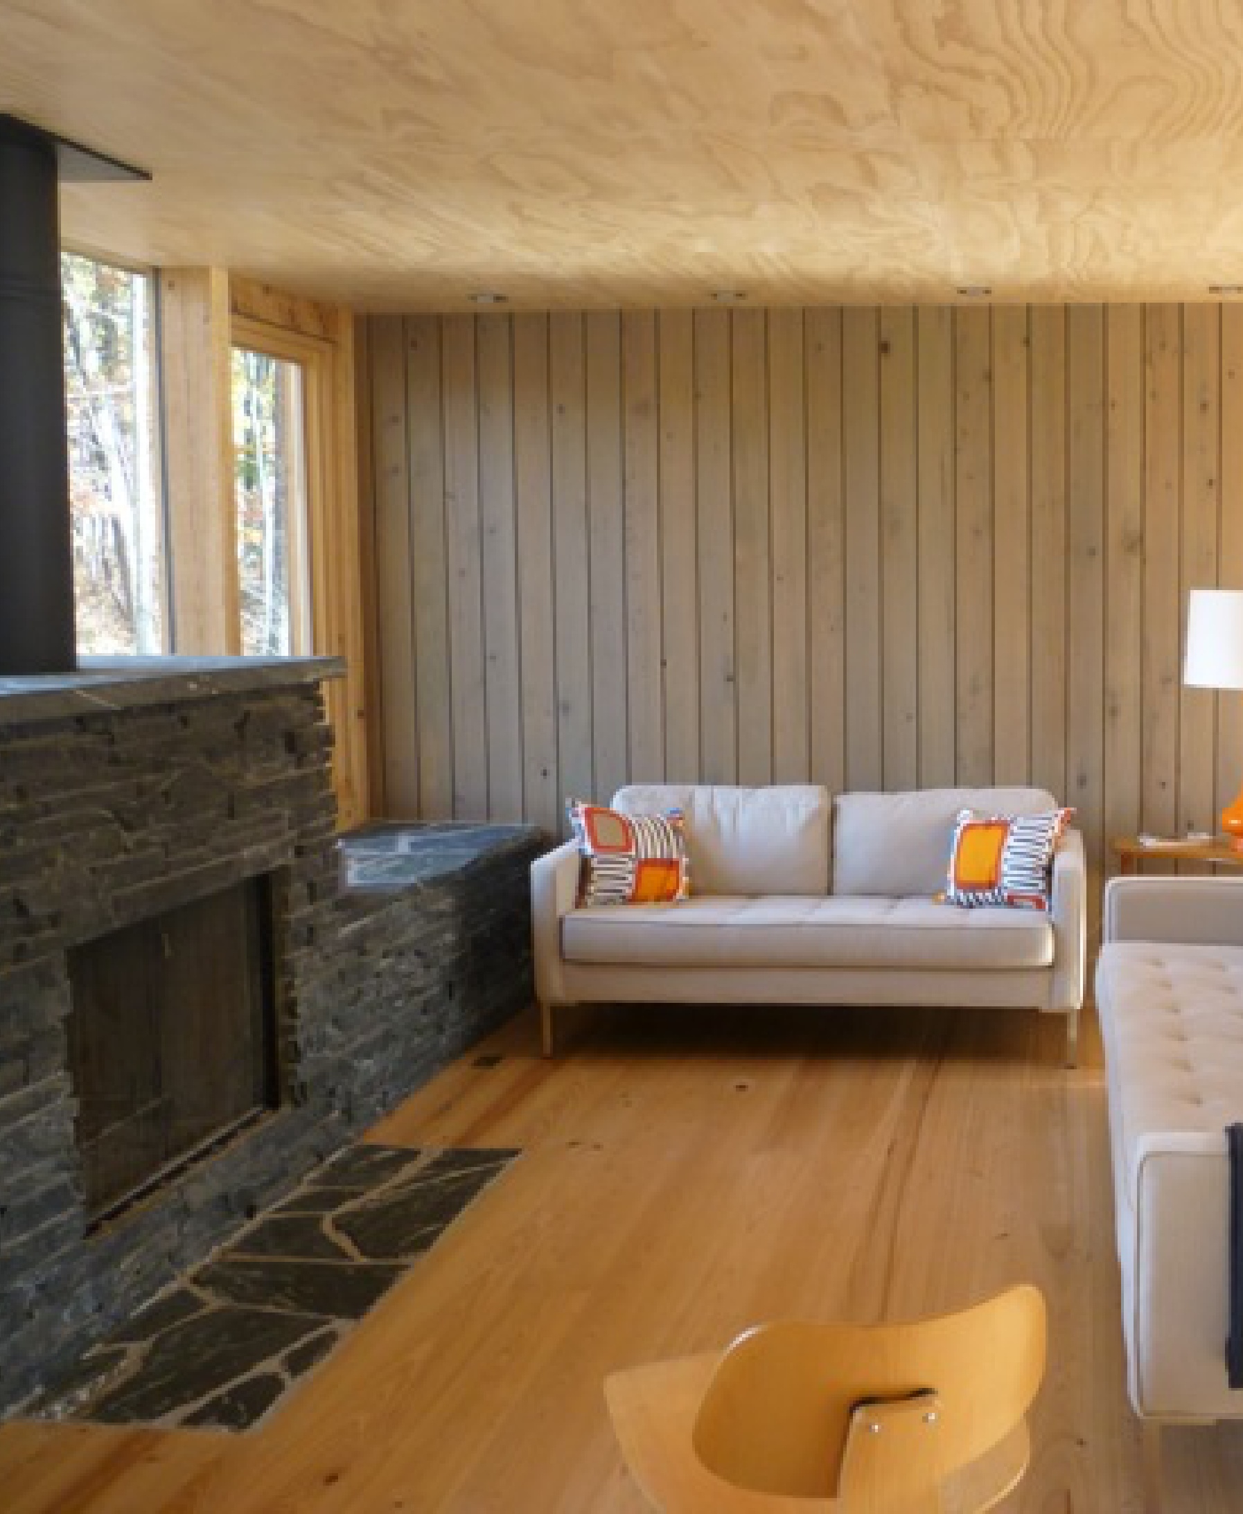
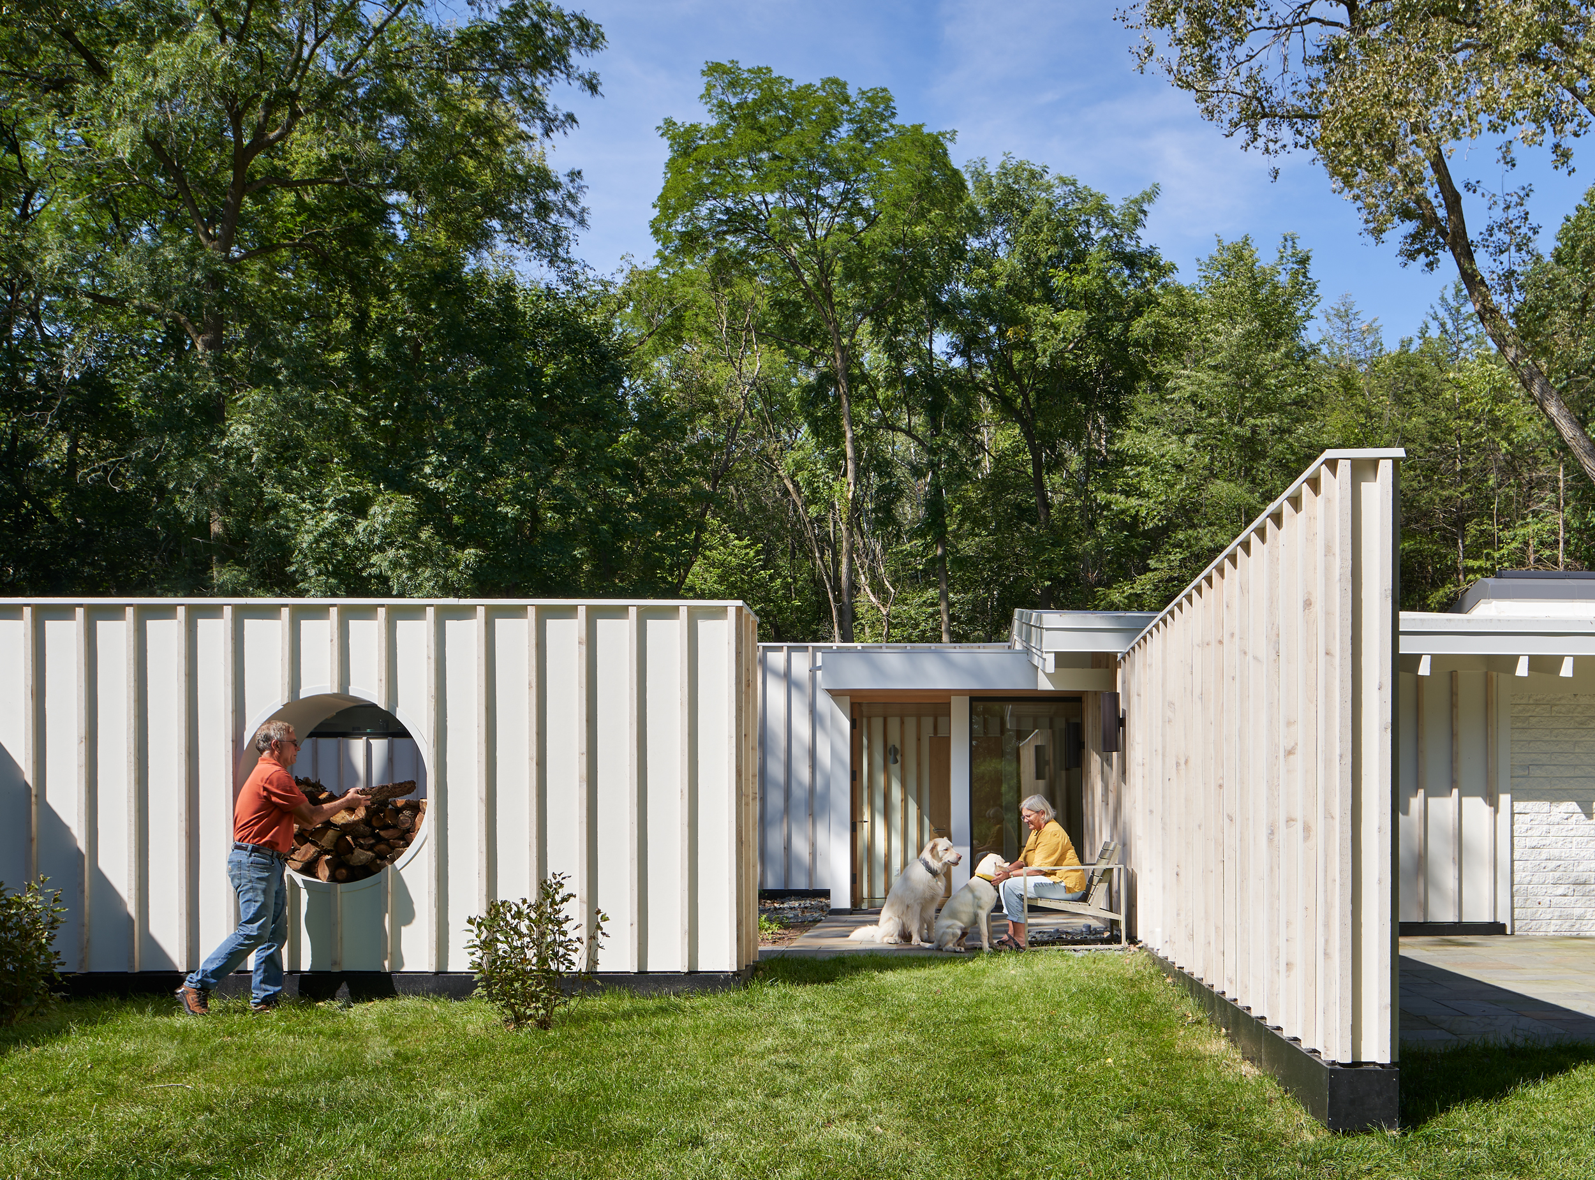
A stone ledge extends from the fireplace.
Providing seating on the interior and becoming part of the exterior wall, and wide pyramidal steps descend from the deck to a stone patio.