Nosara Vida–Guanacaste, Costa Rica
Now available. An oasis in Playa Guiones, Nosara
Lazor/Office is inspired by the tropical environment of Central America. Lush and verdant, the landscape in Costa Rica is extremely special. We aspire to make the landscape as much a part of the experience as the building itself.
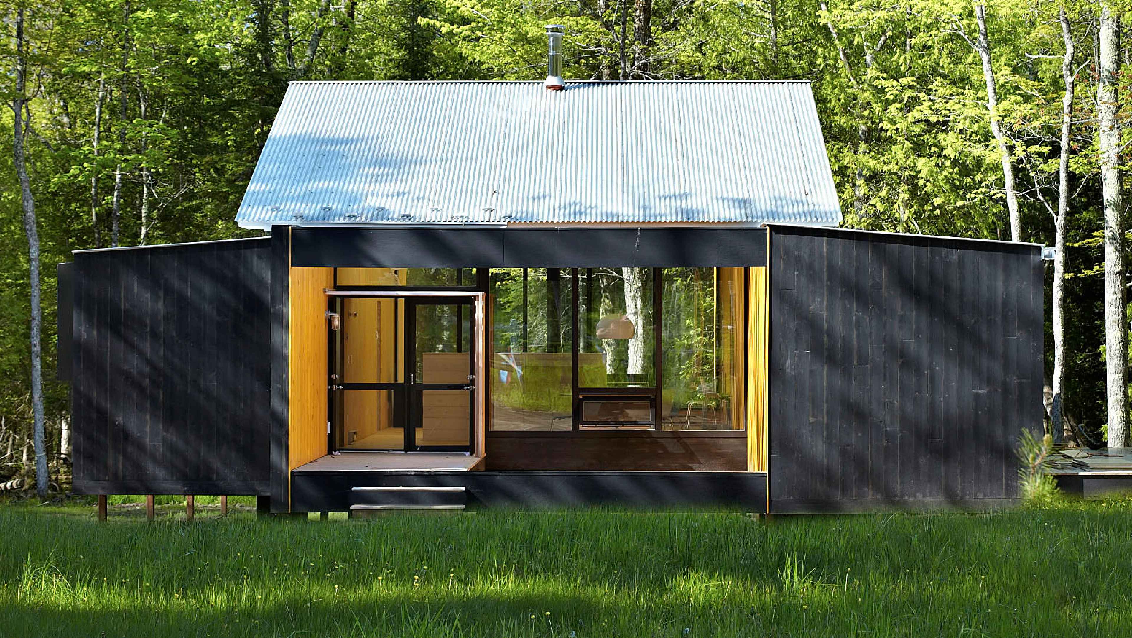
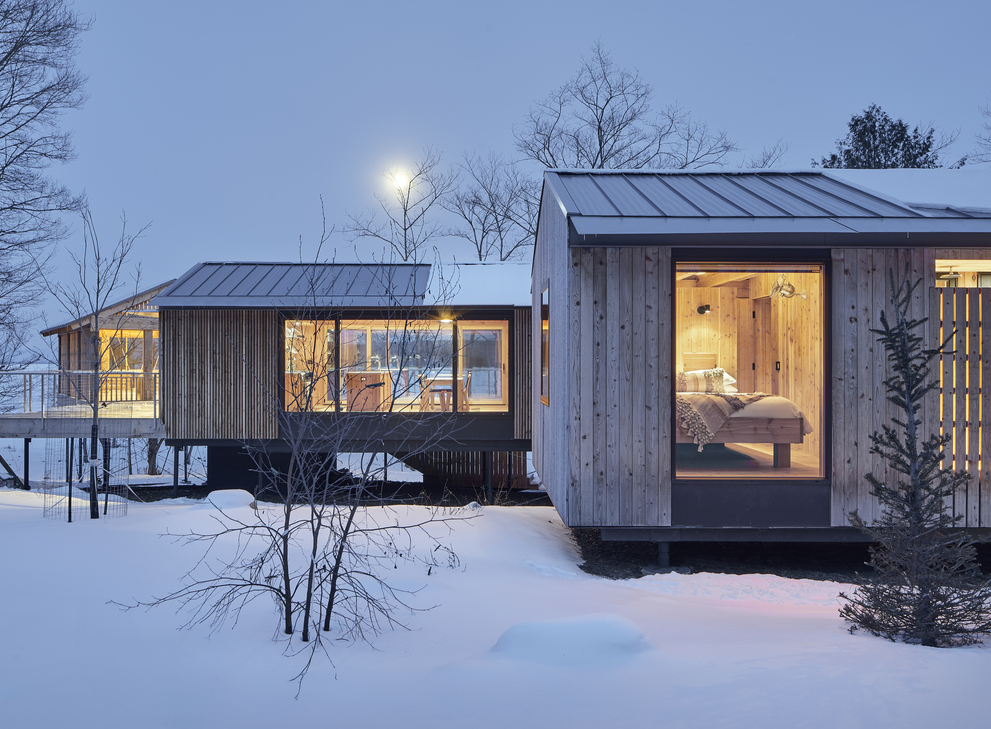
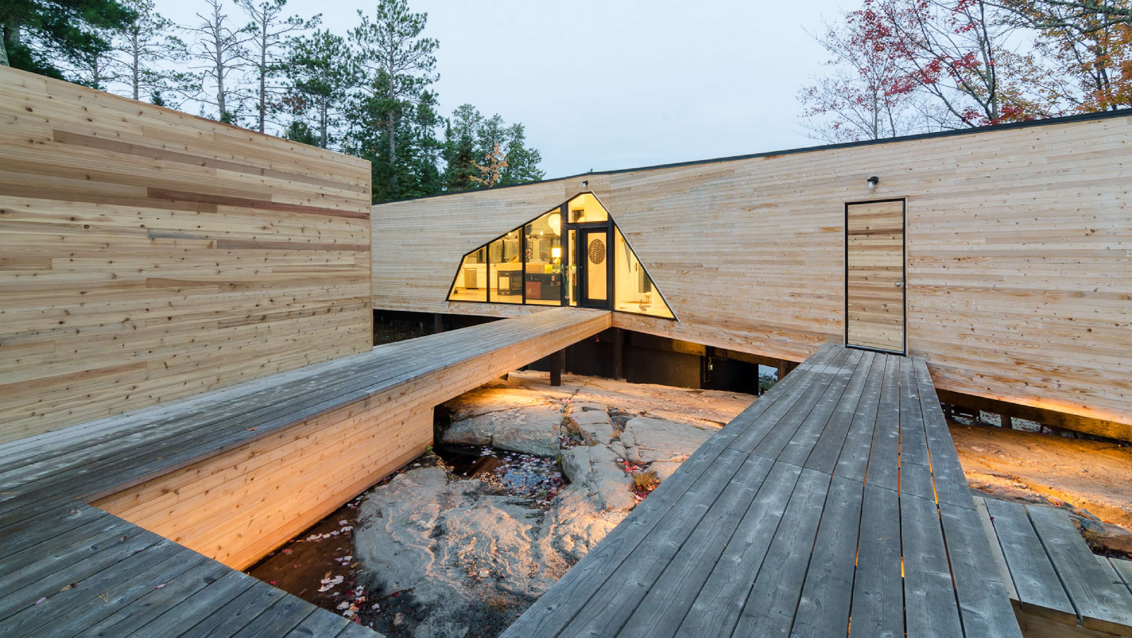
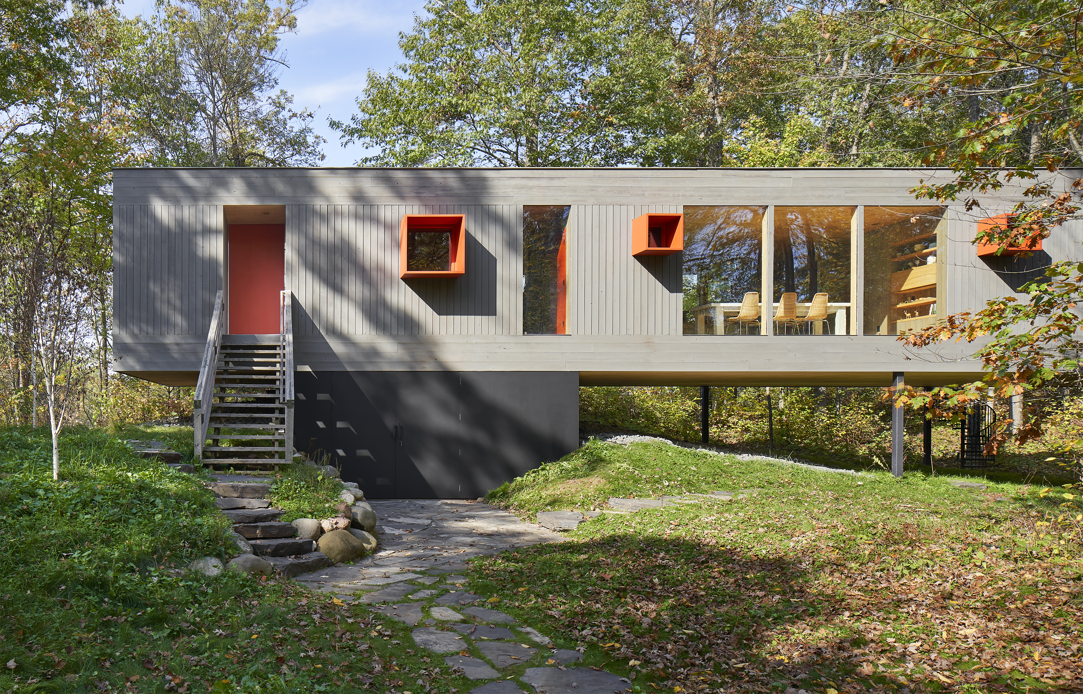
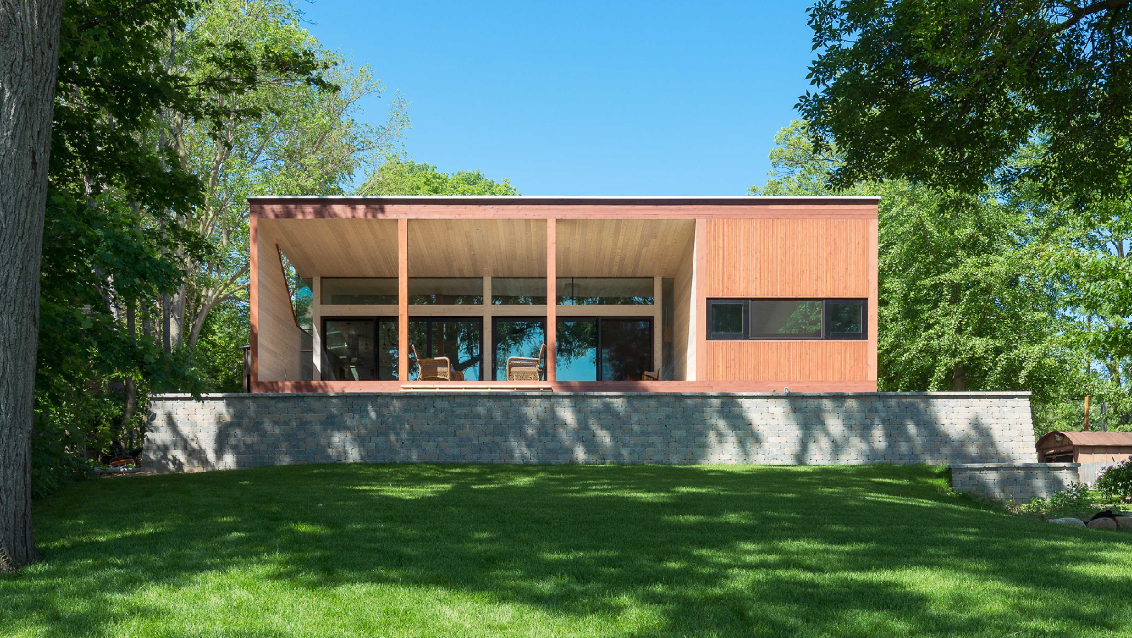
The design and construction of our residence takes cues from the natural surroundings and local ways of building. It is sensitive, cost-effective, and climatically appropriate. Simple spaces rendered in simple materials that are characteristic of Central American architecture.
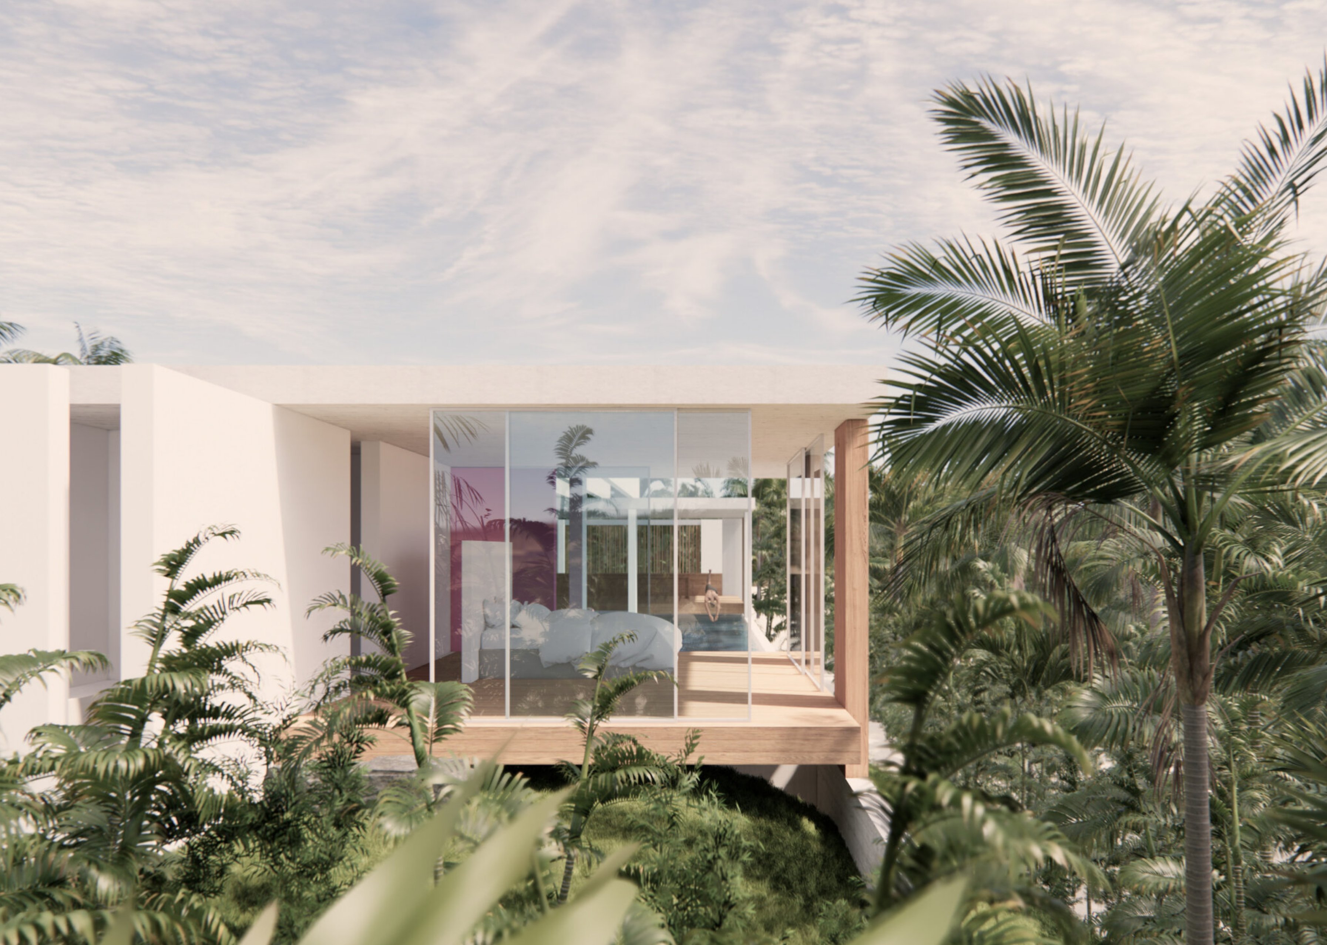
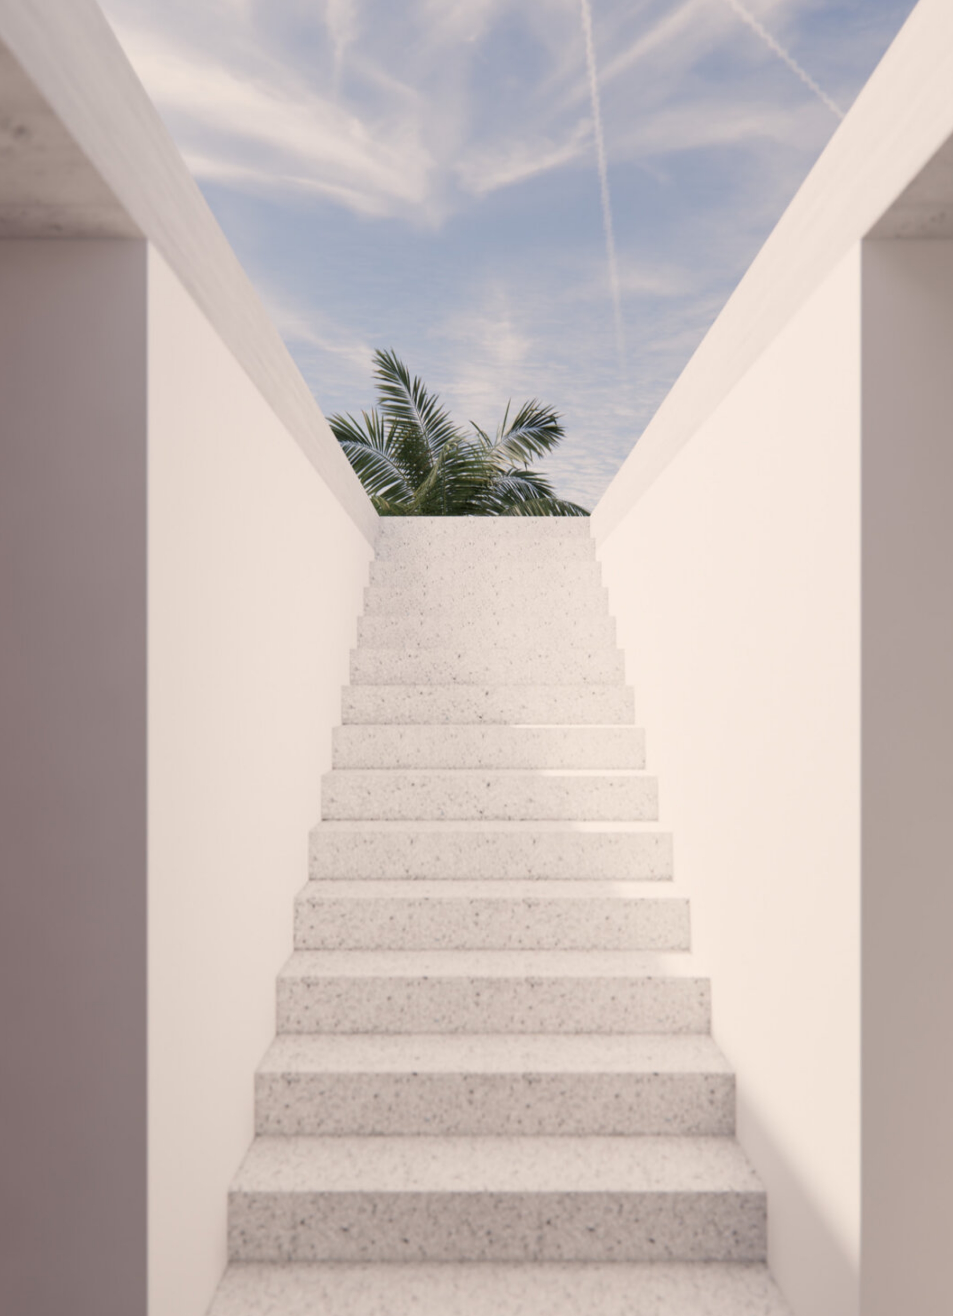
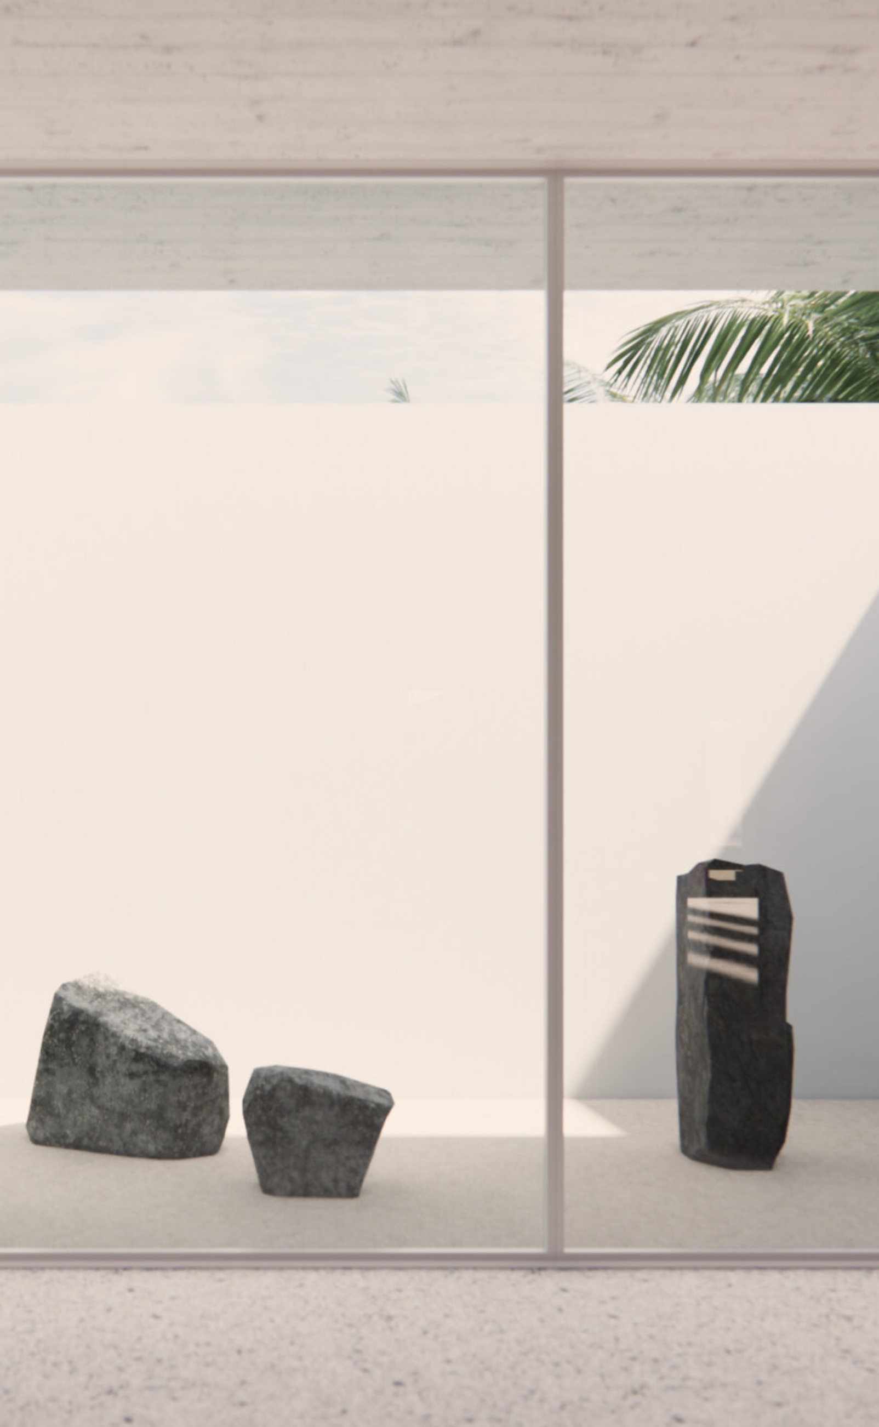
“The house contains many hidden moments -- spaces of surprise and delight.”
– Owner
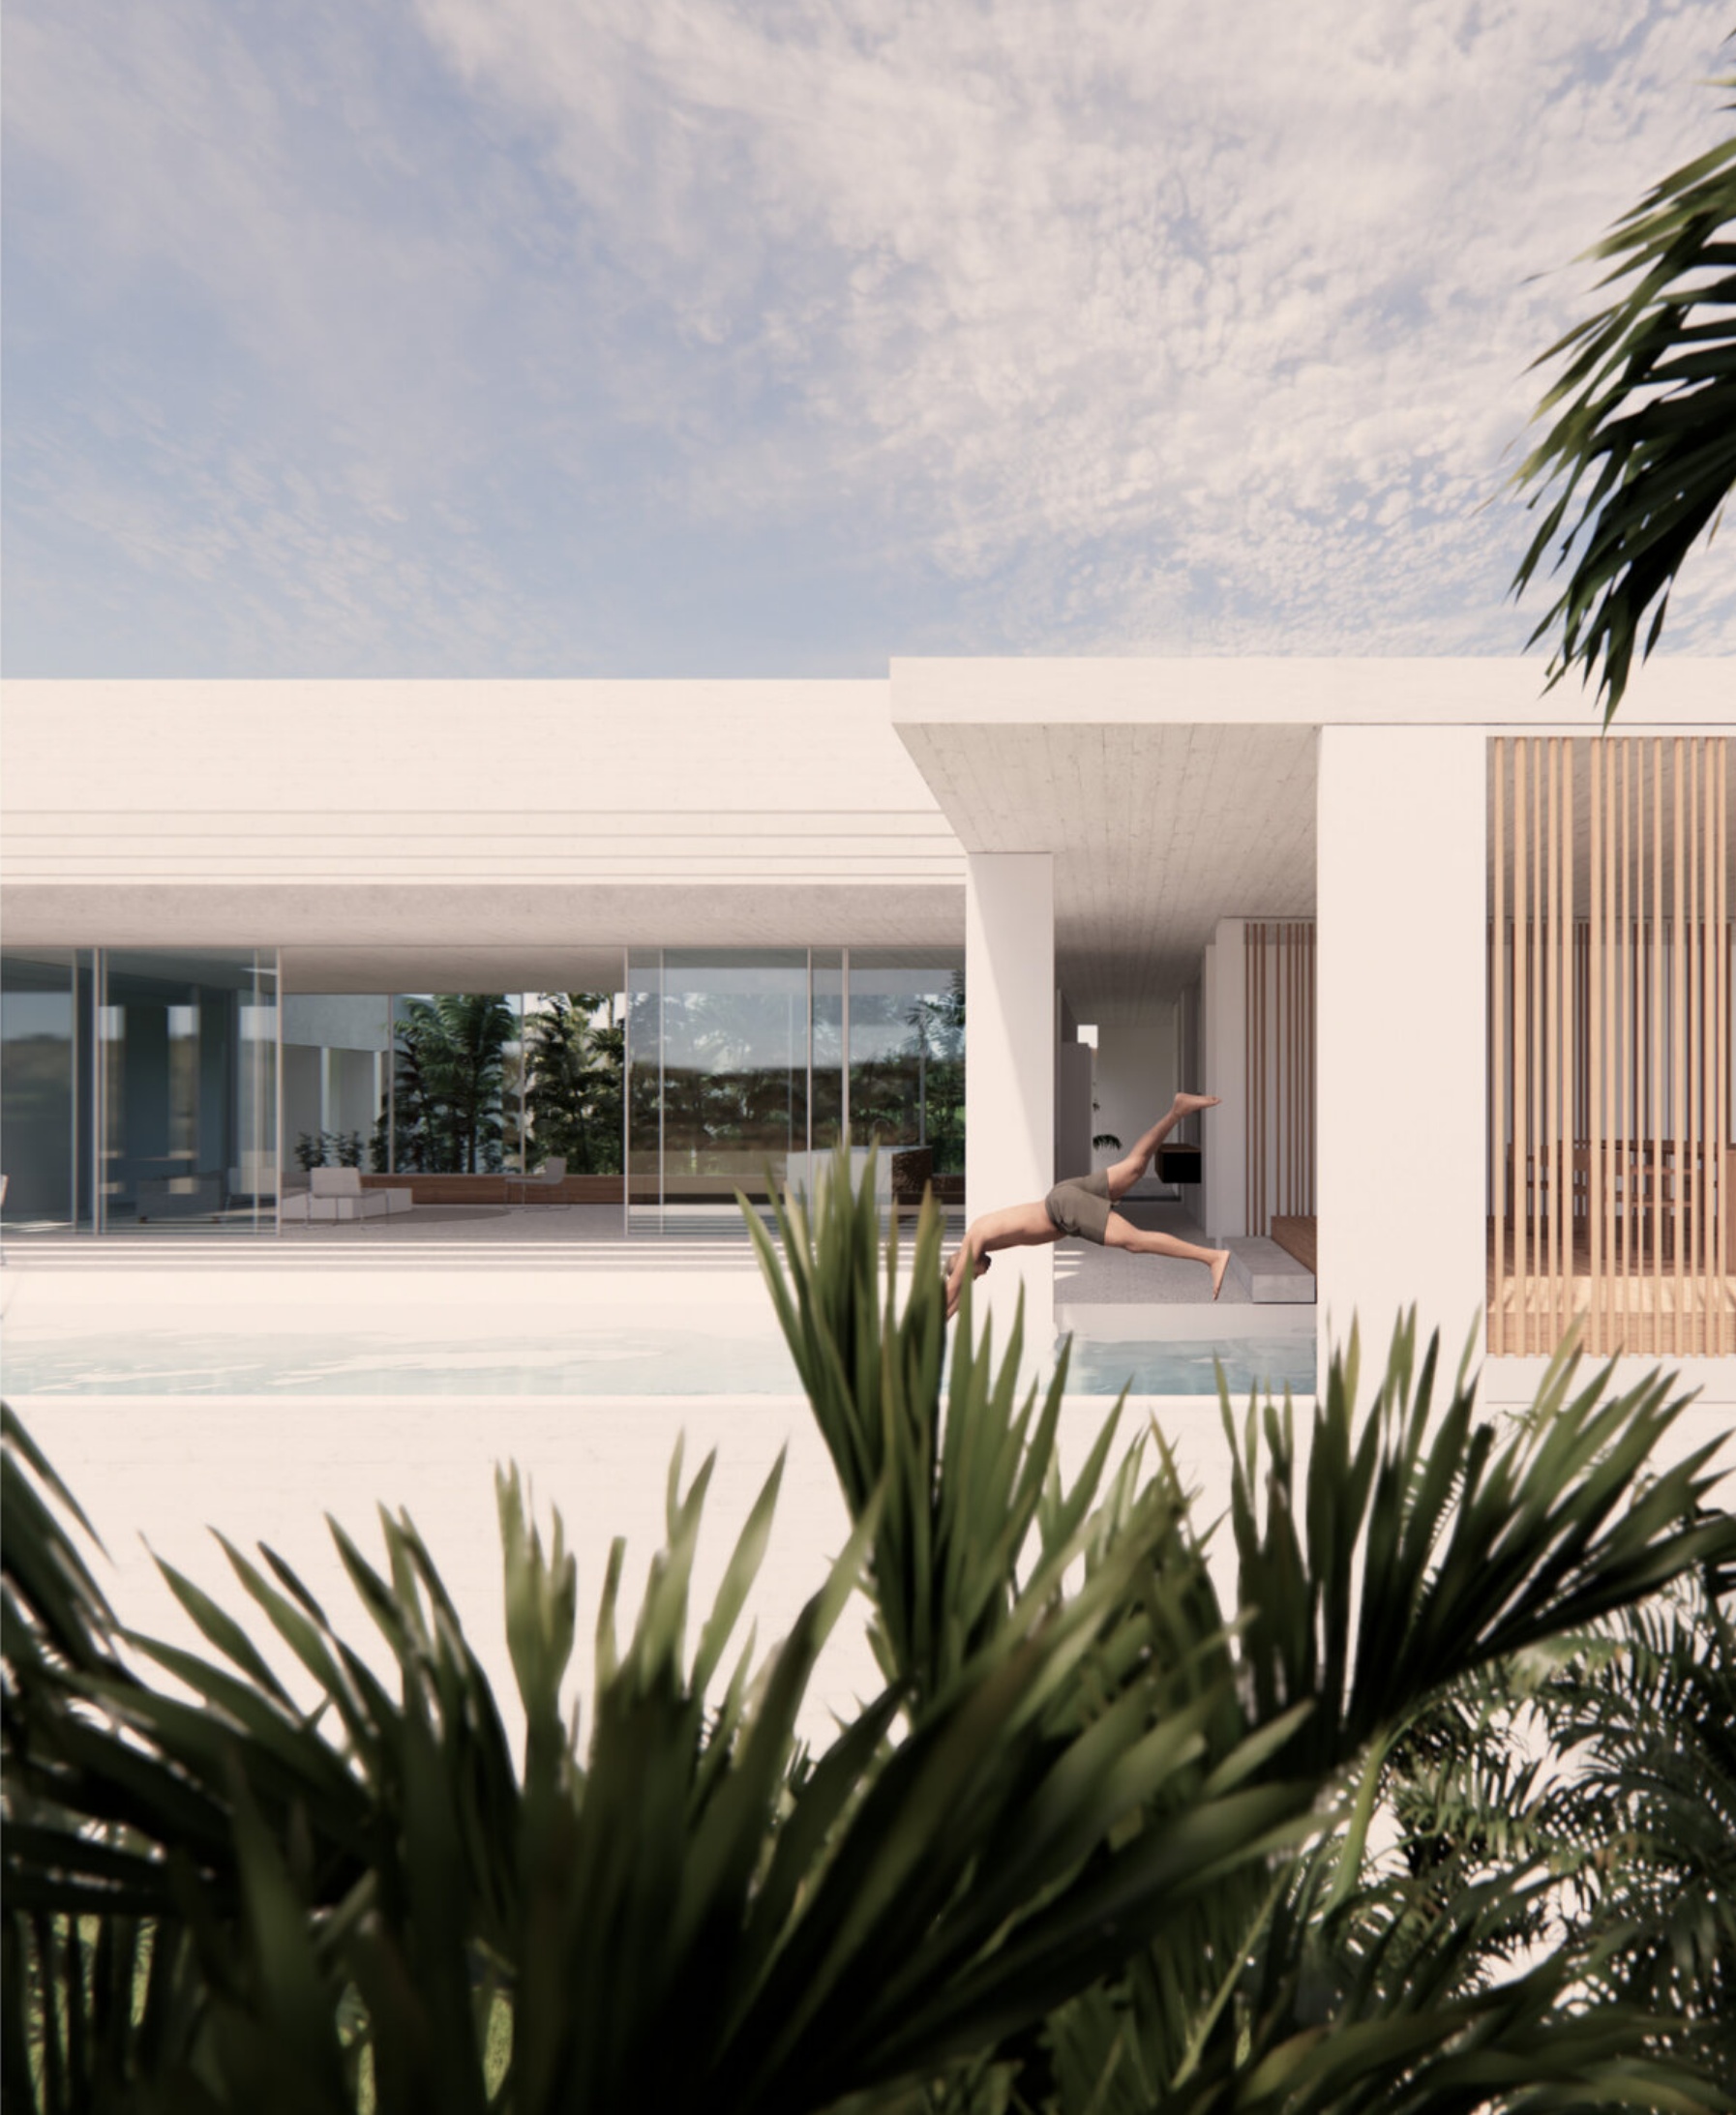
These quiet spaces allow the region’s luminous light and lush landscape to take center stage.
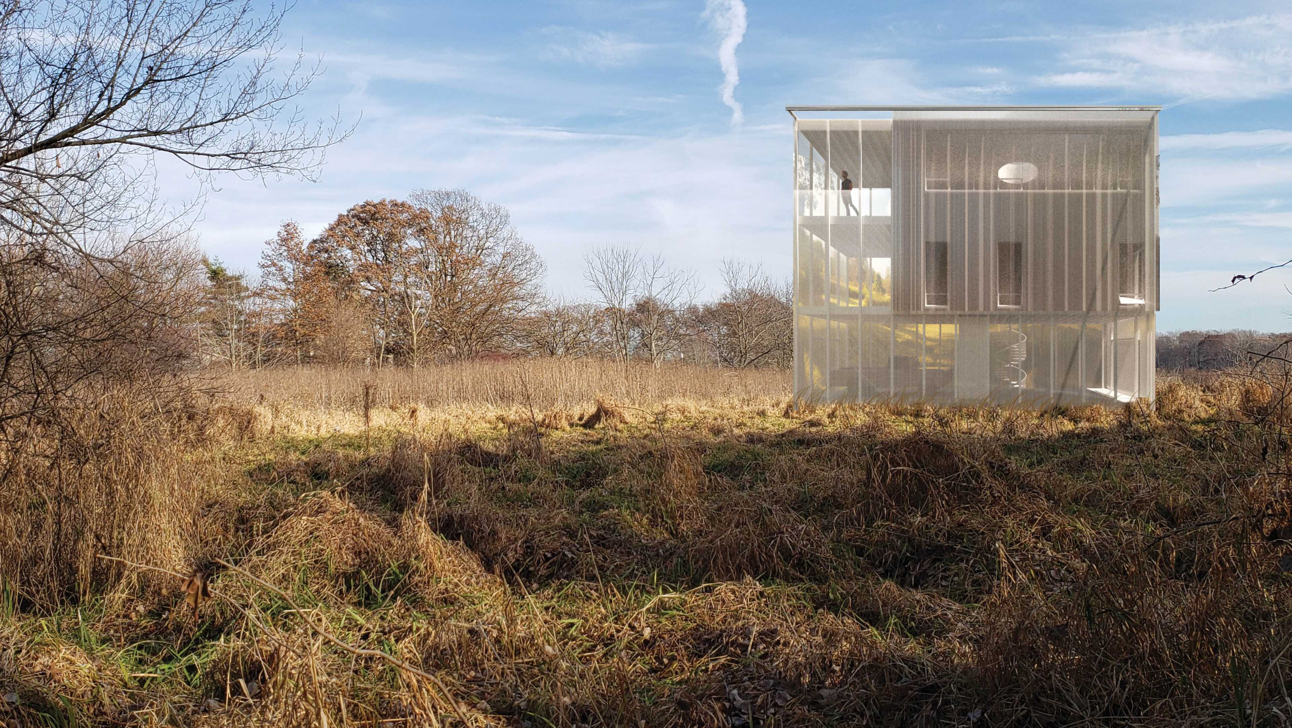
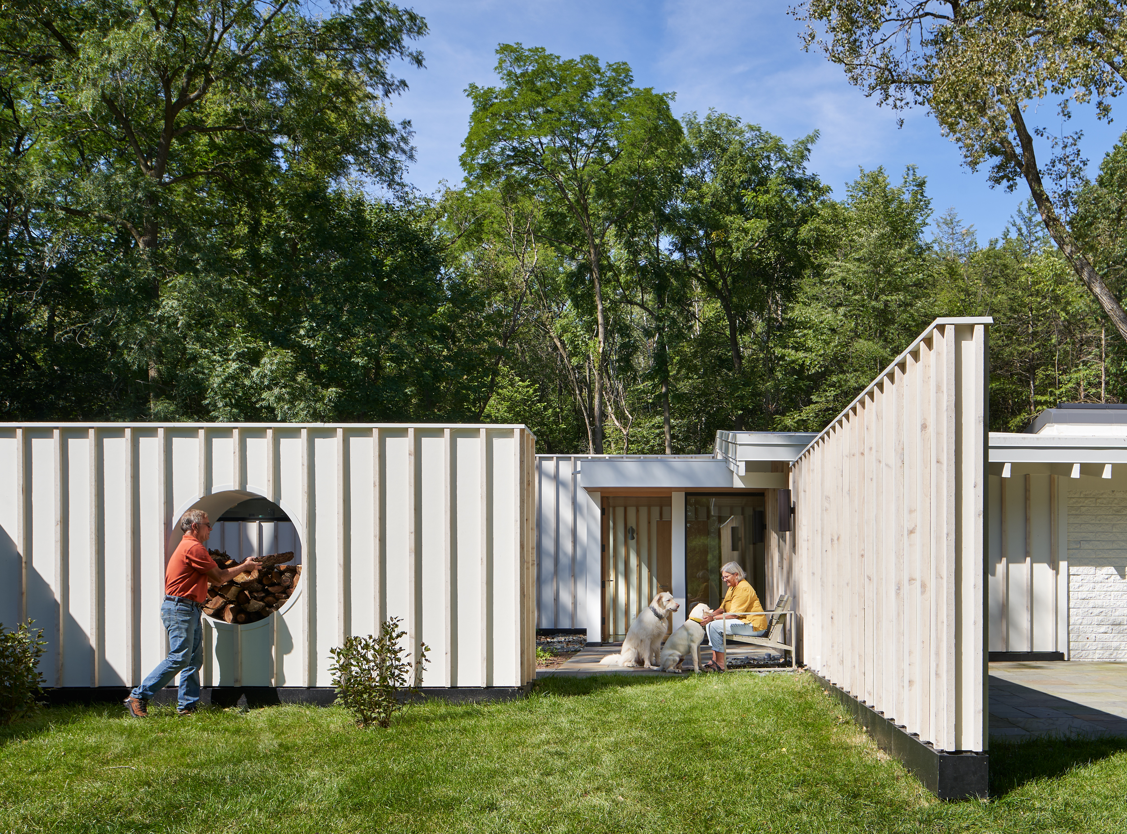
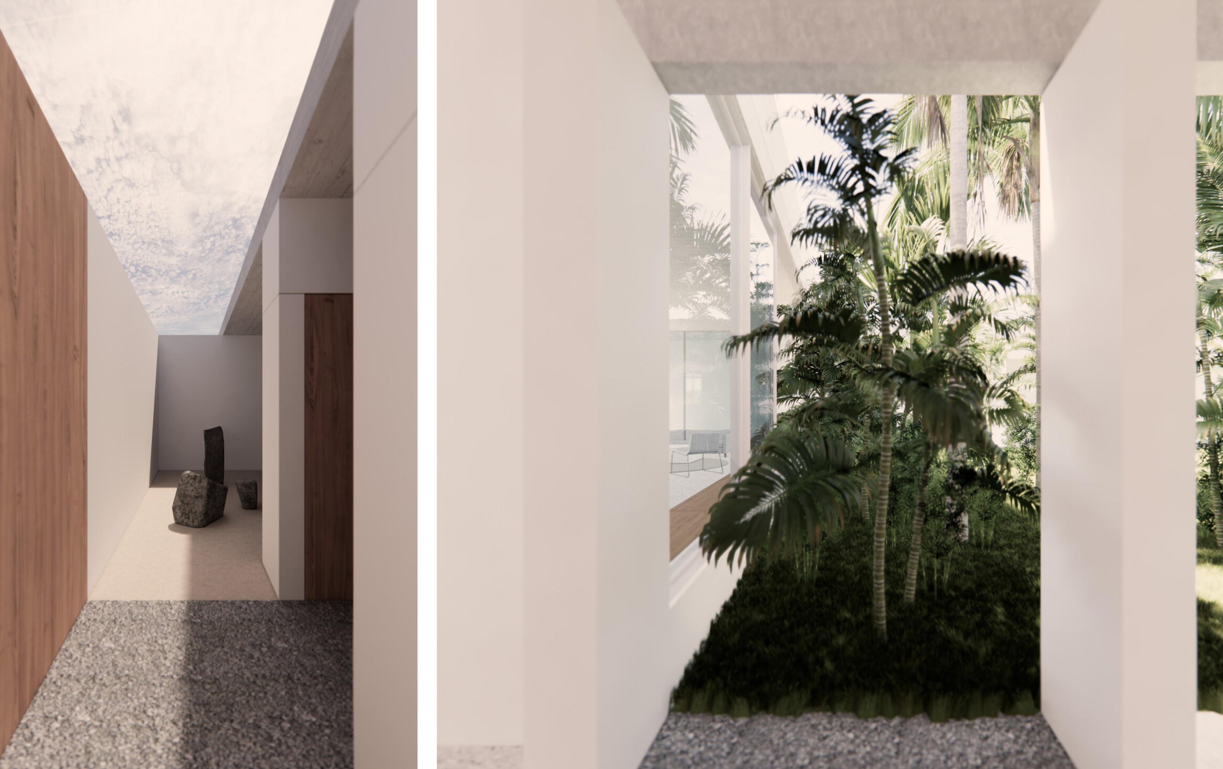
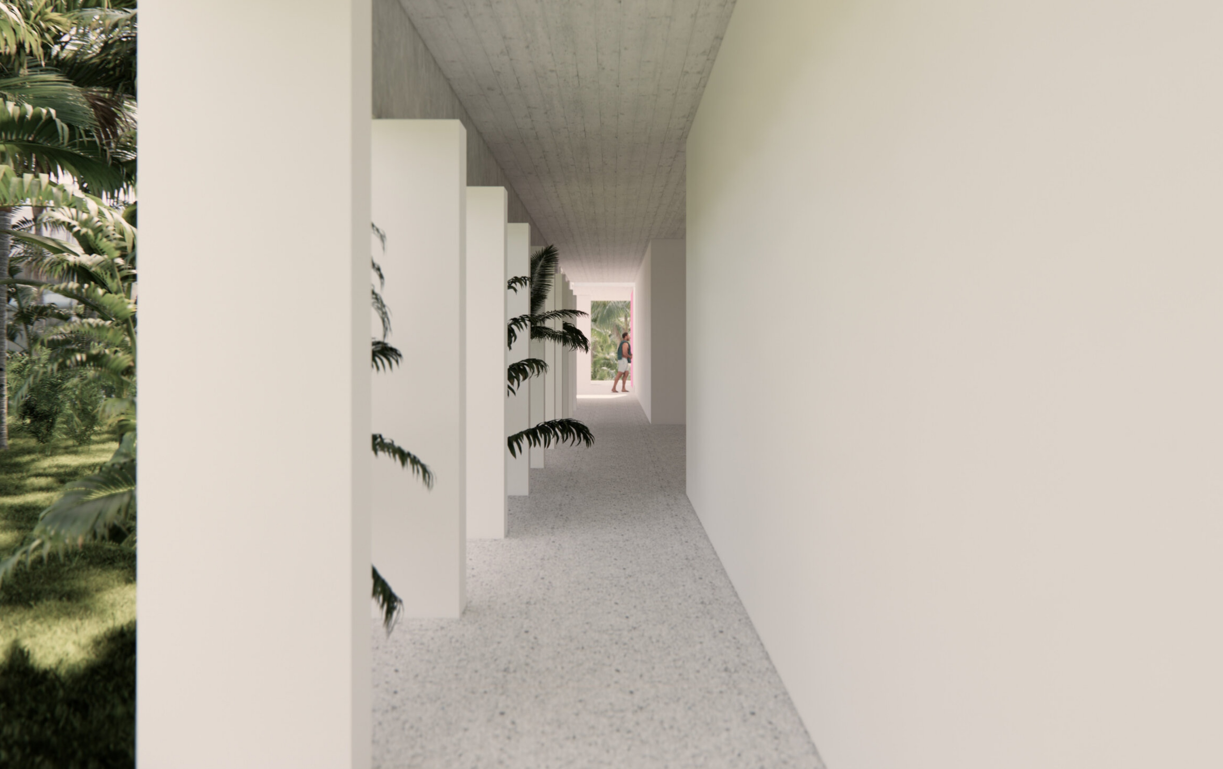
Breezeblock and cana brava screens can provide security, privacy, and beauty to a space. They are great for a hot, wet climate because they permit cross-ventilation and produce shade. Tropical regionalism features parge (plaster), cement, hardwood, breezeblock, tile, terra cotta, and cana brava (a woody reed-like material). We consider water and foliage to be materials in the architecture, too.
1/9
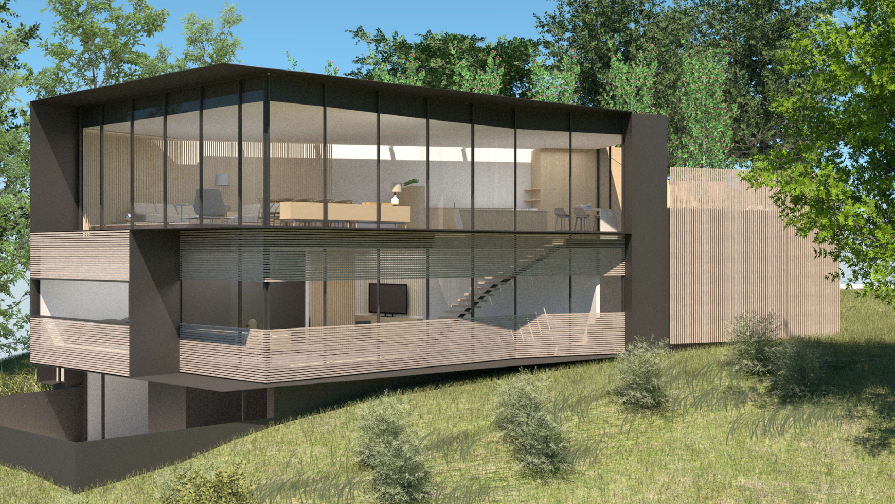
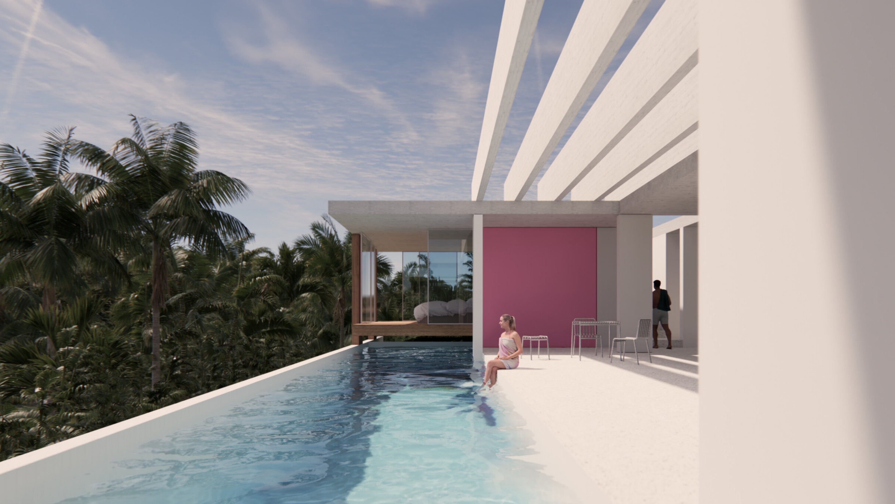
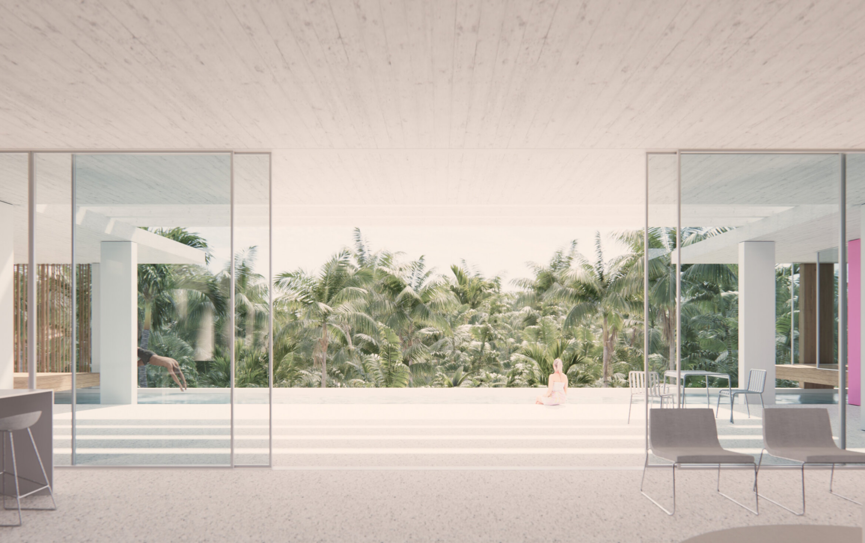
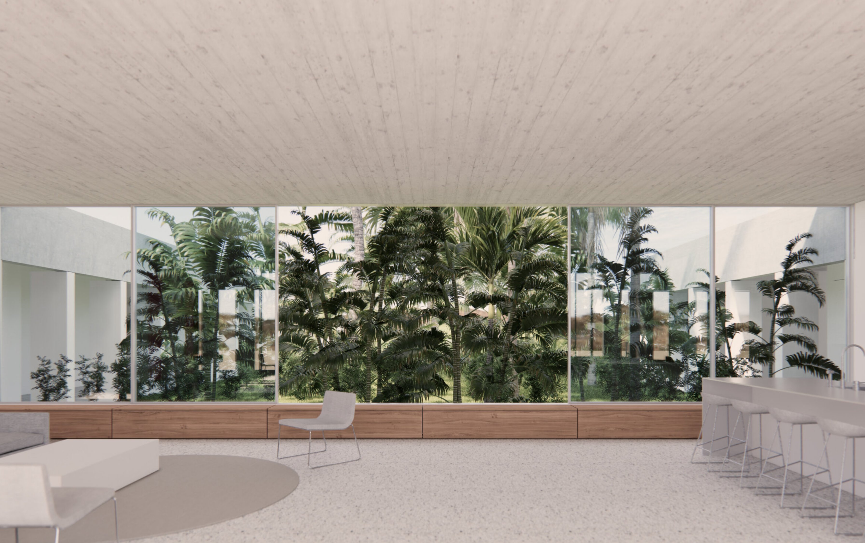
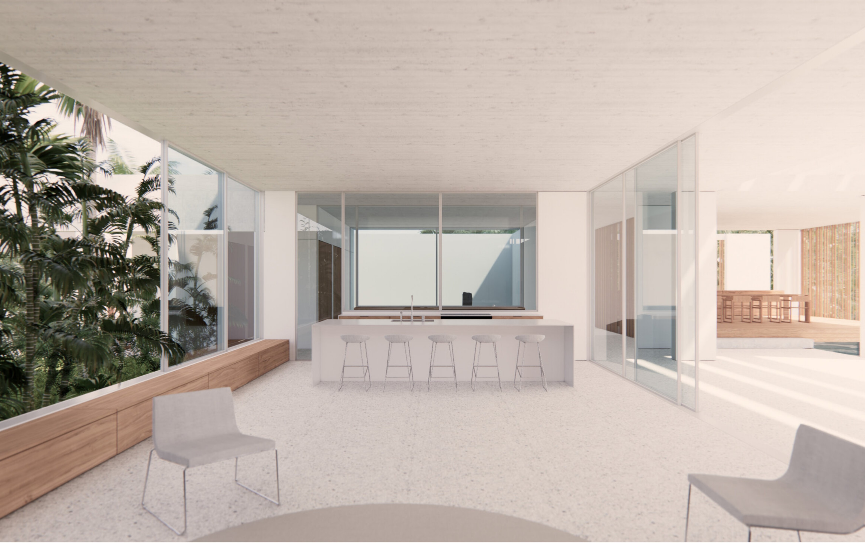
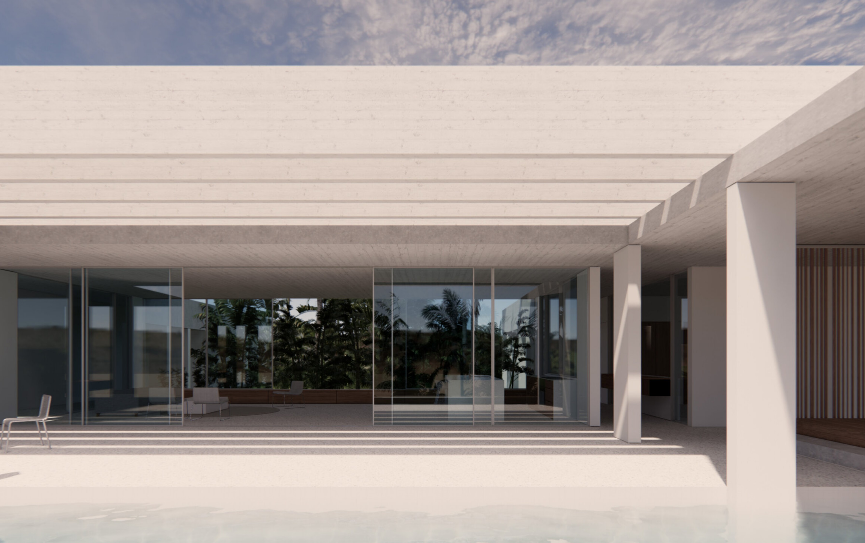
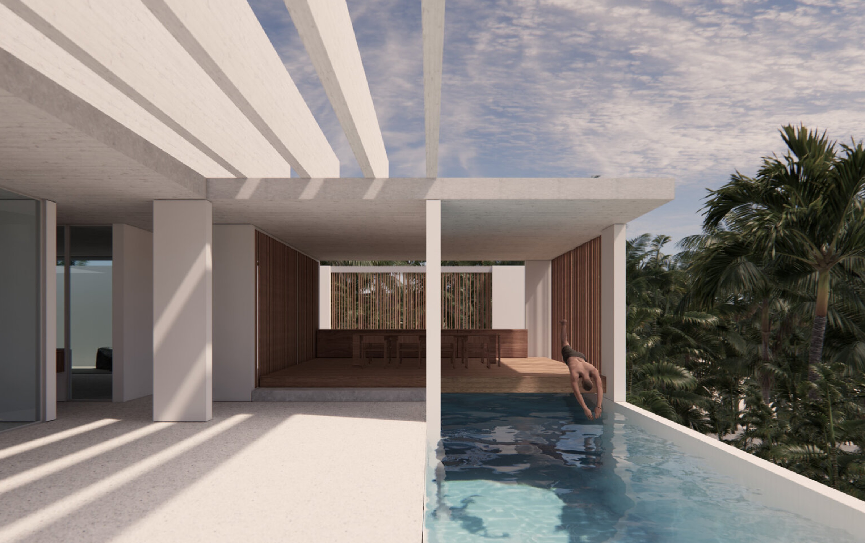
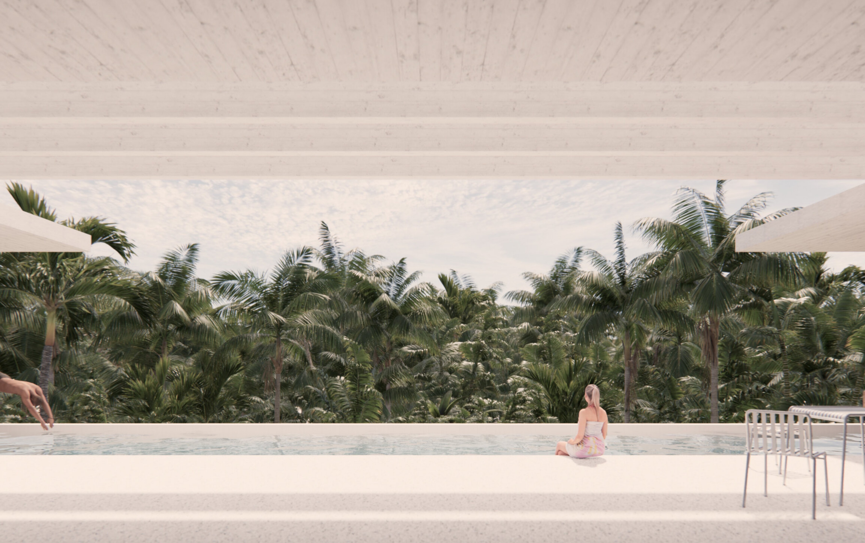
The living spaces are organized along the pool terrace on one side and garden courtyard on the other.
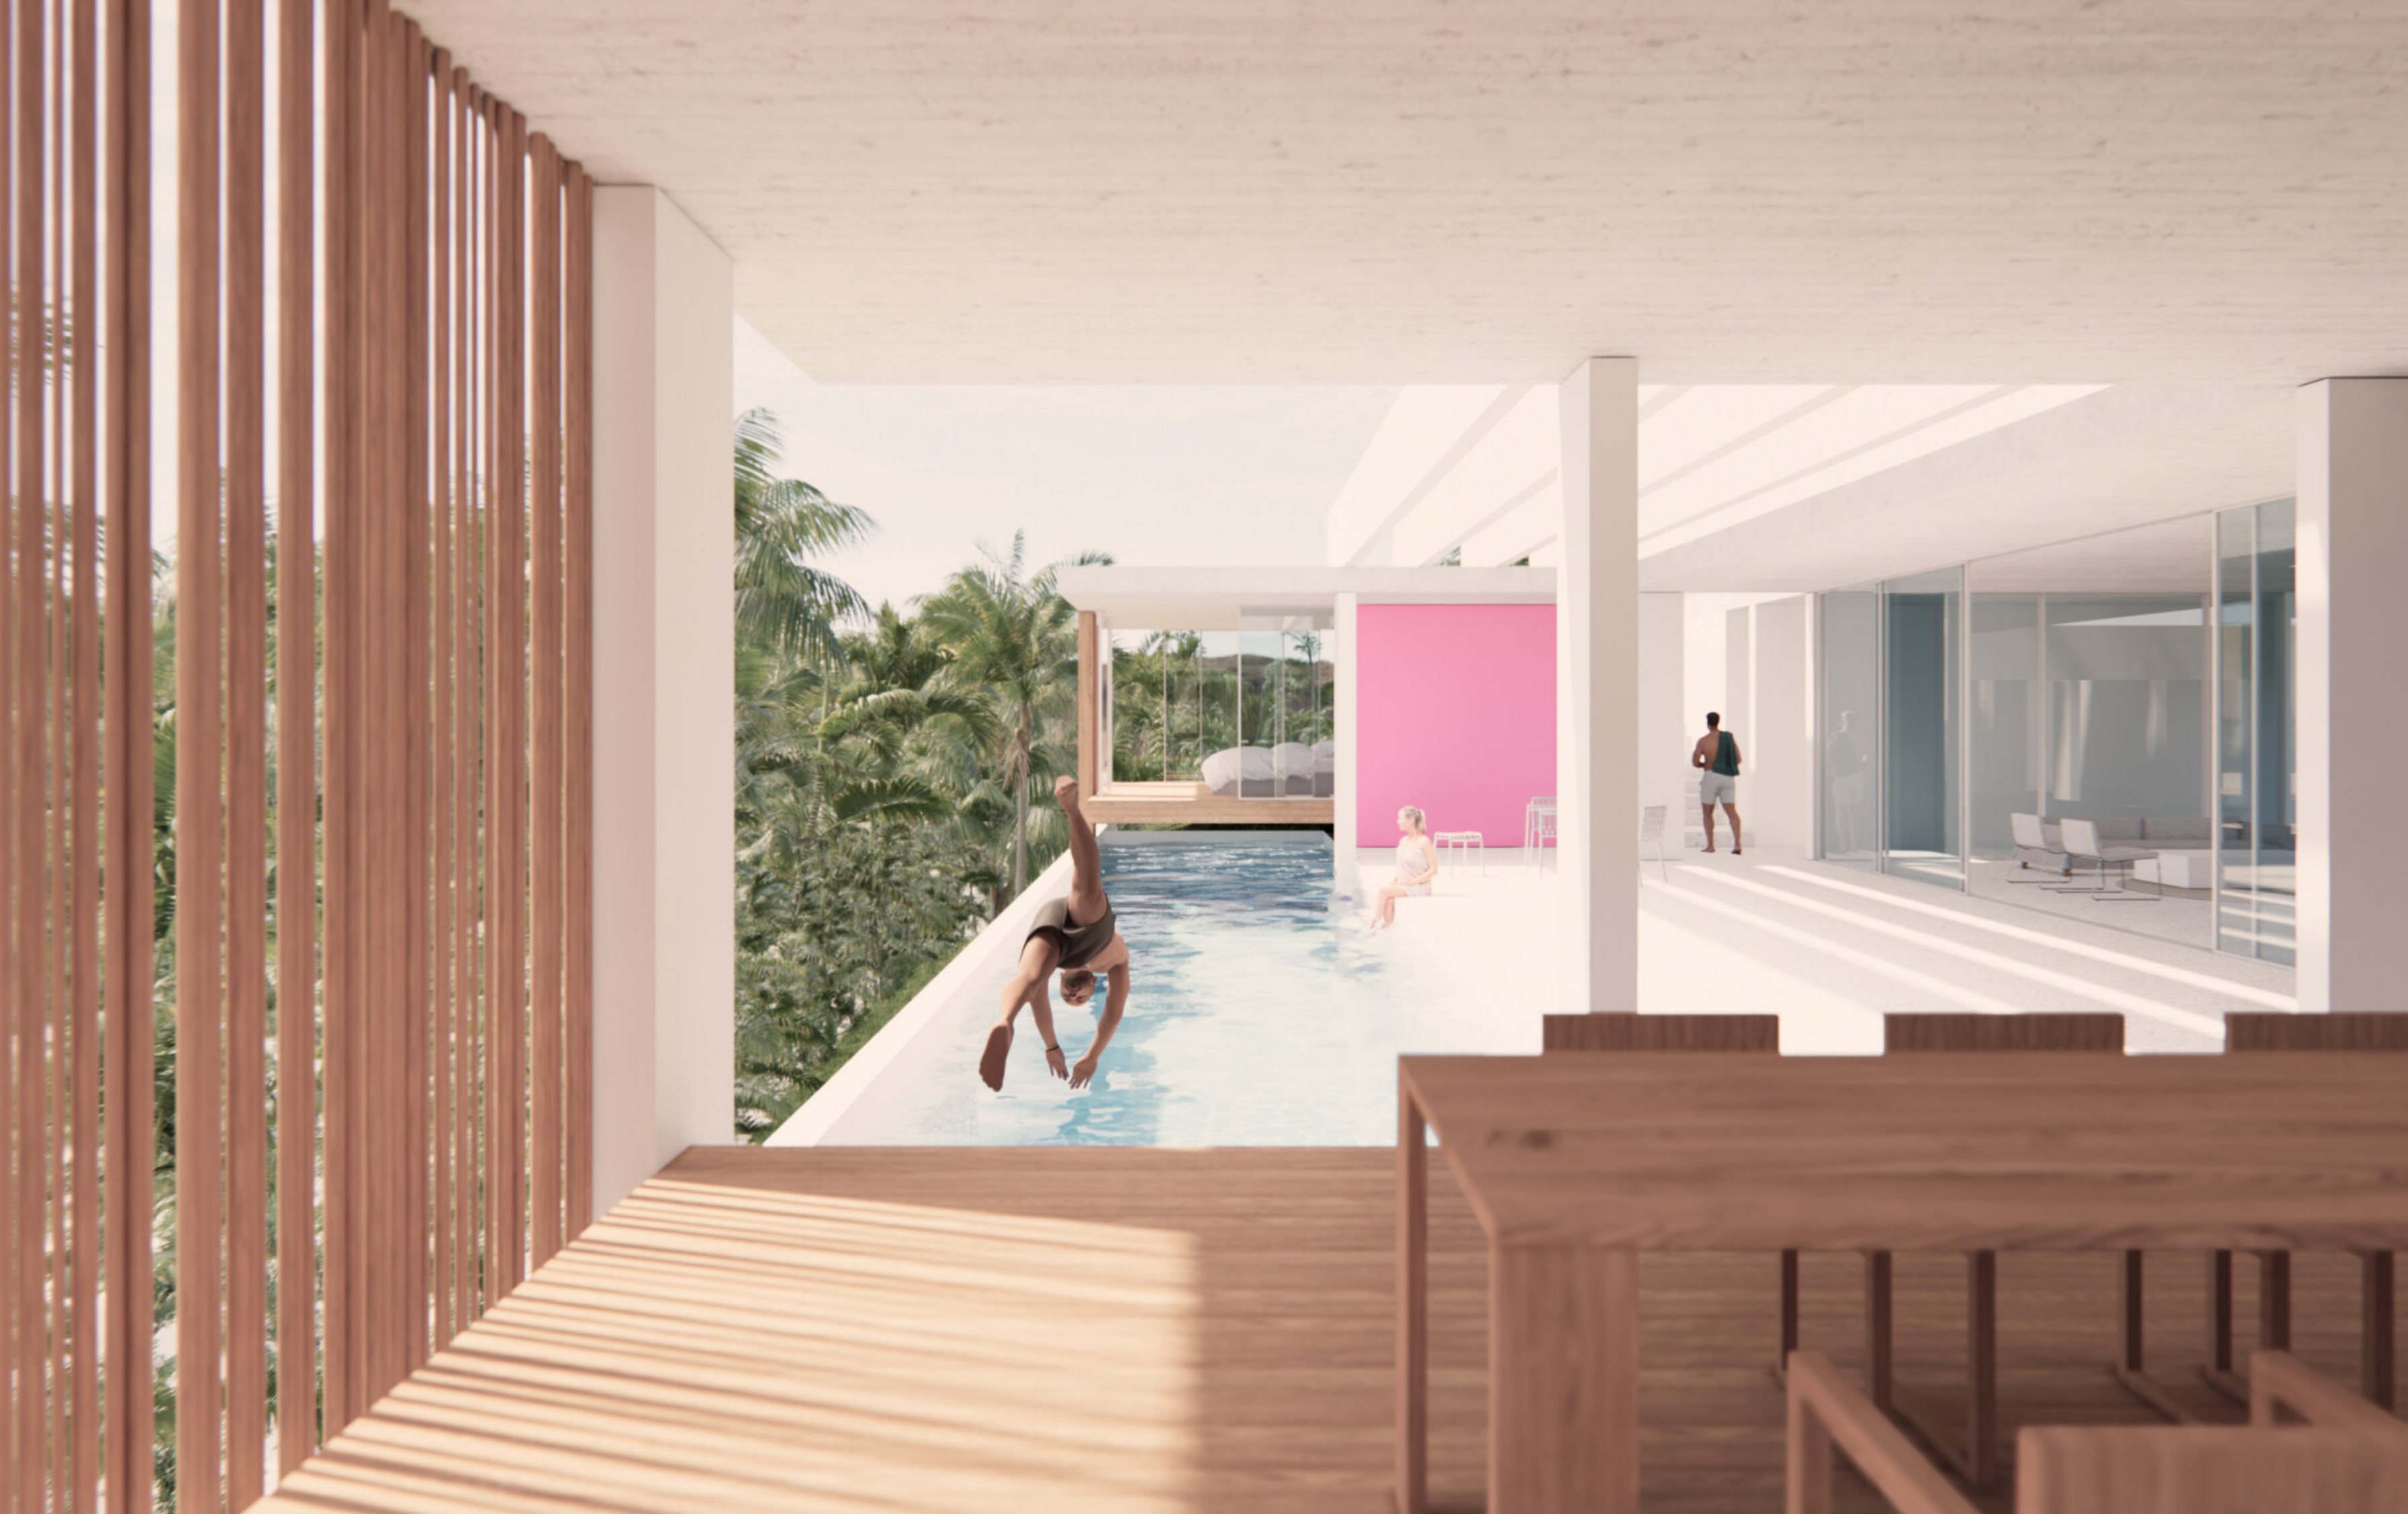
They have direct relationships to both water and garden. The primary dining space is located on a raised platform alongside the pool deck. It is outside -- but shaded from the sun by a generous roof, and situated for optimal cross ventilation. The primary living, lounging, and dining spaces are organized around the pool. The pool stretches out along the jungle’s edge. Raised on pilings over the most rugged part of the lot, it overlooks the valley and the beach beyond.
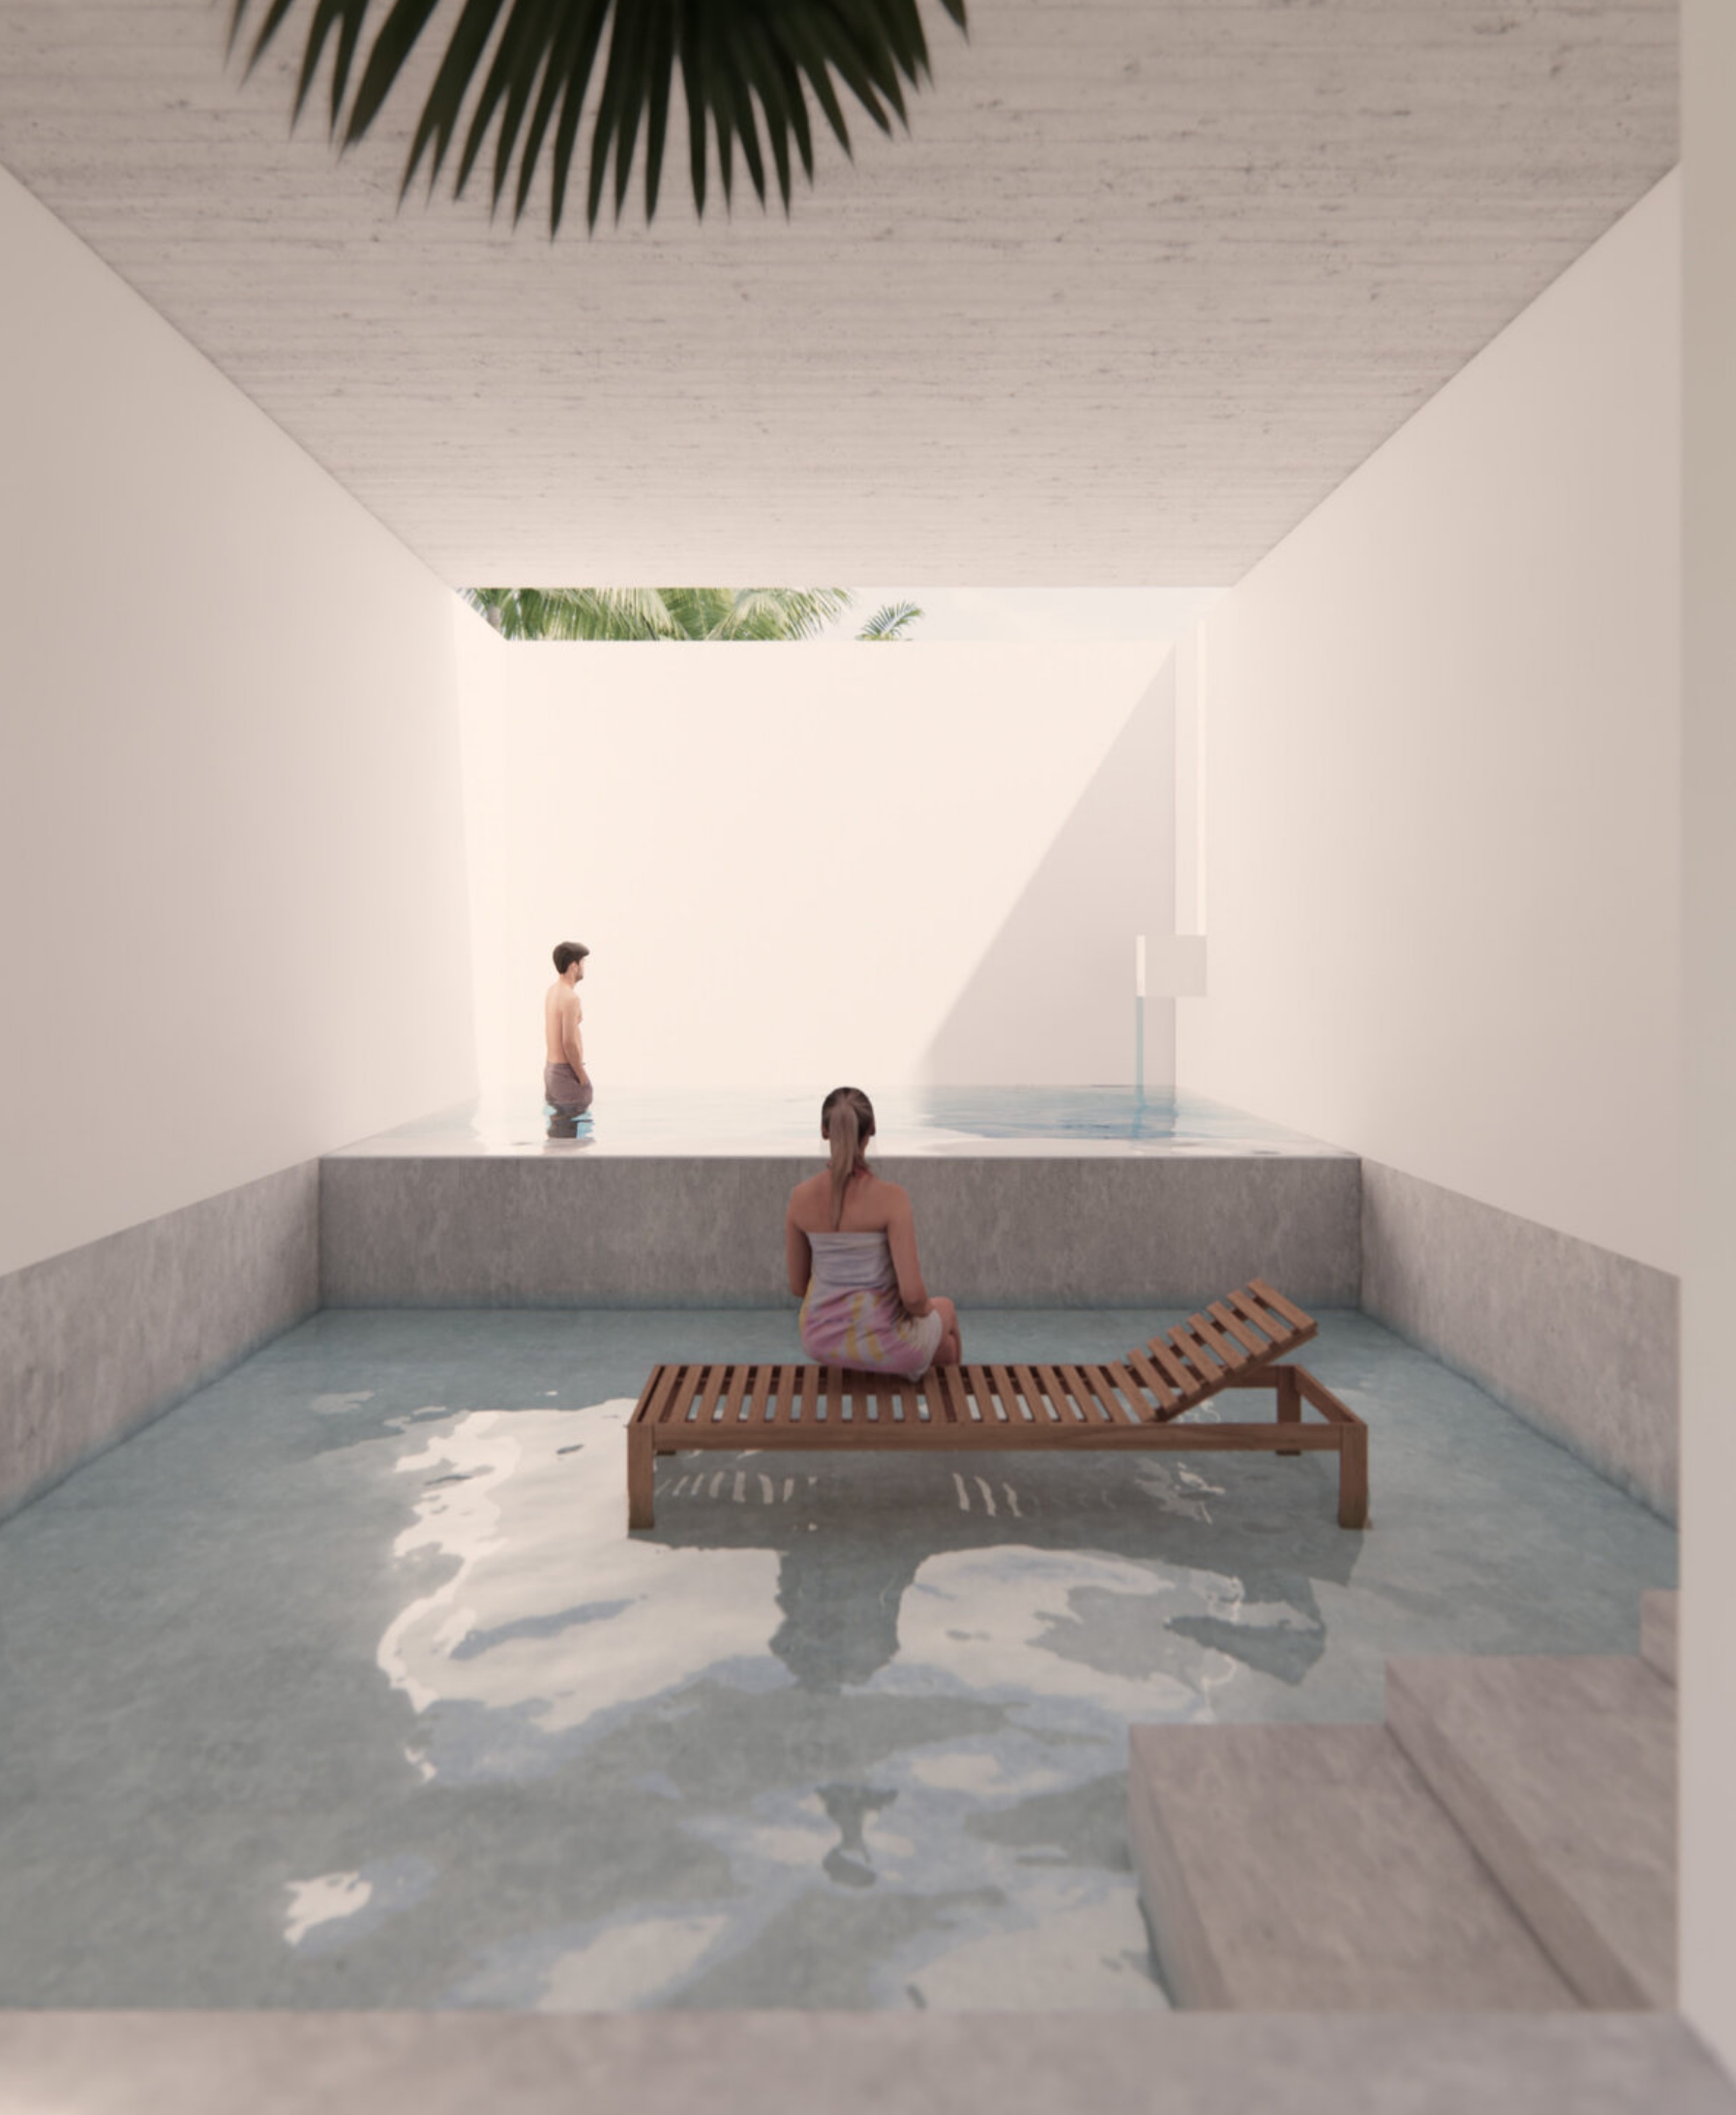
A flooded outdoor room accommodates lounging, meditation, and relaxation.
Shaded from the daytime sun and cooled by a shallow layer of water, the flooded room will be a favorite hangout for friends and family. The primary bedroom suite is located poolside, raised on a platform overlooking the pool and tropical valley beyond. Carefully considered transparent and solid surfaces control privacy and daylight exposure. A luxe en-suite bathroom with an outdoor shower and soaking tub is tucked into the garden. A minimal rock garden, a sculptural stairway, and a rooftop yoga platform are a few highlights of the residence.