Lazor Greenhouse–Bernardsville, New Jersey
A place of special memories for generations.
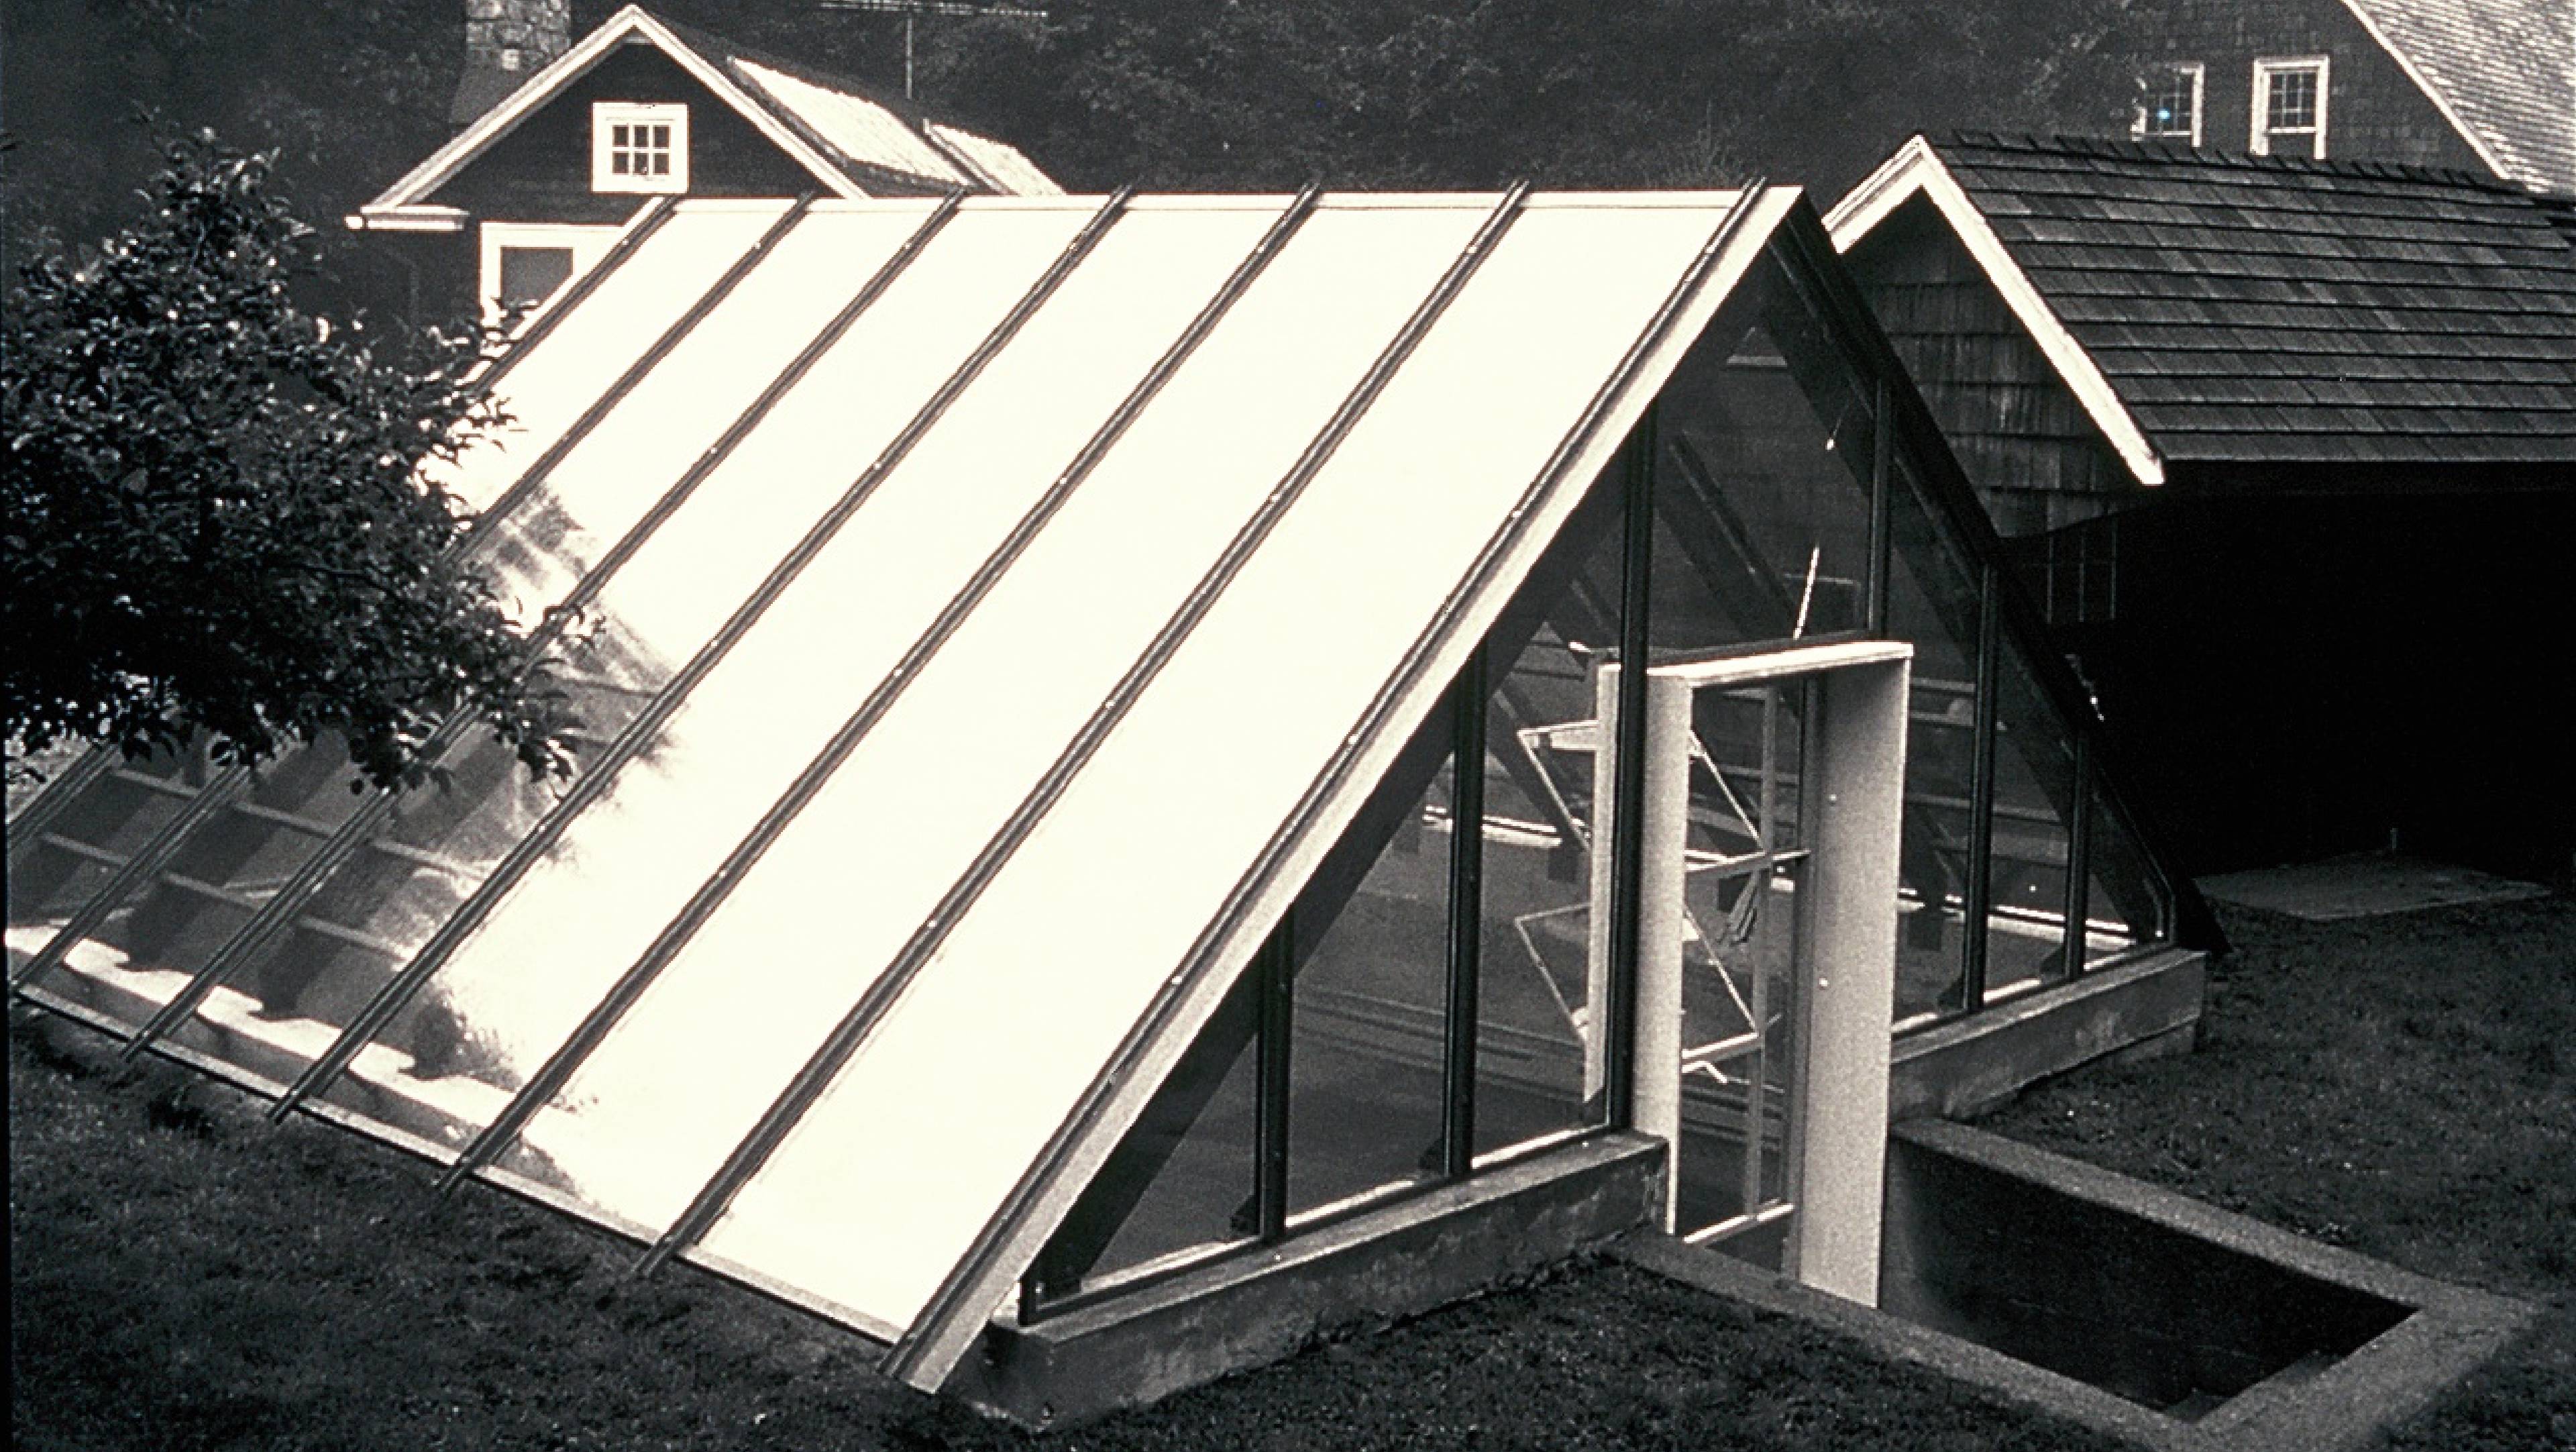
The greenhouse was first a root cellar for nearly 100 years. It was also the childhood playground of the architect and his brother. When it rained, the lichen on the wood shingles slicked and the roof became a slide — a competition to get to the top first.
Inside was a netherworld of mystery; a dark, drippy, wet micro climate, home to bats, snakes and a soil floor, lit only by the open door. In time, while progressing towards ruin status, the site was repurposed as a greenhouse for the parents, two avid gardeners.
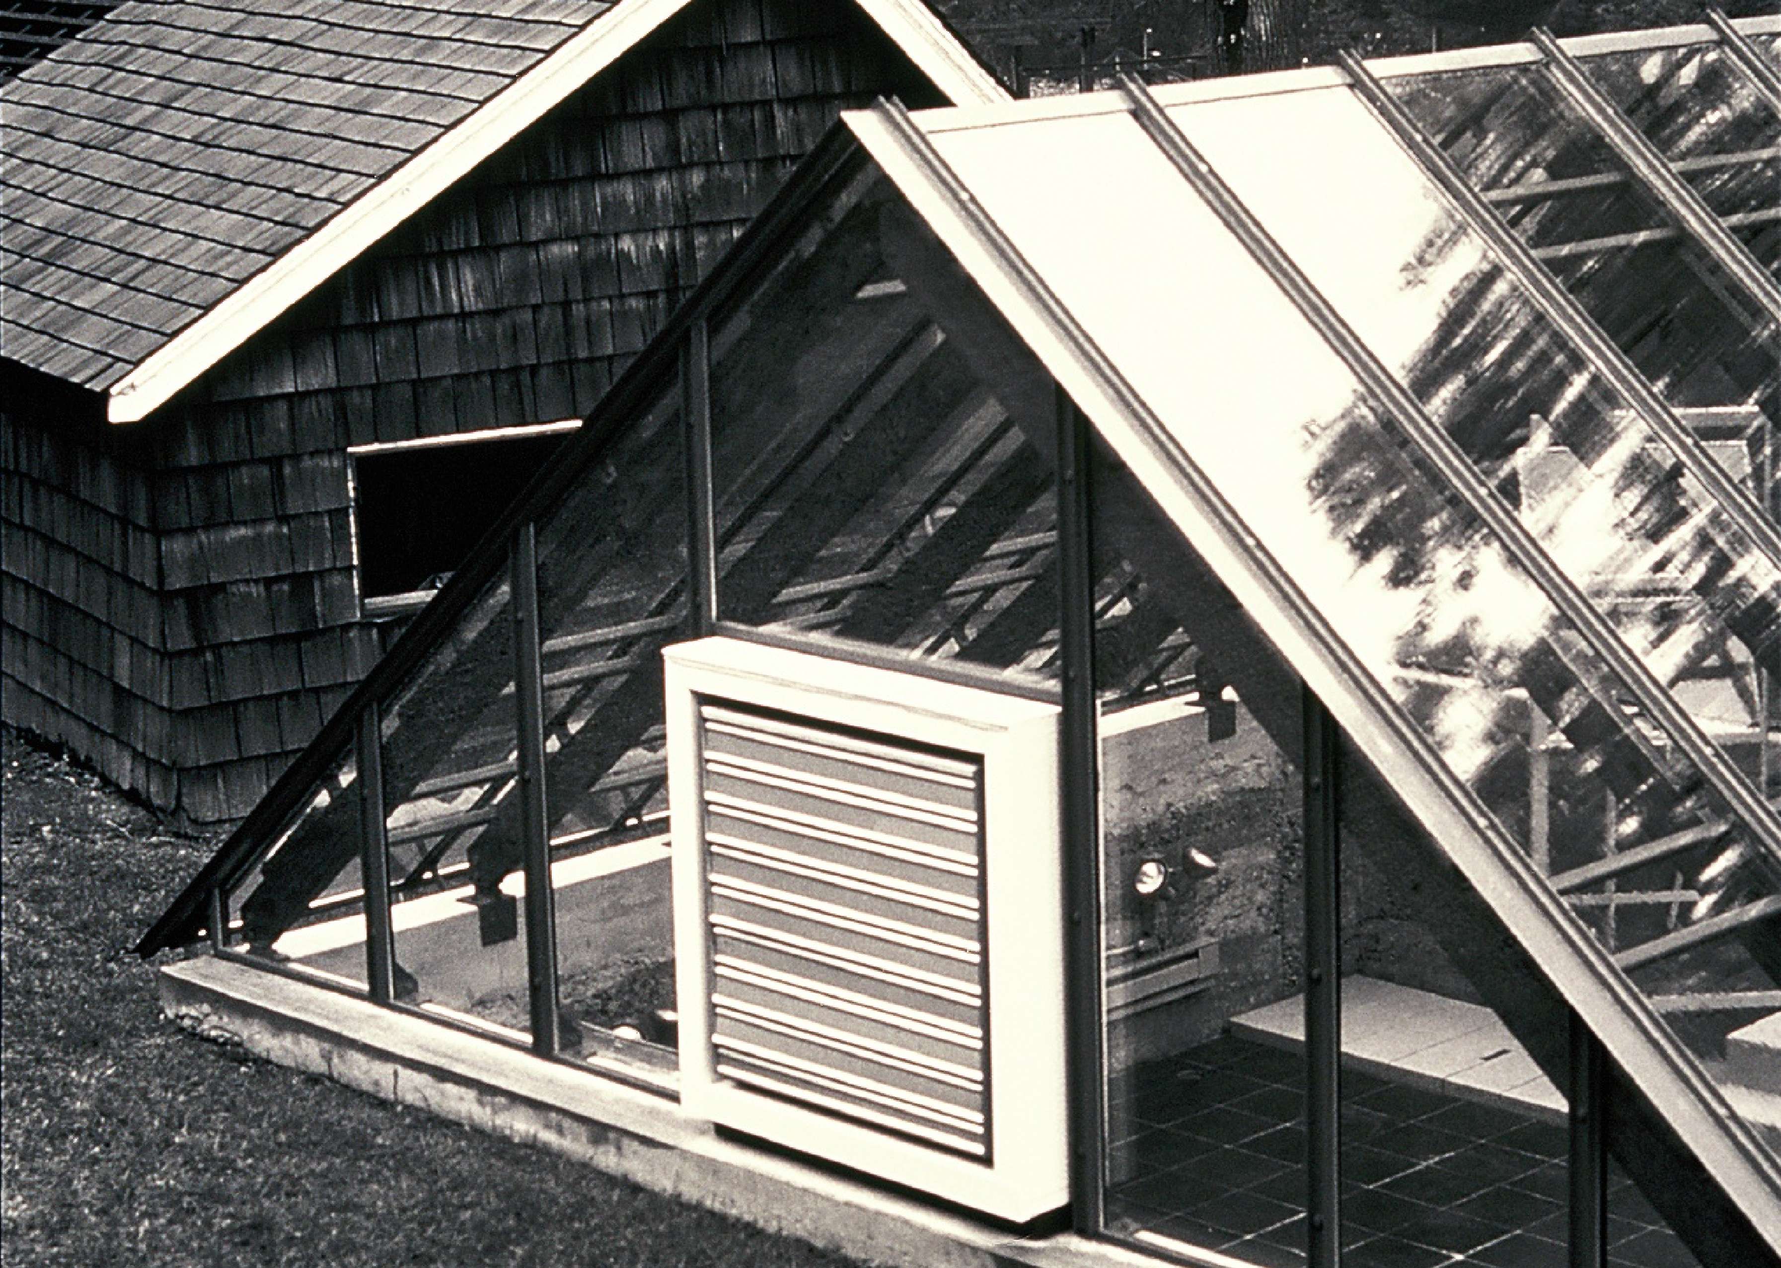
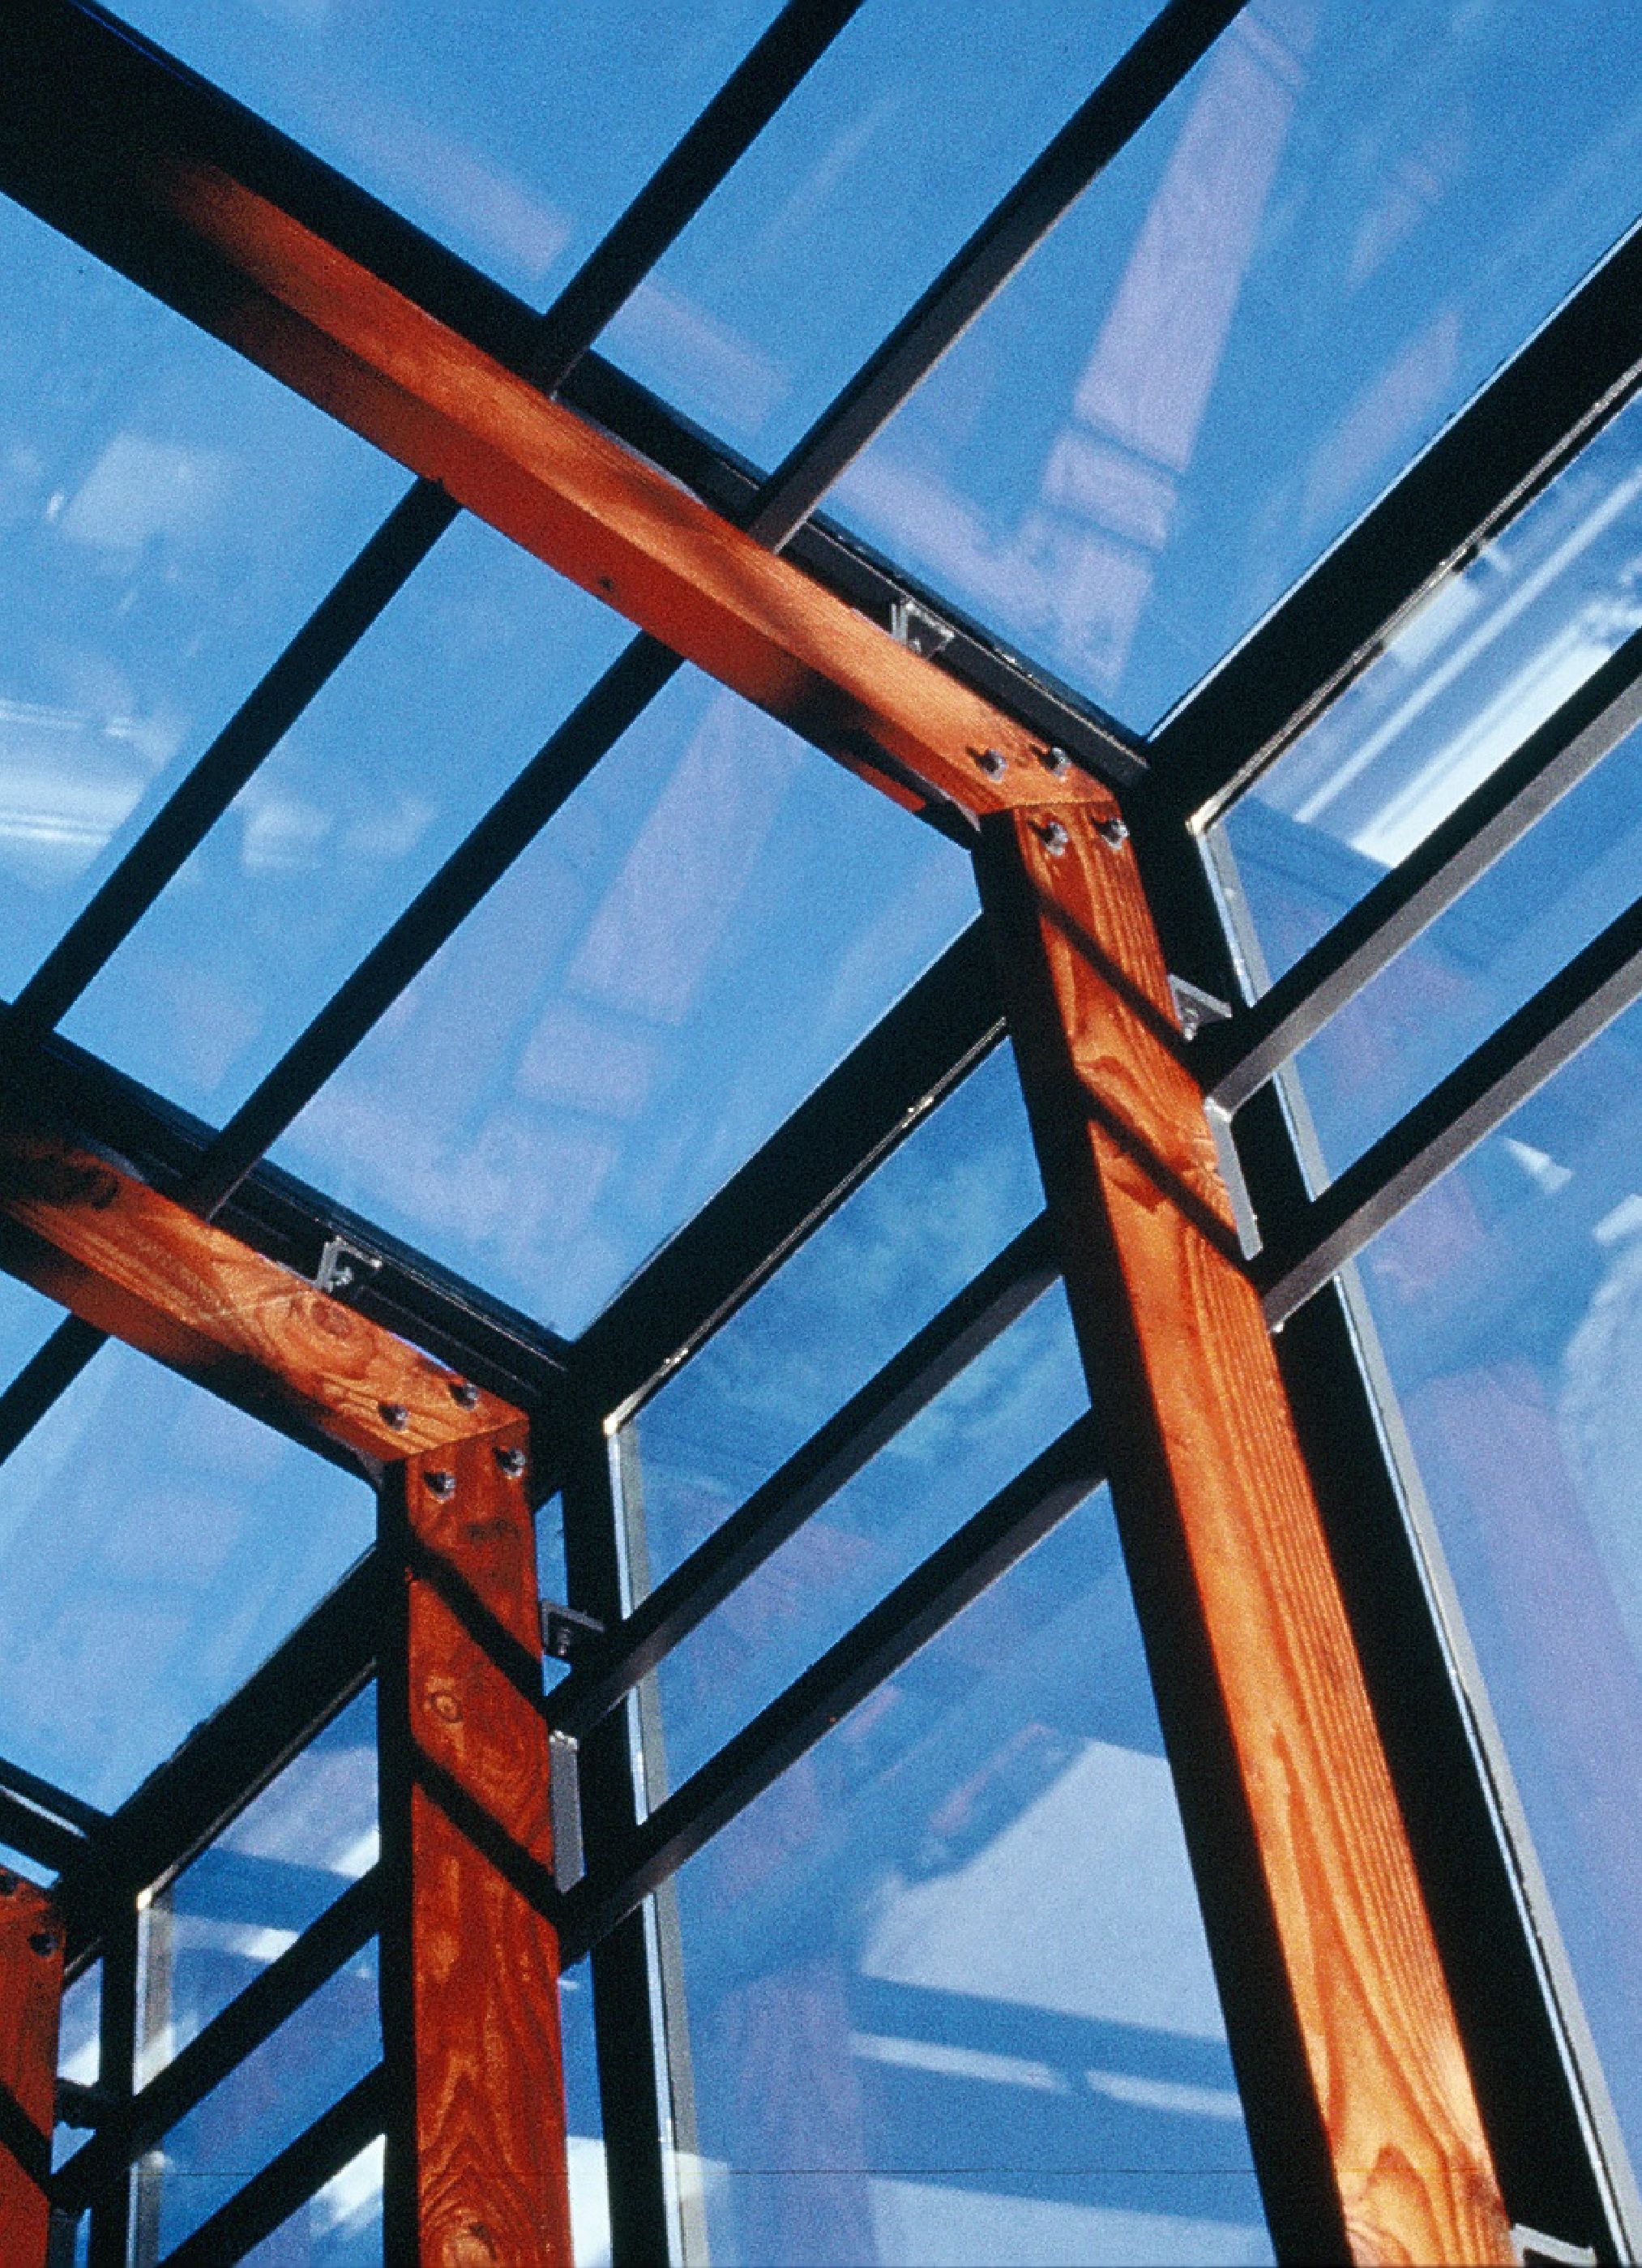
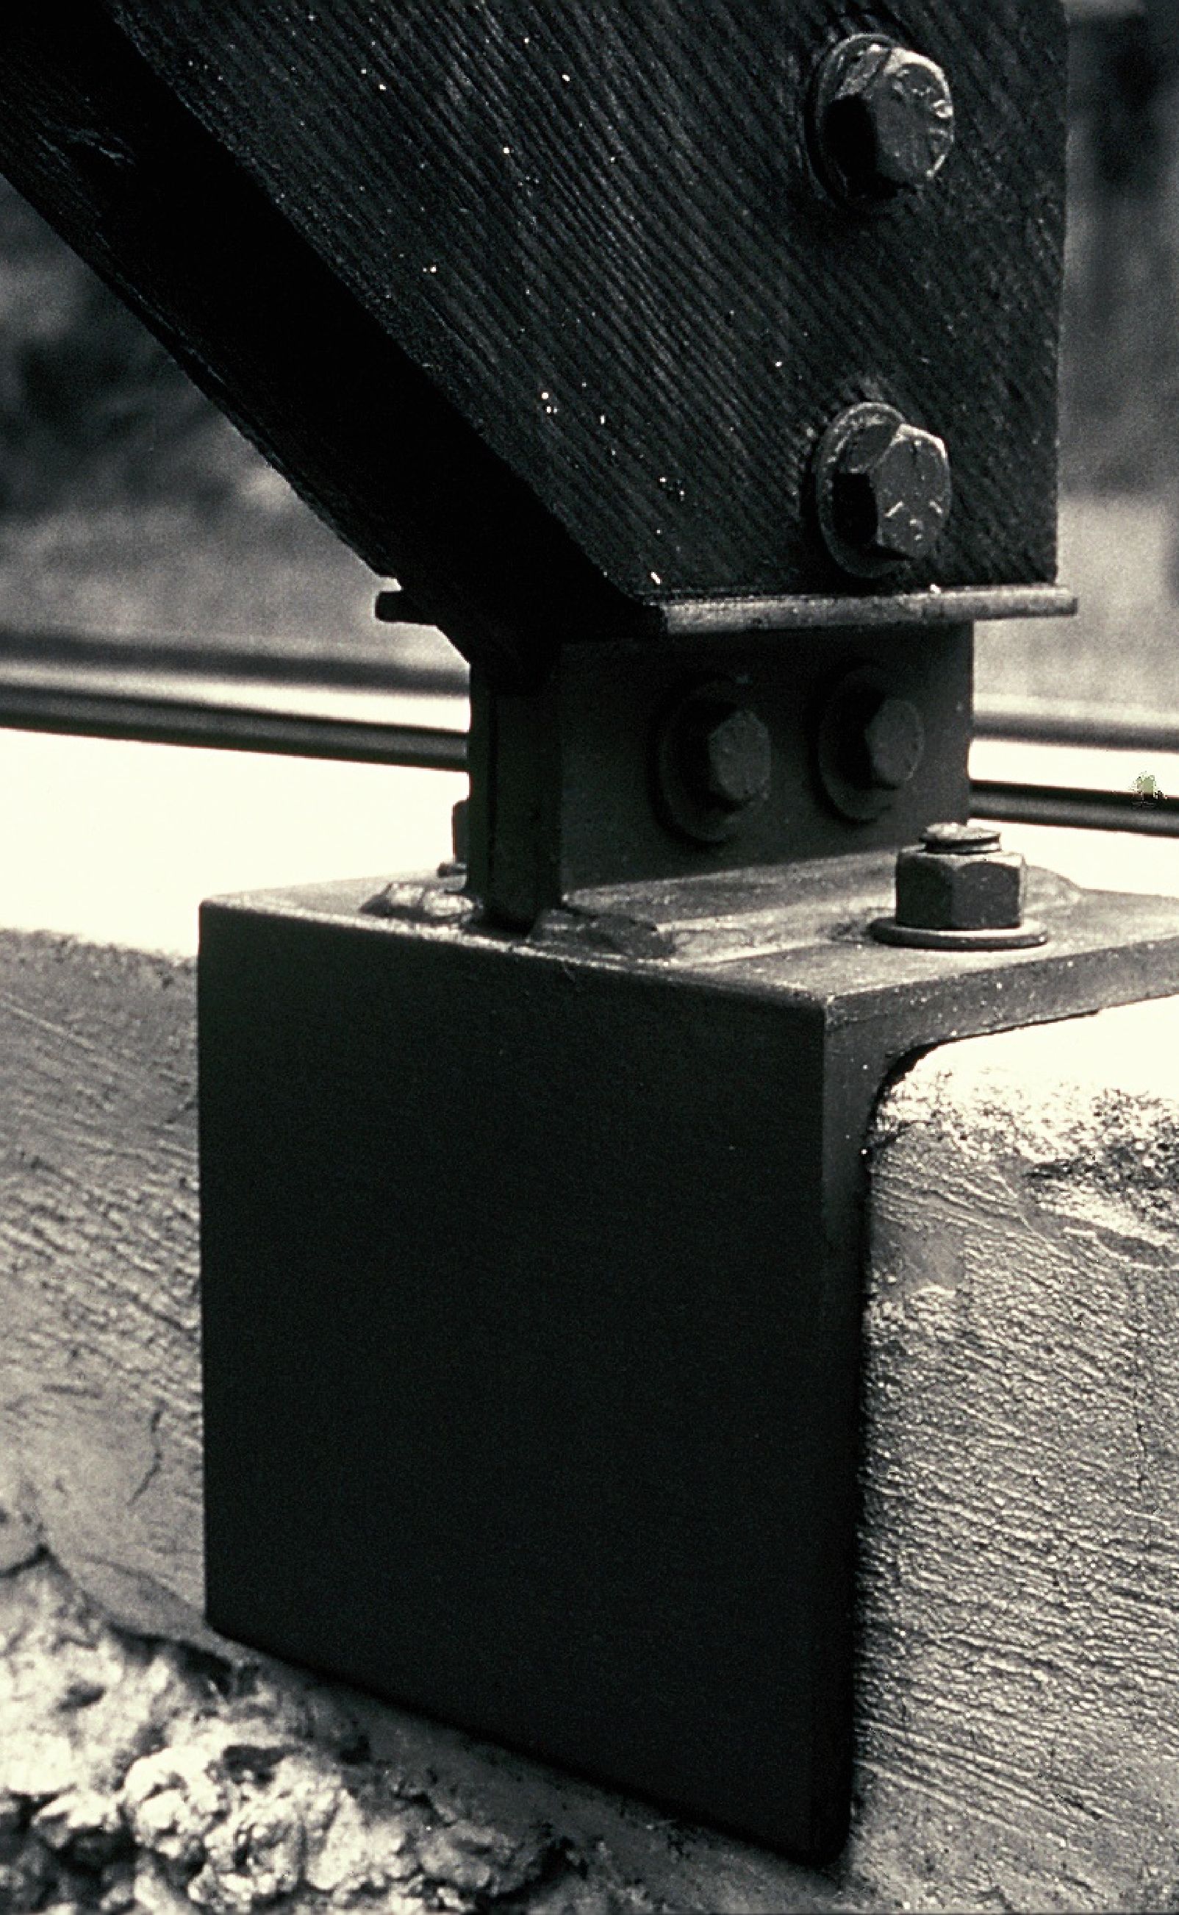
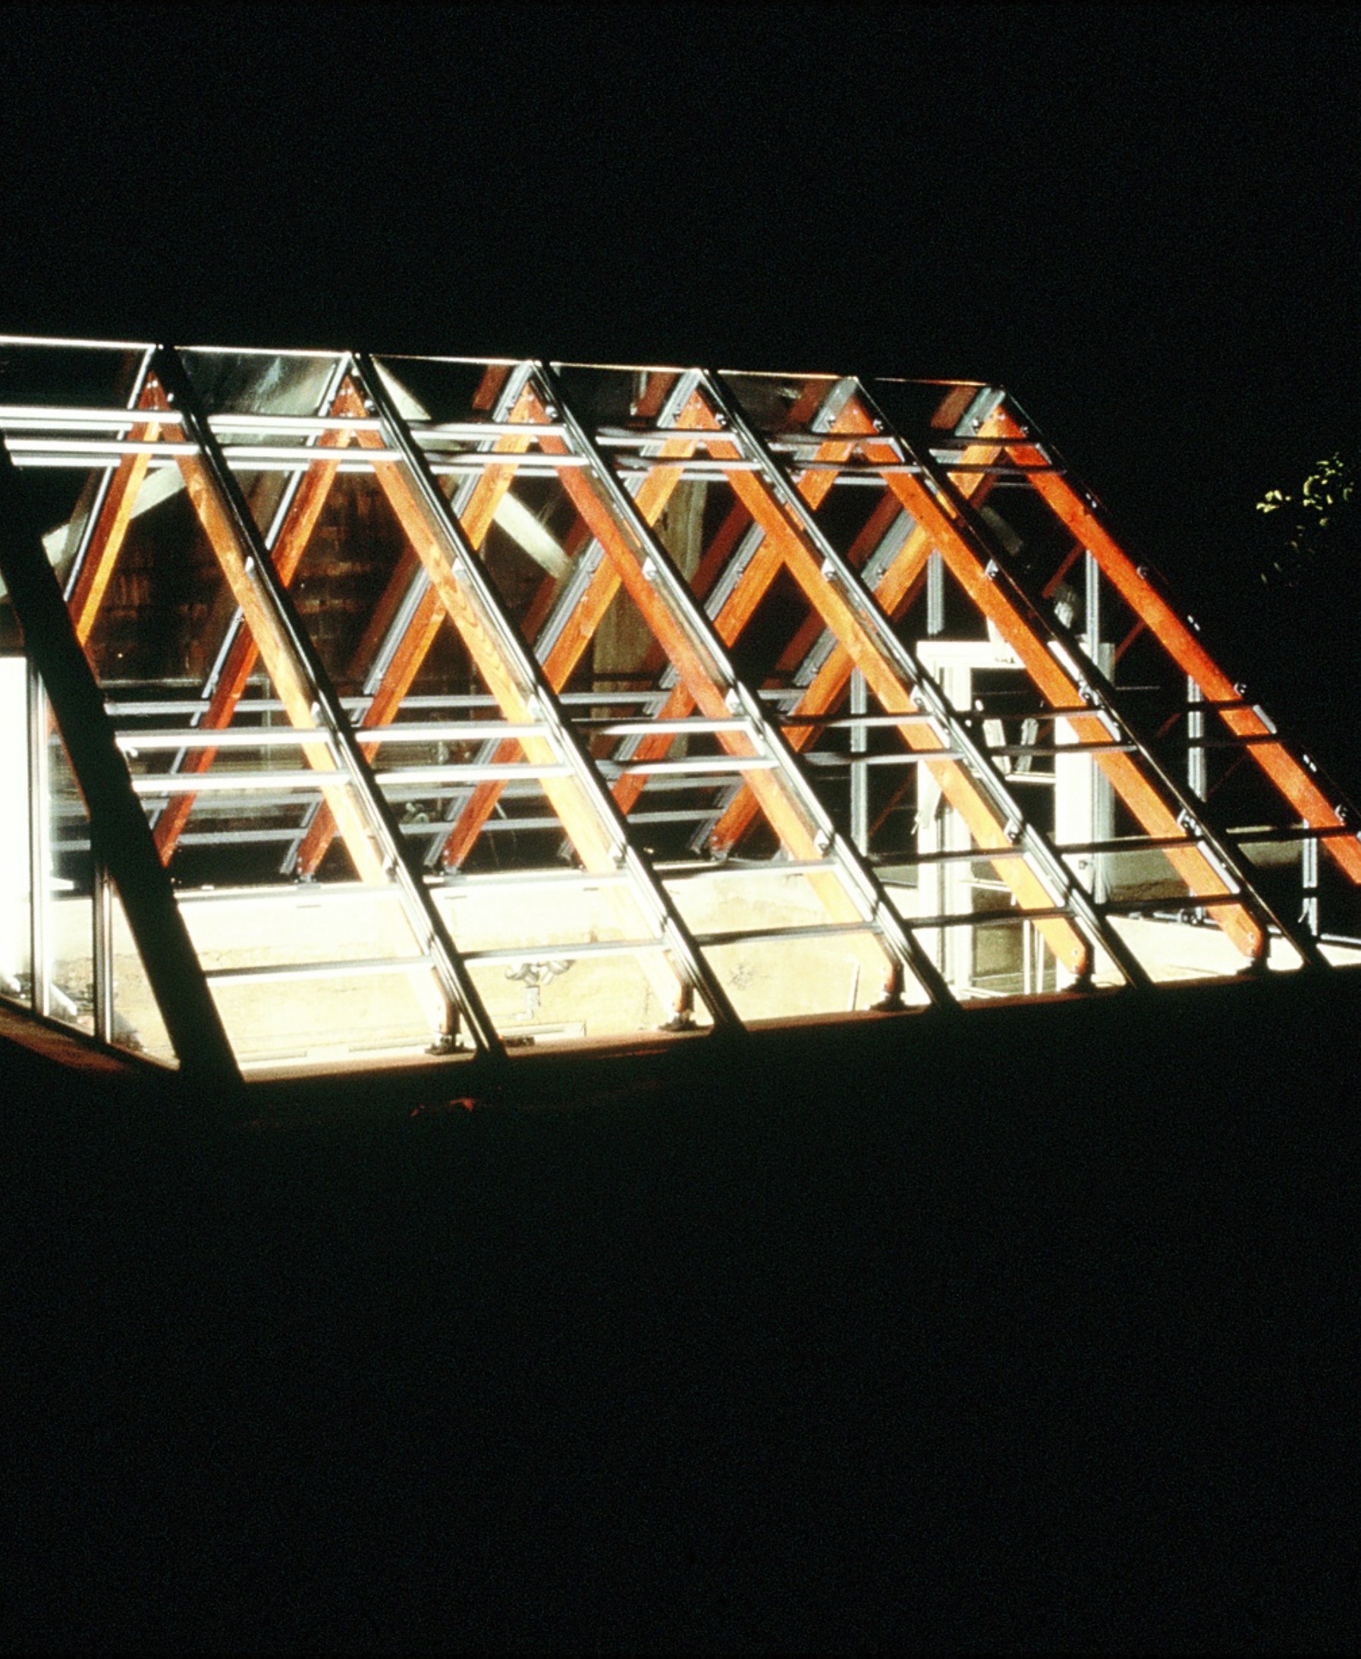
Much remained the same: the simple form, how one enters, the wood rafters and ‘secret’ trap door to the chthonic world below.
One aspect was reversed. That which was solid became transparent, a window onto the world outside versus a place previously entirely closed onto itself. This began a career-long interest of the architect in the juxtaposition of transparency and opaque spaces. In the meantime, the gardeners grew plants.
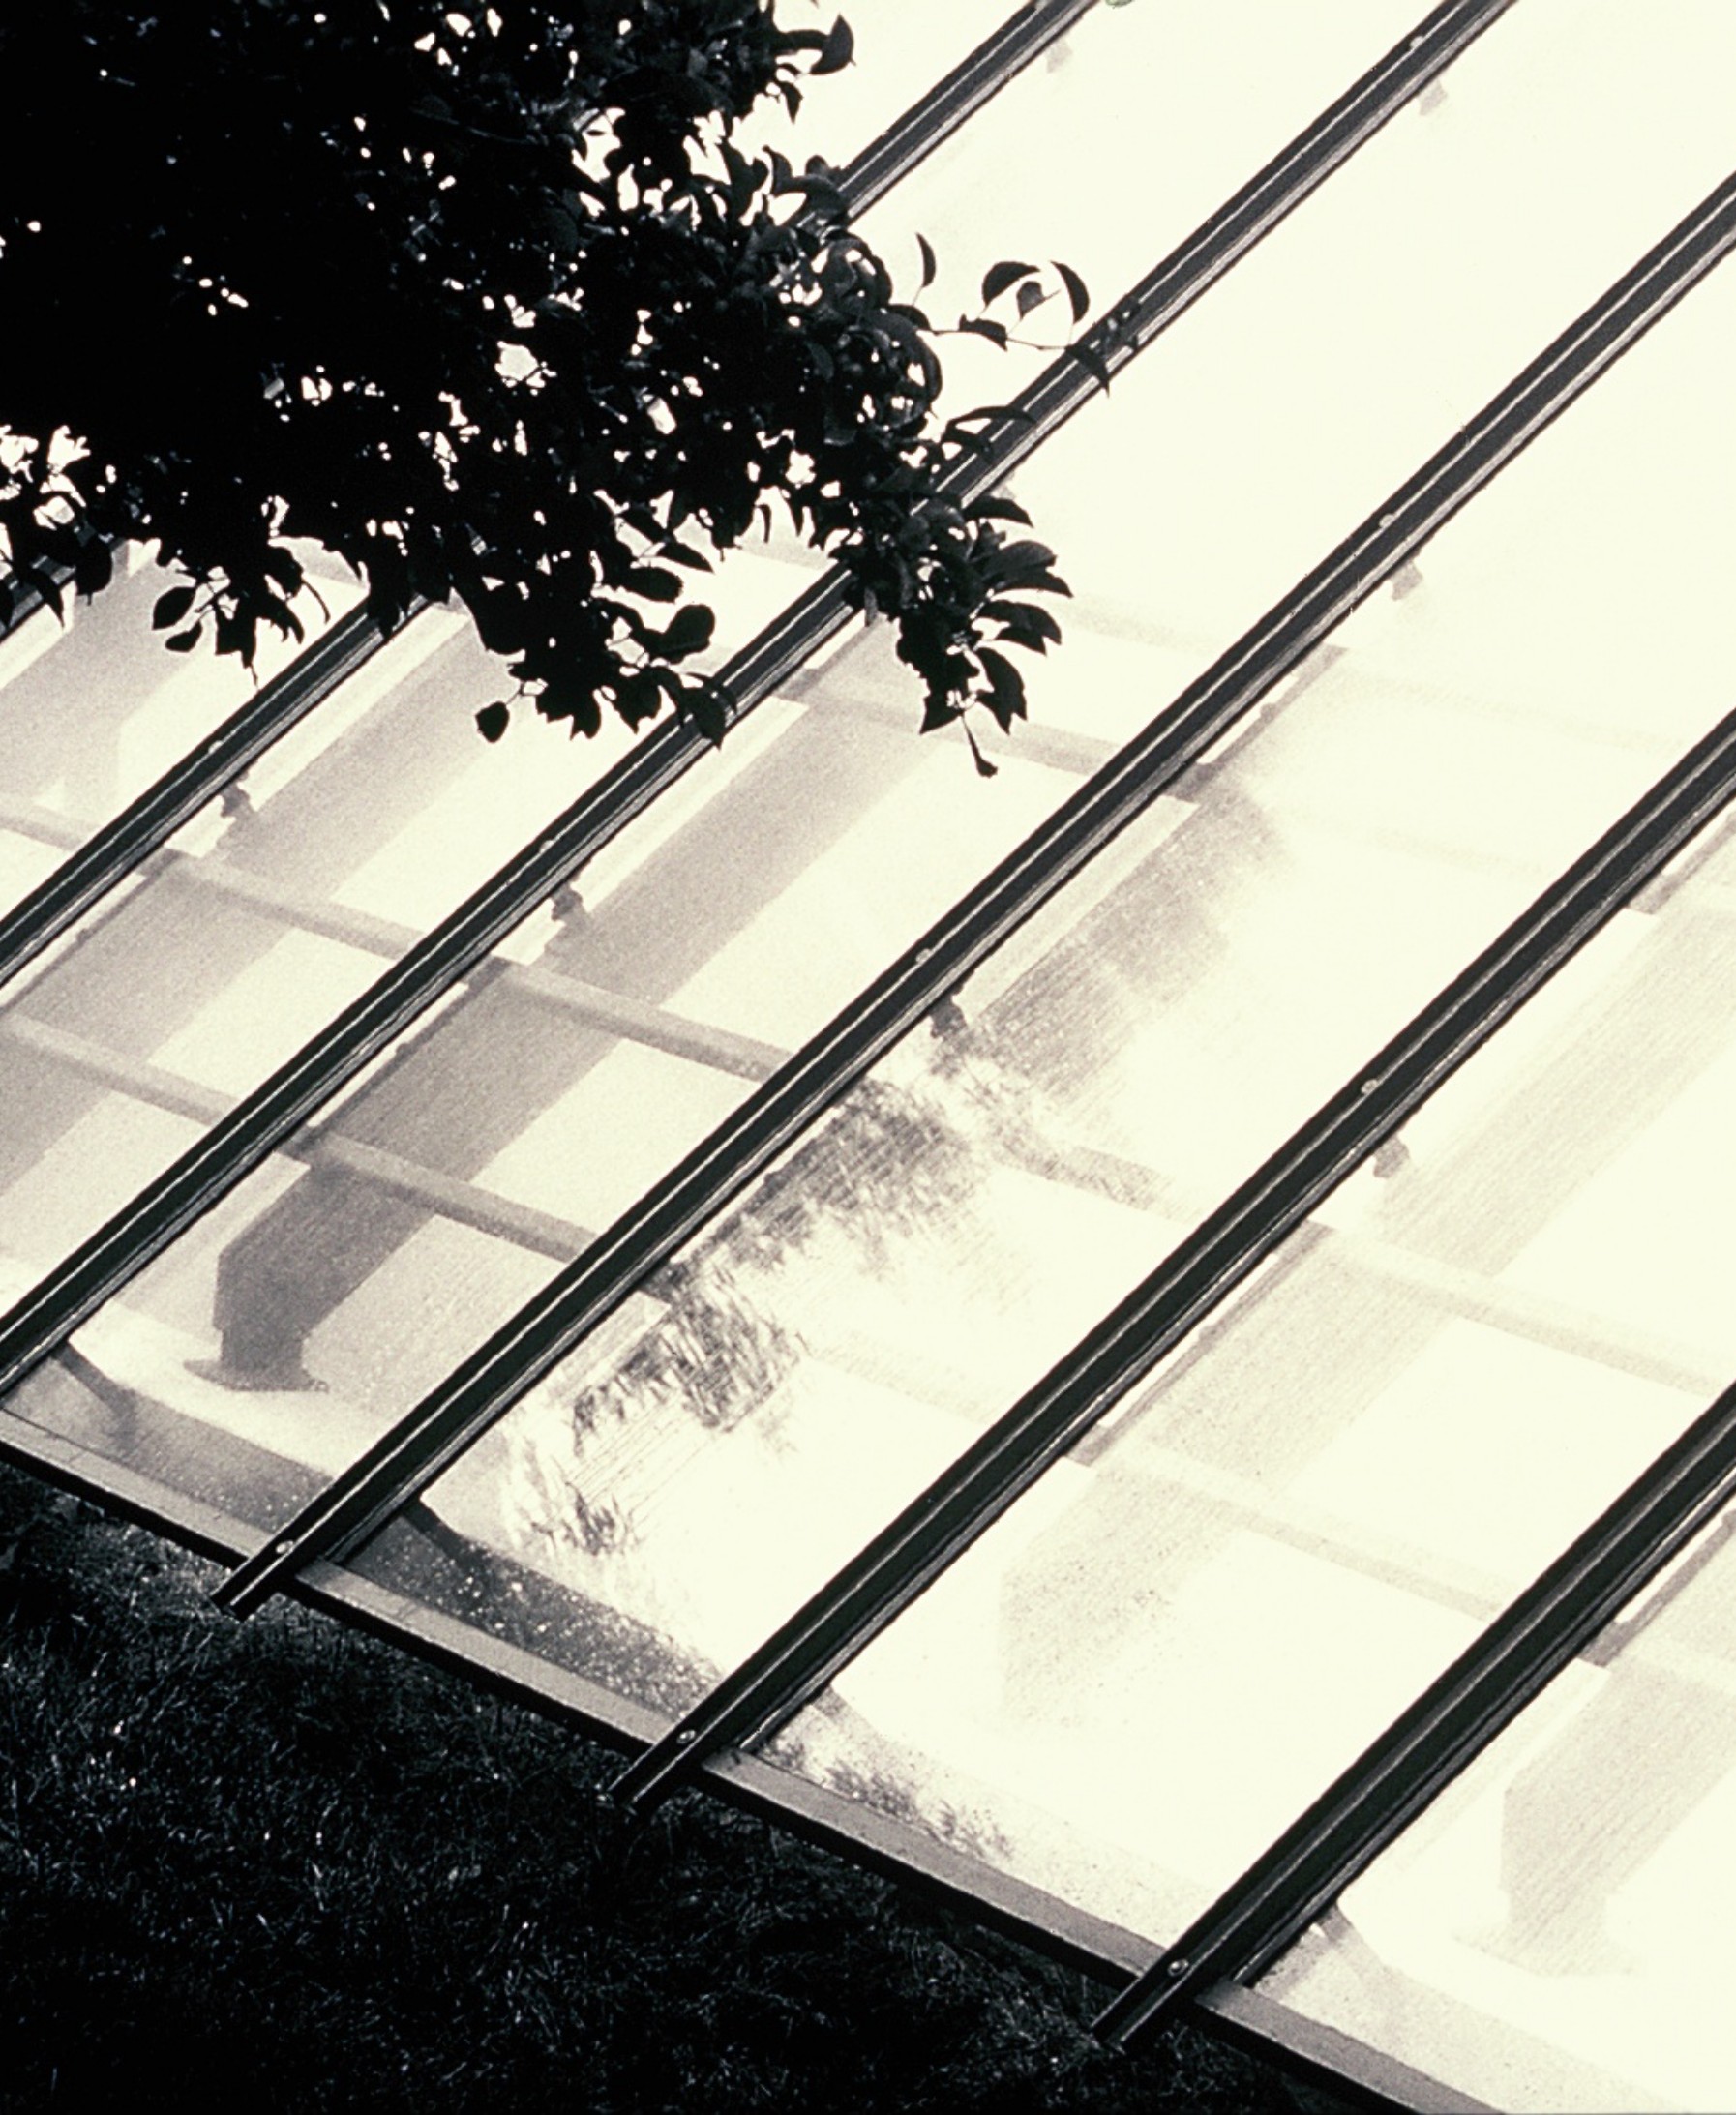
Making the most of a curious building.
In 2007, the new owner erased the site, as well as the gardens, planting lawn grass in its place, however its charming memory lives on.