Kiss Kiss House–Ontario, Canada
A remote lake home.
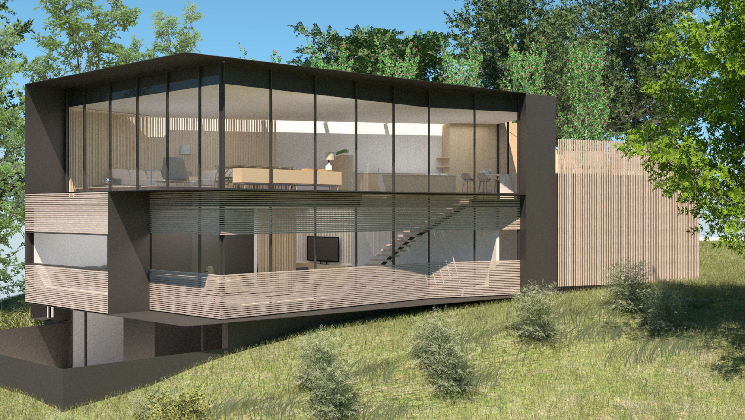
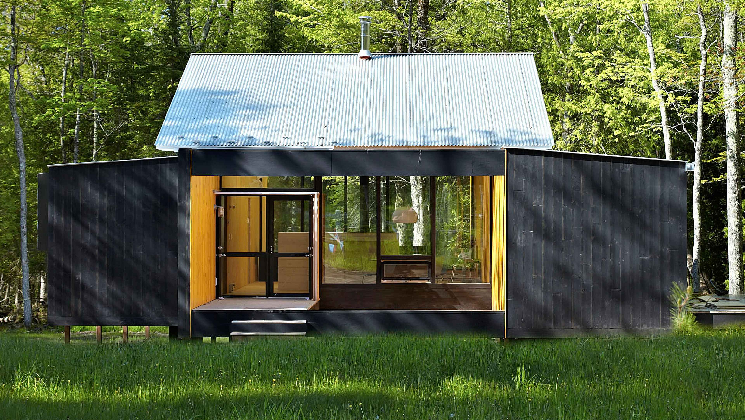
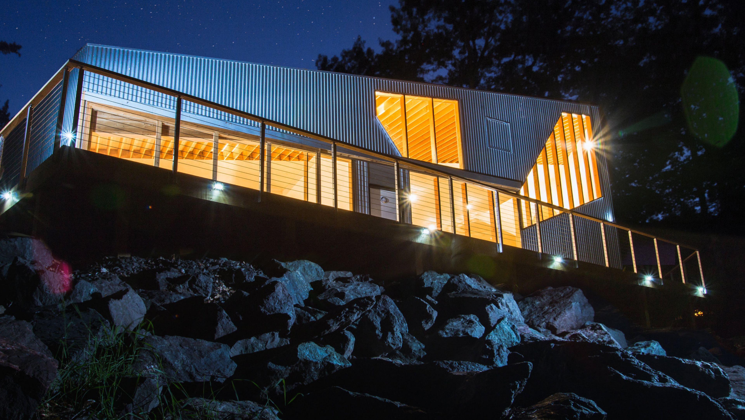
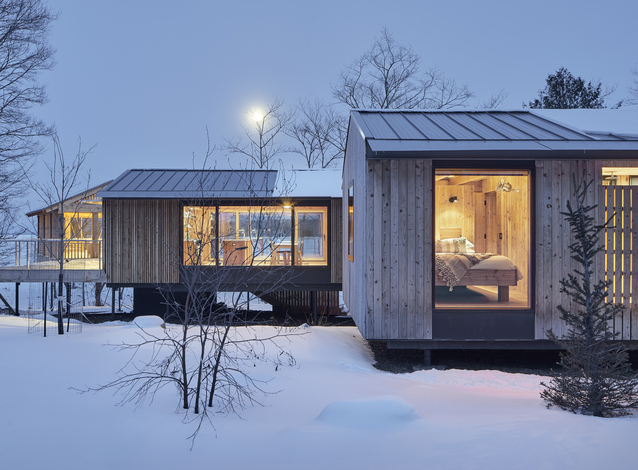
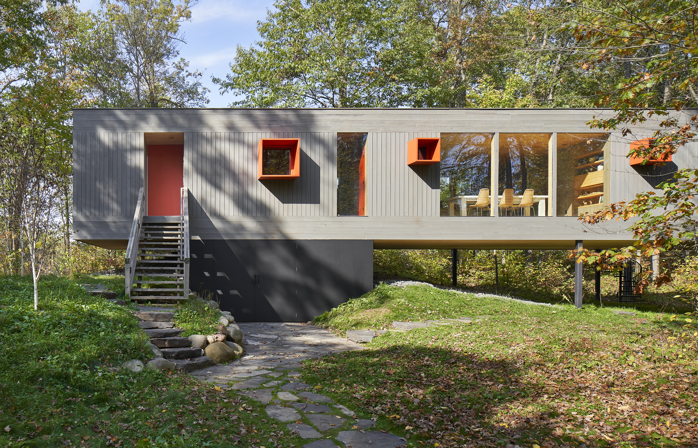
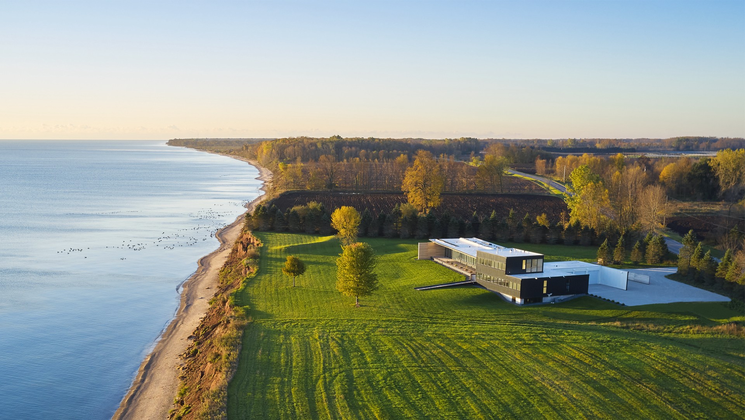
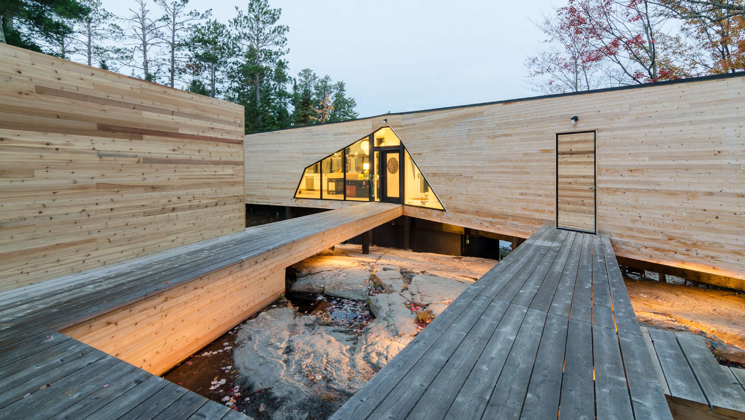
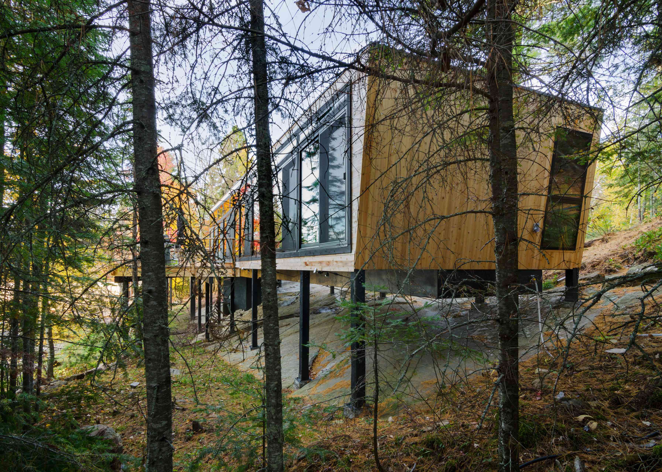
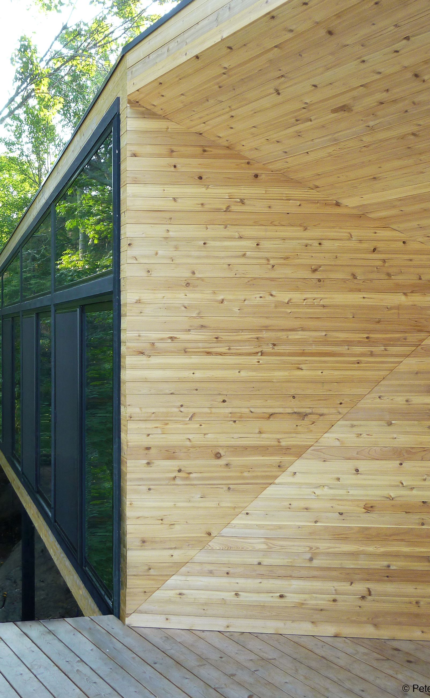
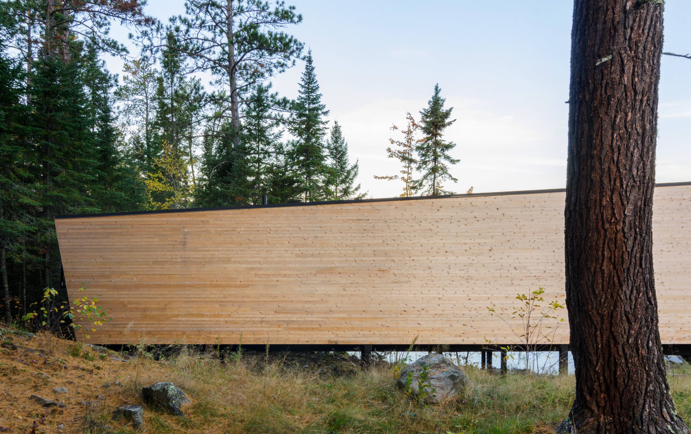
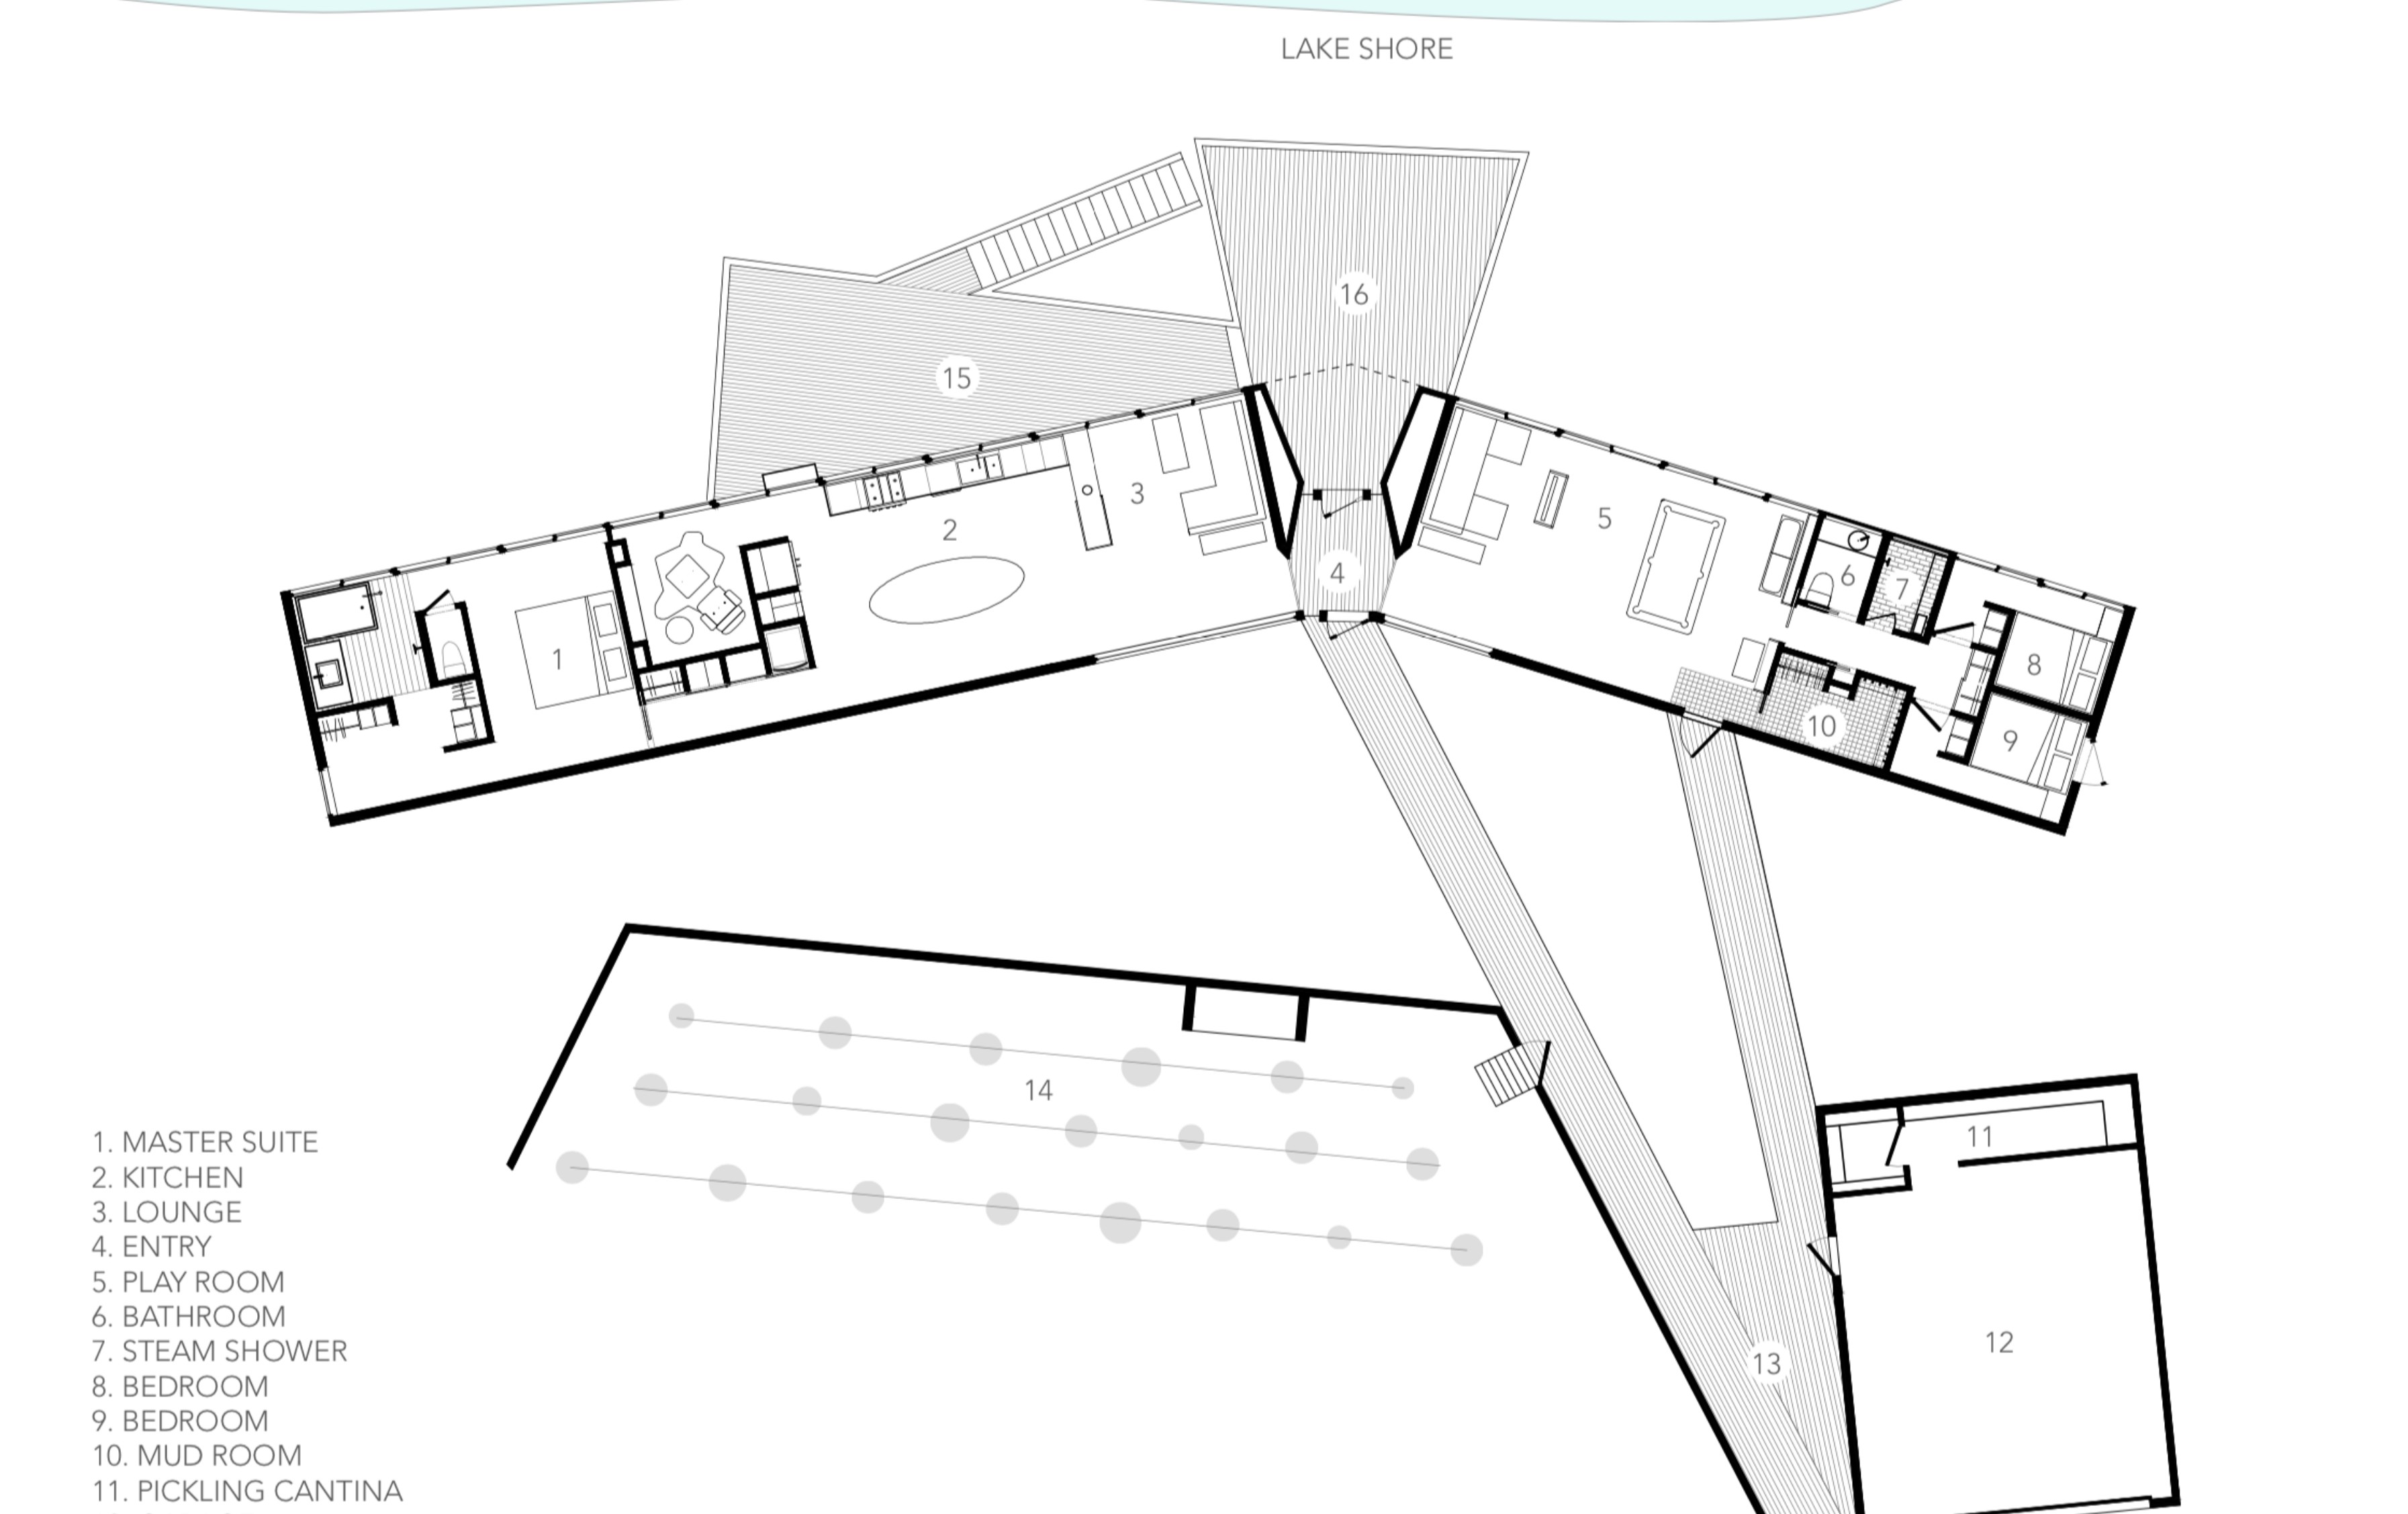
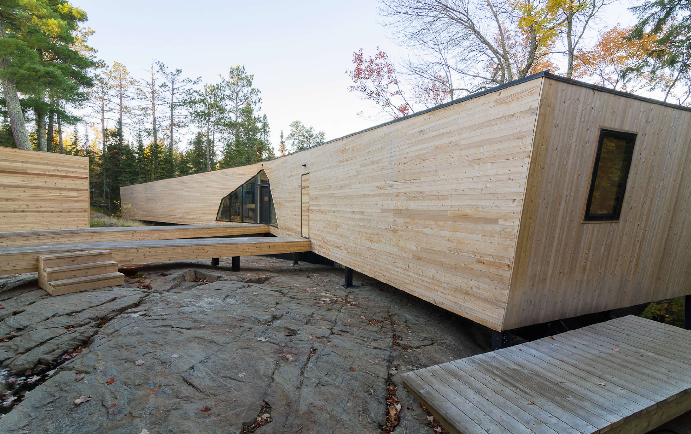
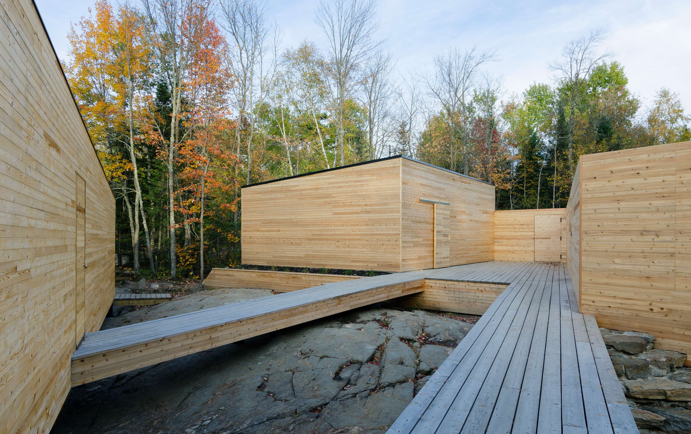
Perched above the bedrock at the shore of a remote Canadian lake, the cedar-clad Kennedy House takes formal cues from driftwood. The three-bedroom house, dock house, garage, and walled vegetable garden are linked by a series of wood walkways and decks.
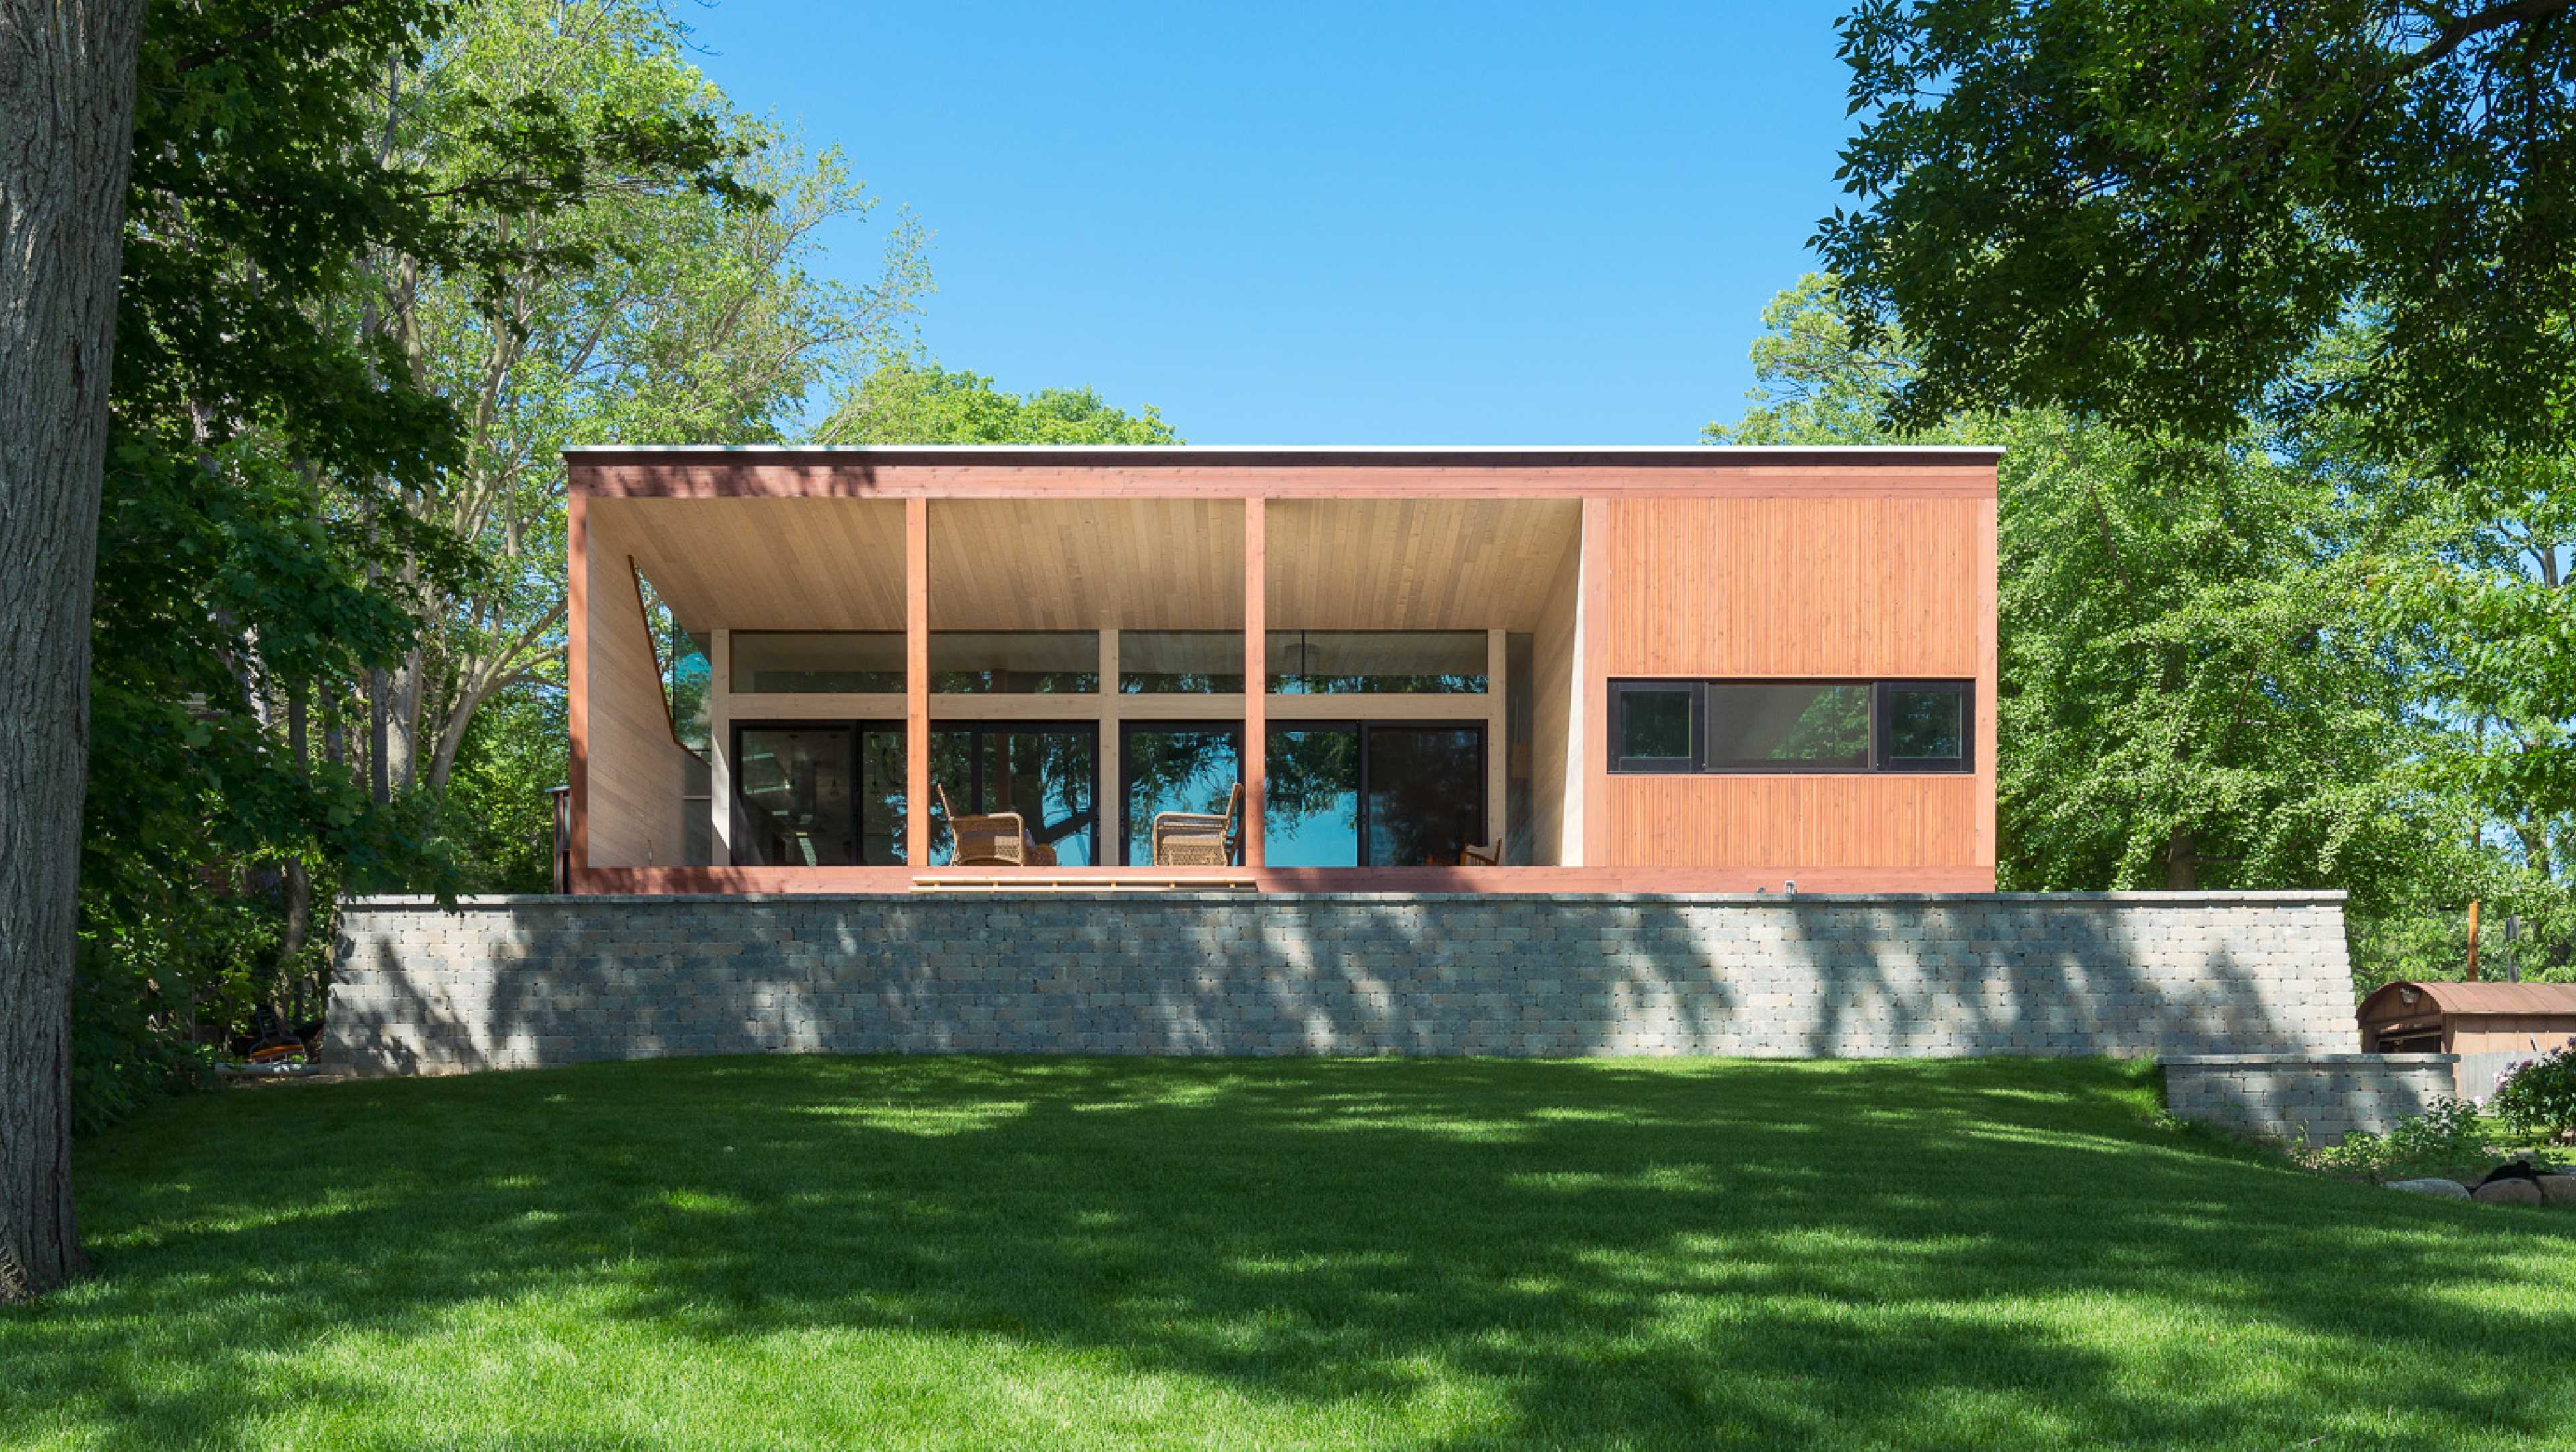
At the “kiss line” between two prefabricated modules, the linear form of the house snaps like a branch held together only by bark. The open break forms a V-shaped outdoor room facing the water. The house sits on piers driven into the bedrock so that the overall form is elevated above the landscape.
Project Details
Type:
Residential
Program:
3 Bed, 3 Bath
Size:
2,644 square foot
Location:
Ontario, Canada
Modular Manufacturer:
Stratford Homes
Custom Wood Flooring:
WD Flooring
Custom Teak Baths:
Bathed-in-wood
Design Team:
Daniel Gruhl, Kyle Snyder
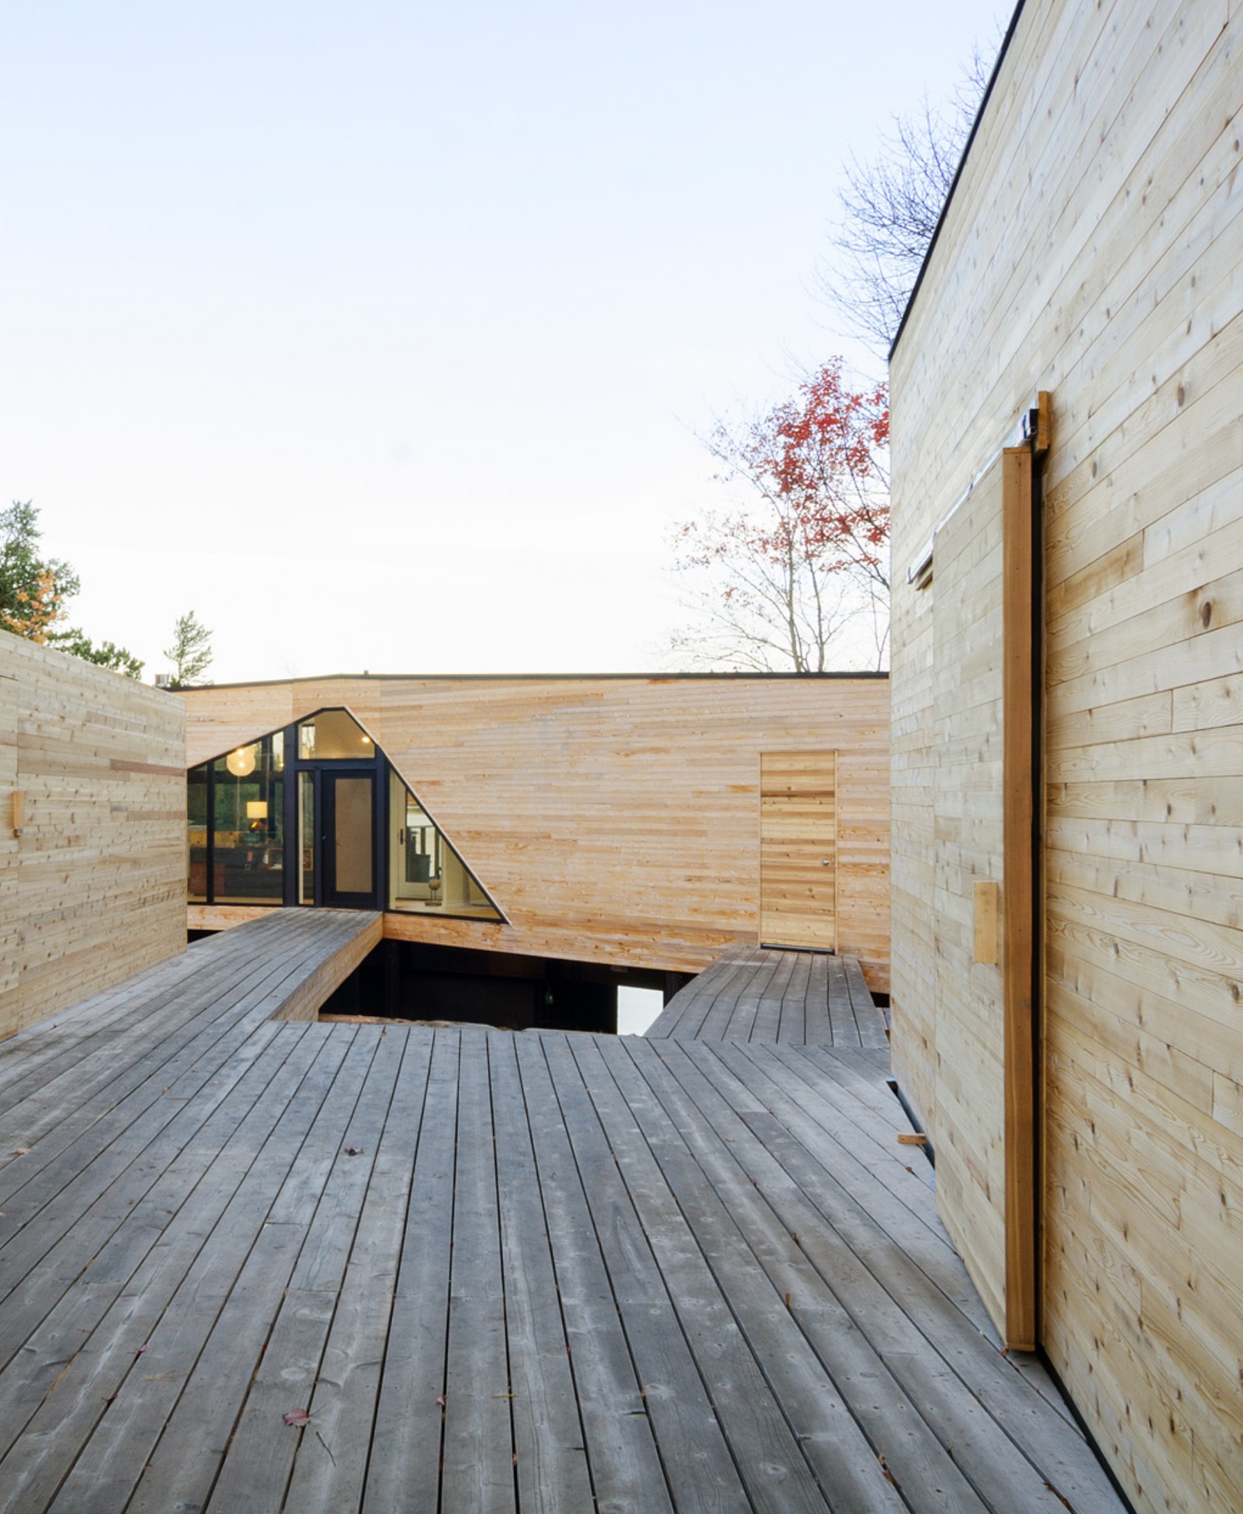
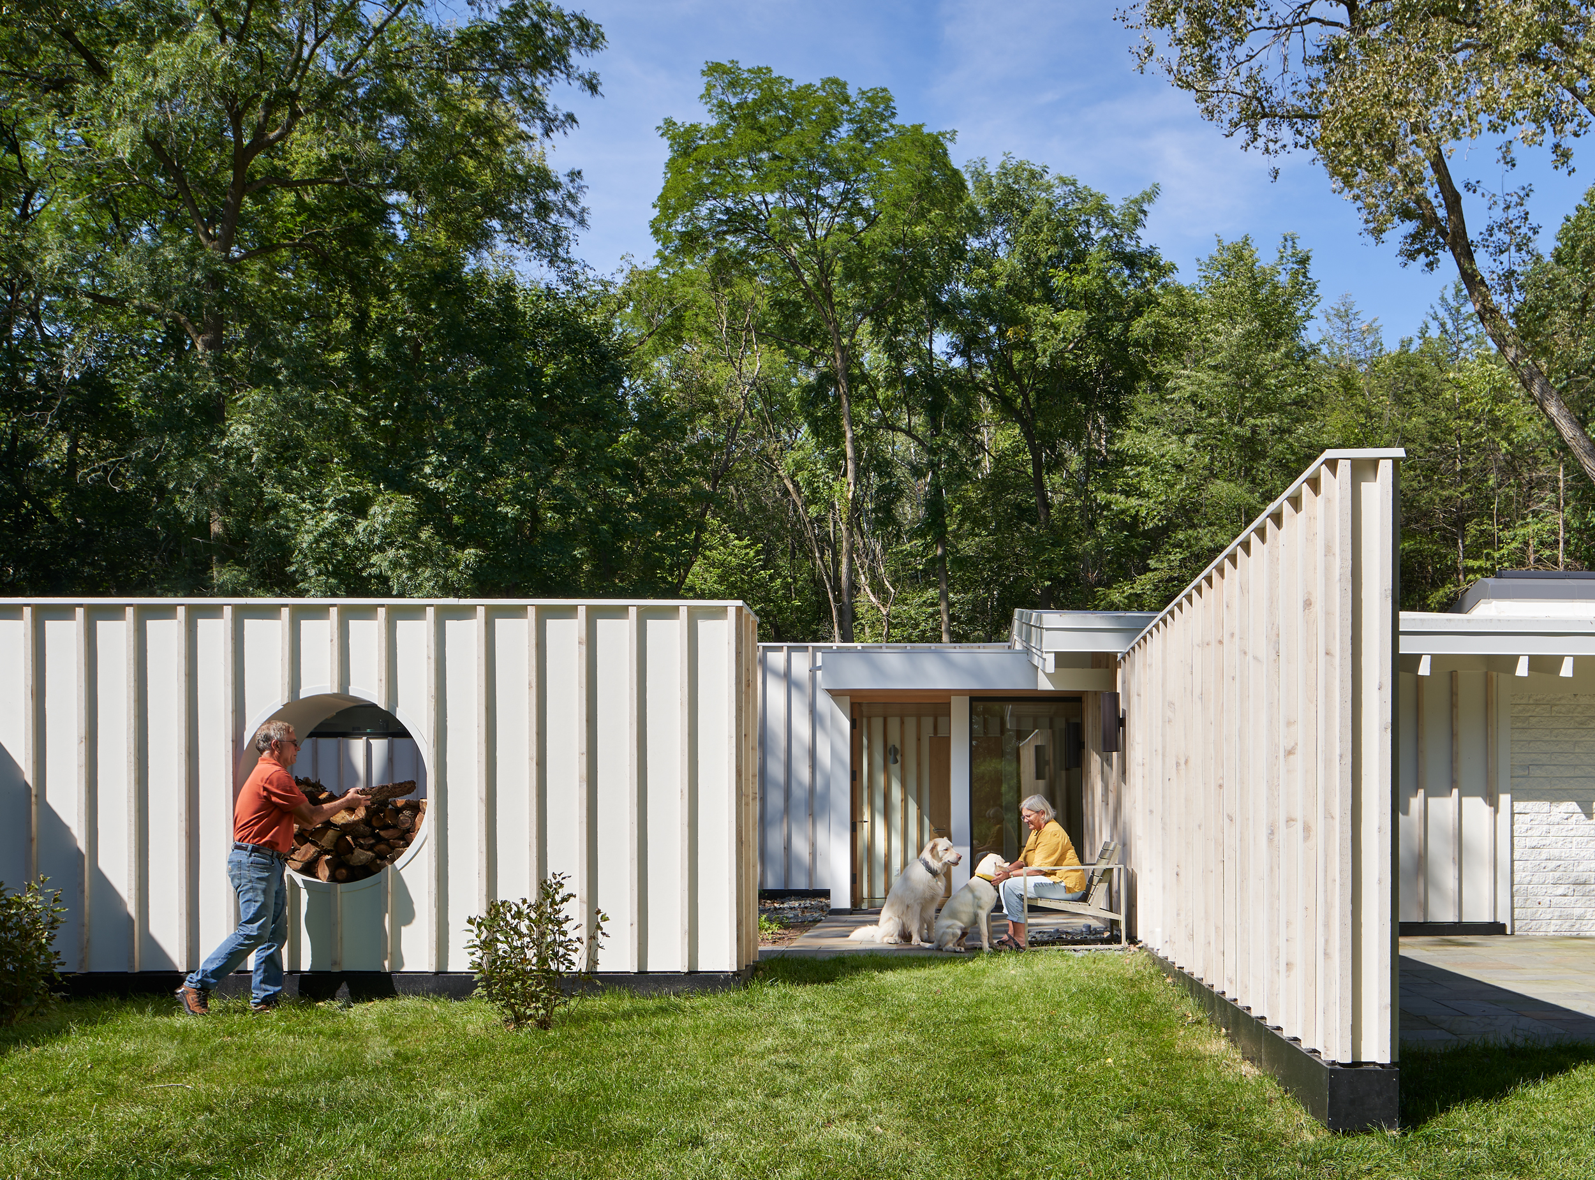
The walls frame a courtyard like a clearing in the forested area.
While the garage and garden doors blend into the wood, the main entry interrupts it with an irregularly shaped sheet of glass, as though the surface has begun to tear at the kiss line.
Awards & Recognition






1/7
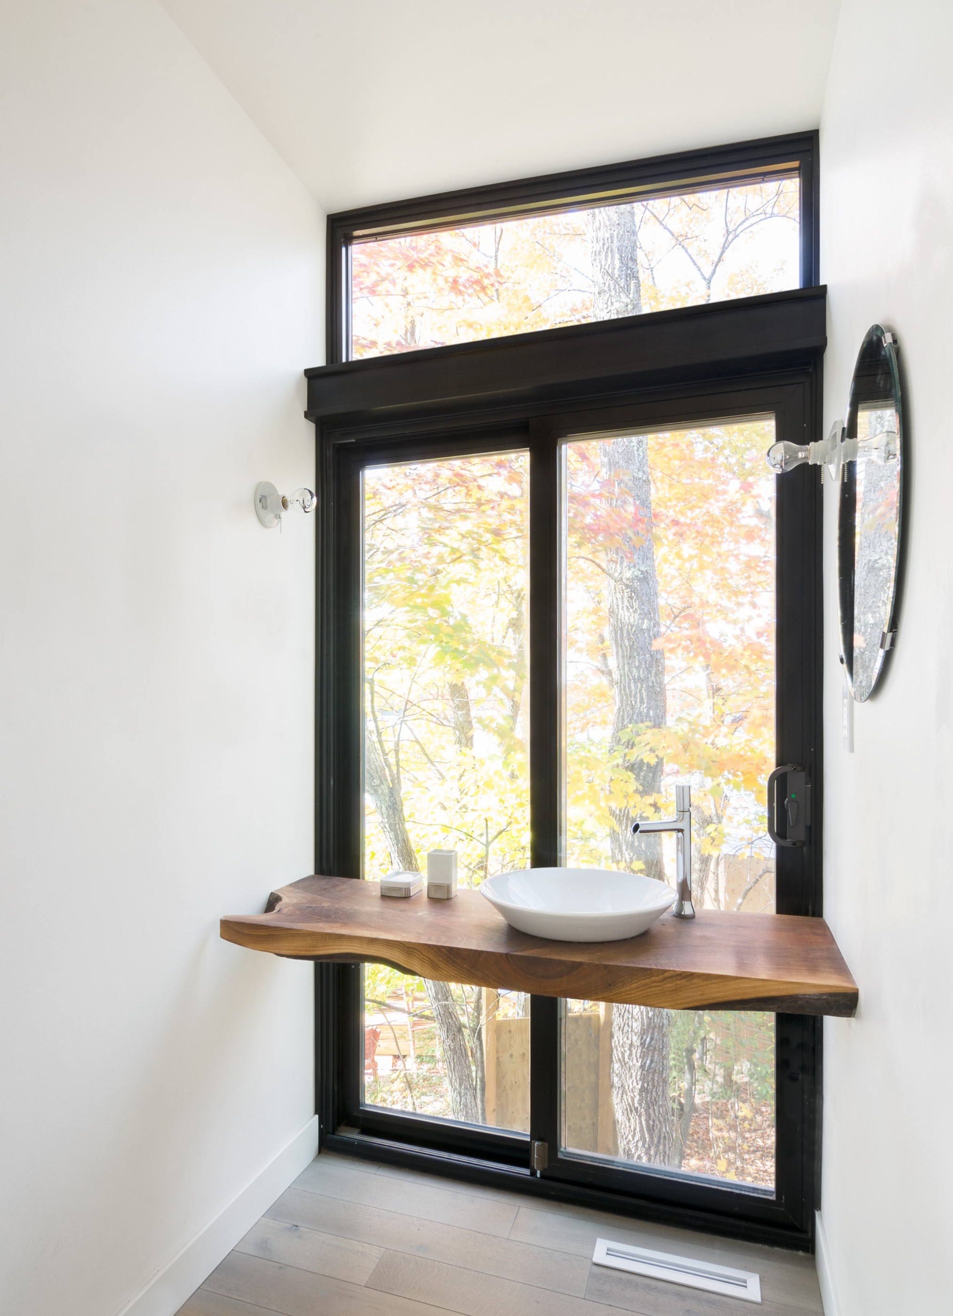
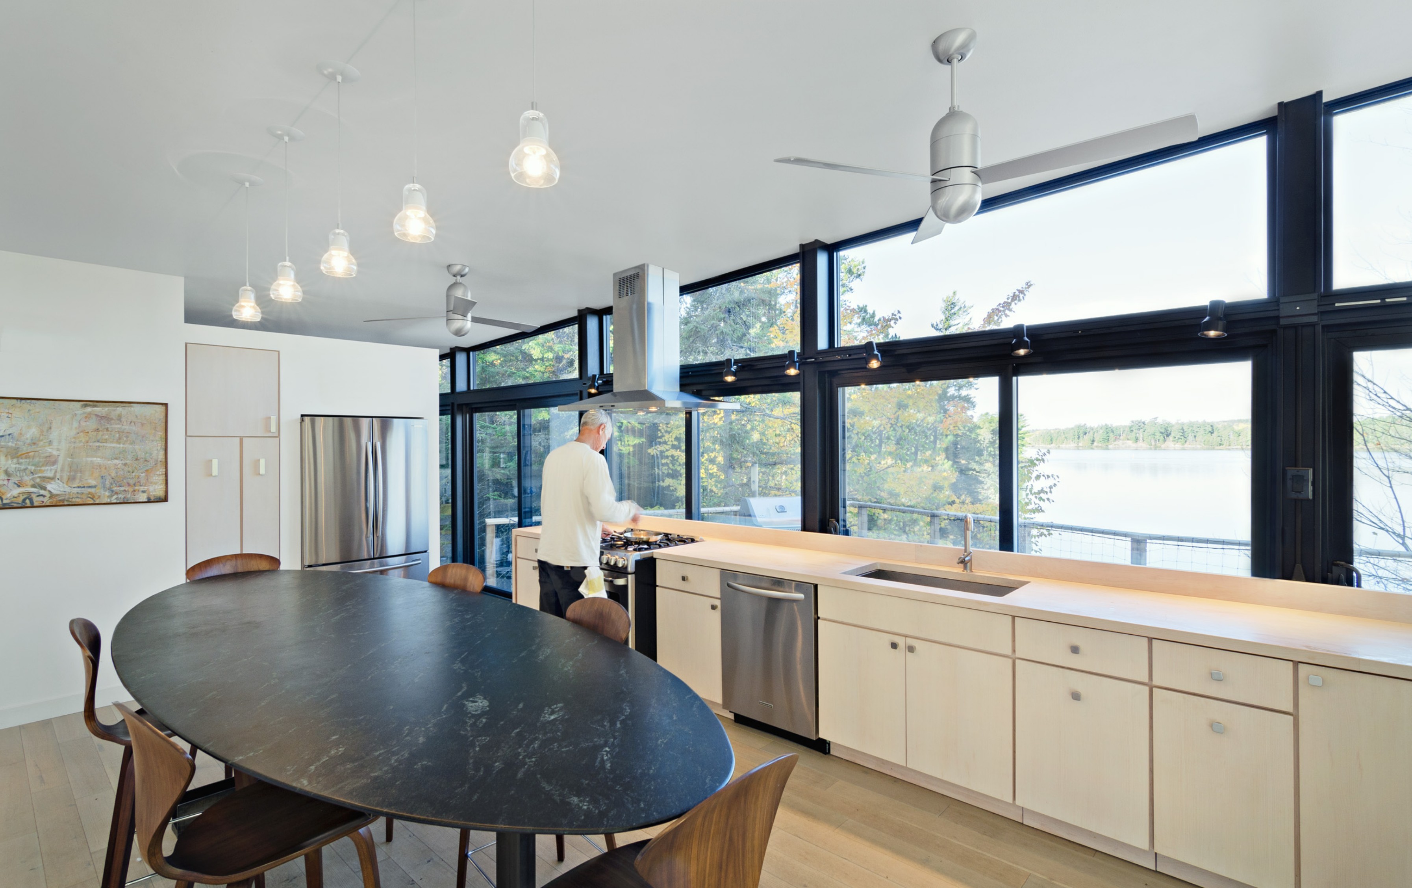
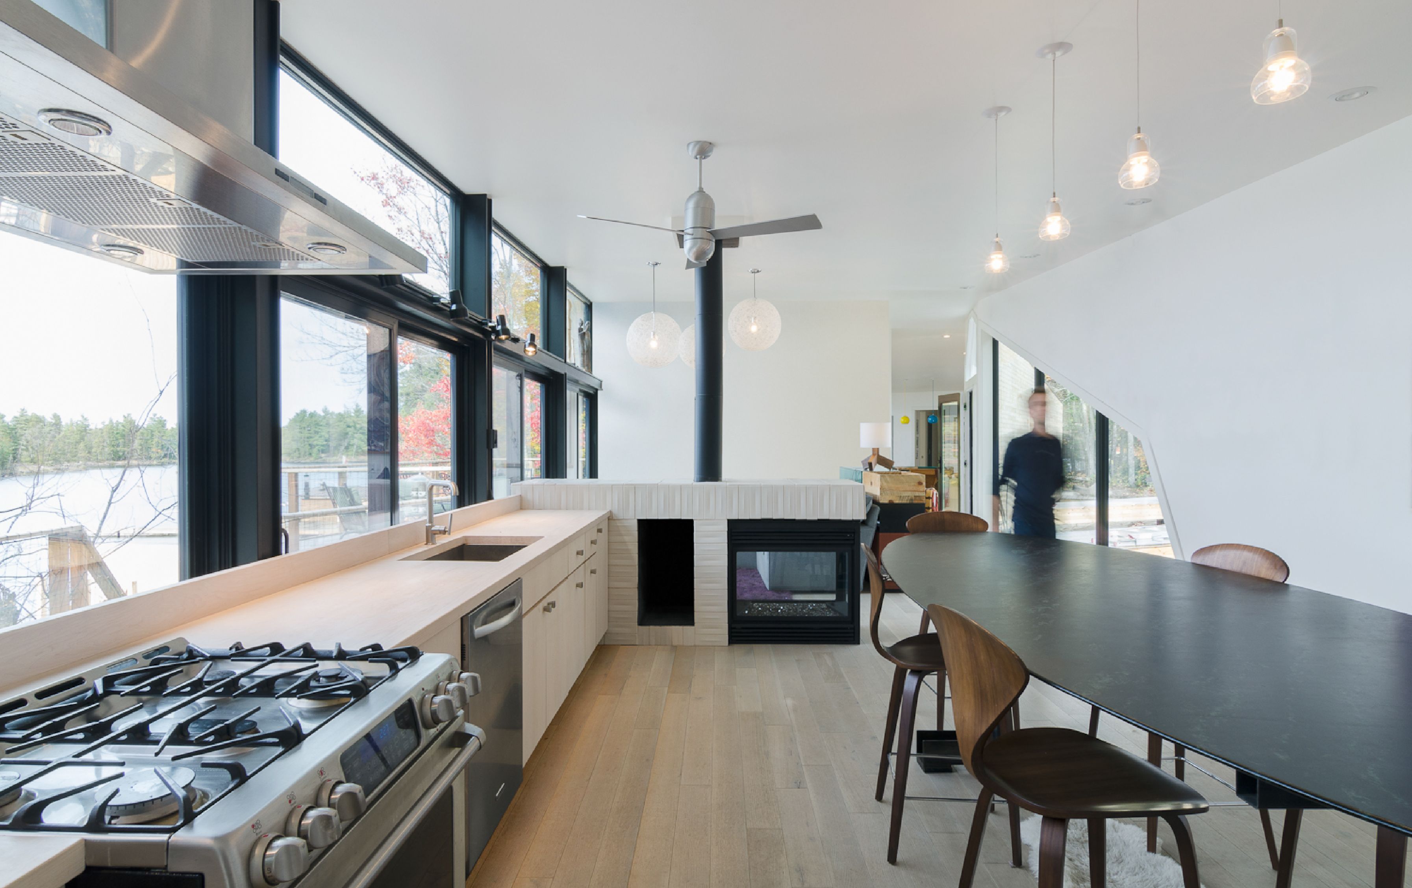
Organization and details of the interior living space reinforce the connection to nature established by the glass.
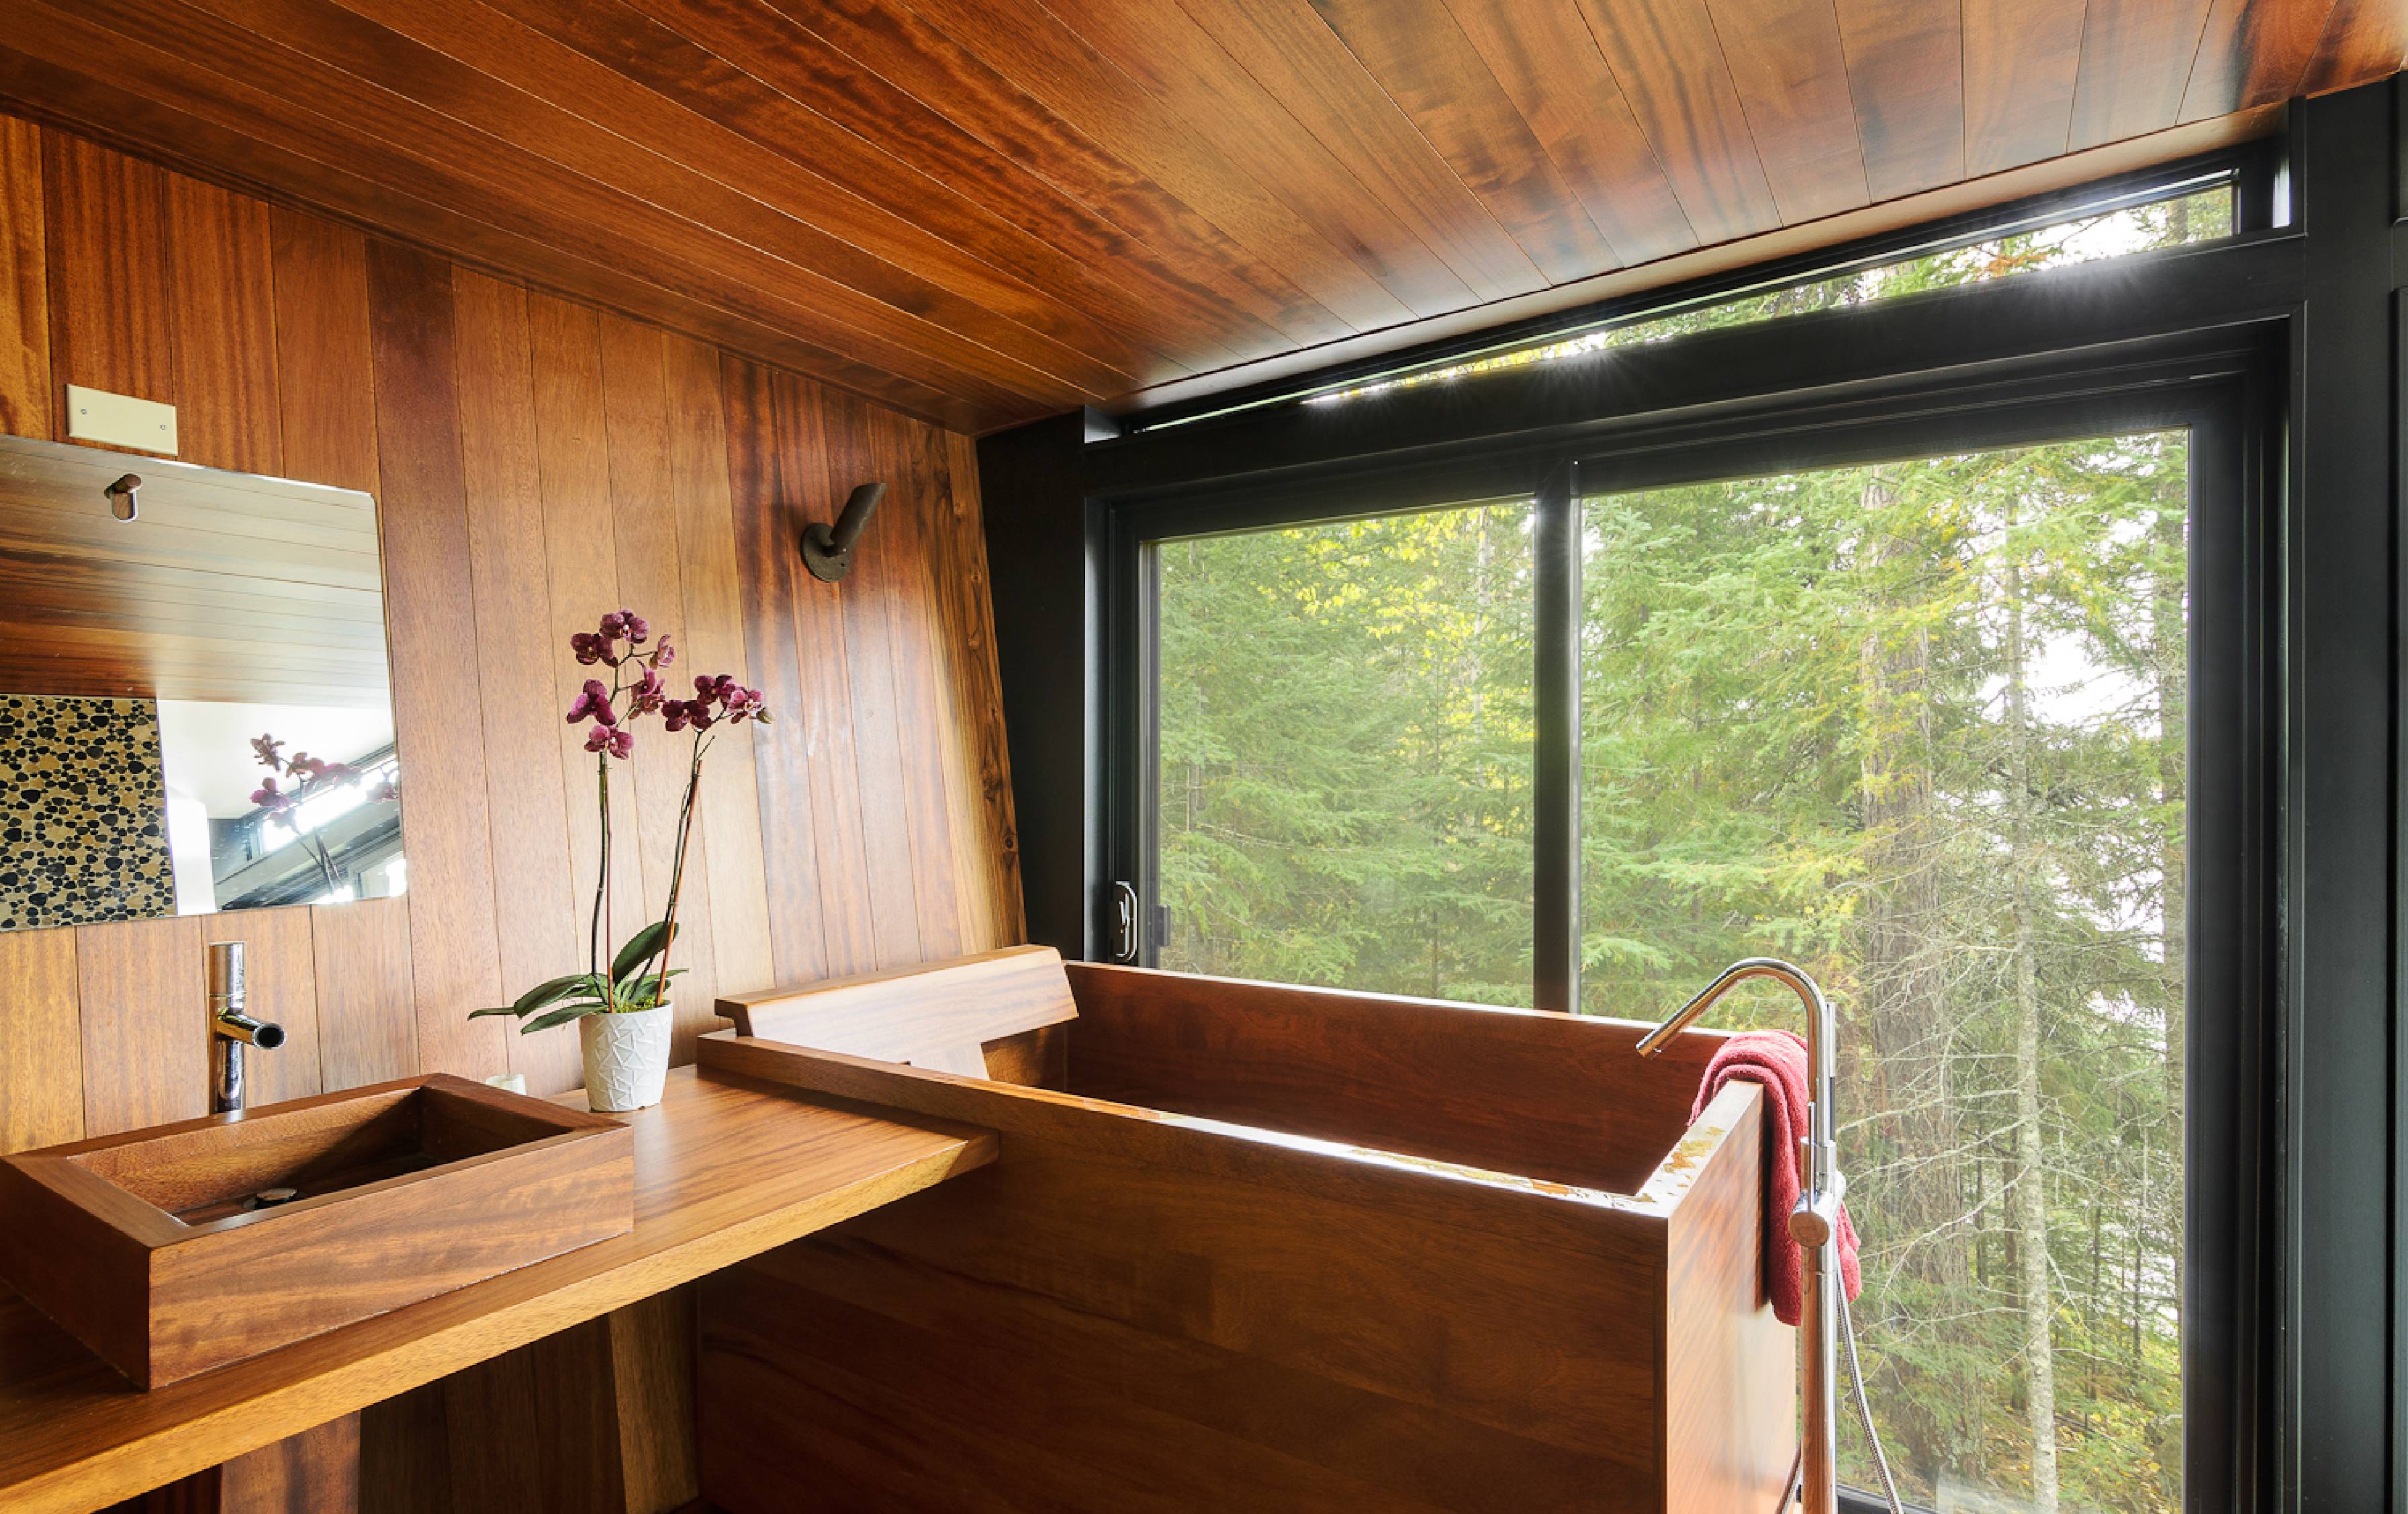
The kitchen counter is shifted slightly back from the glass, a thin slab of back-cut soapstone forms a dining island, and the fireplace is transparent on three sides. Polished teak surfaces continue from the walls and ceiling of the master bathroom to the counter, sink, and tub. Private living spaces occupy the far ends of the modules, where the end walls angle toward the tree canopy.
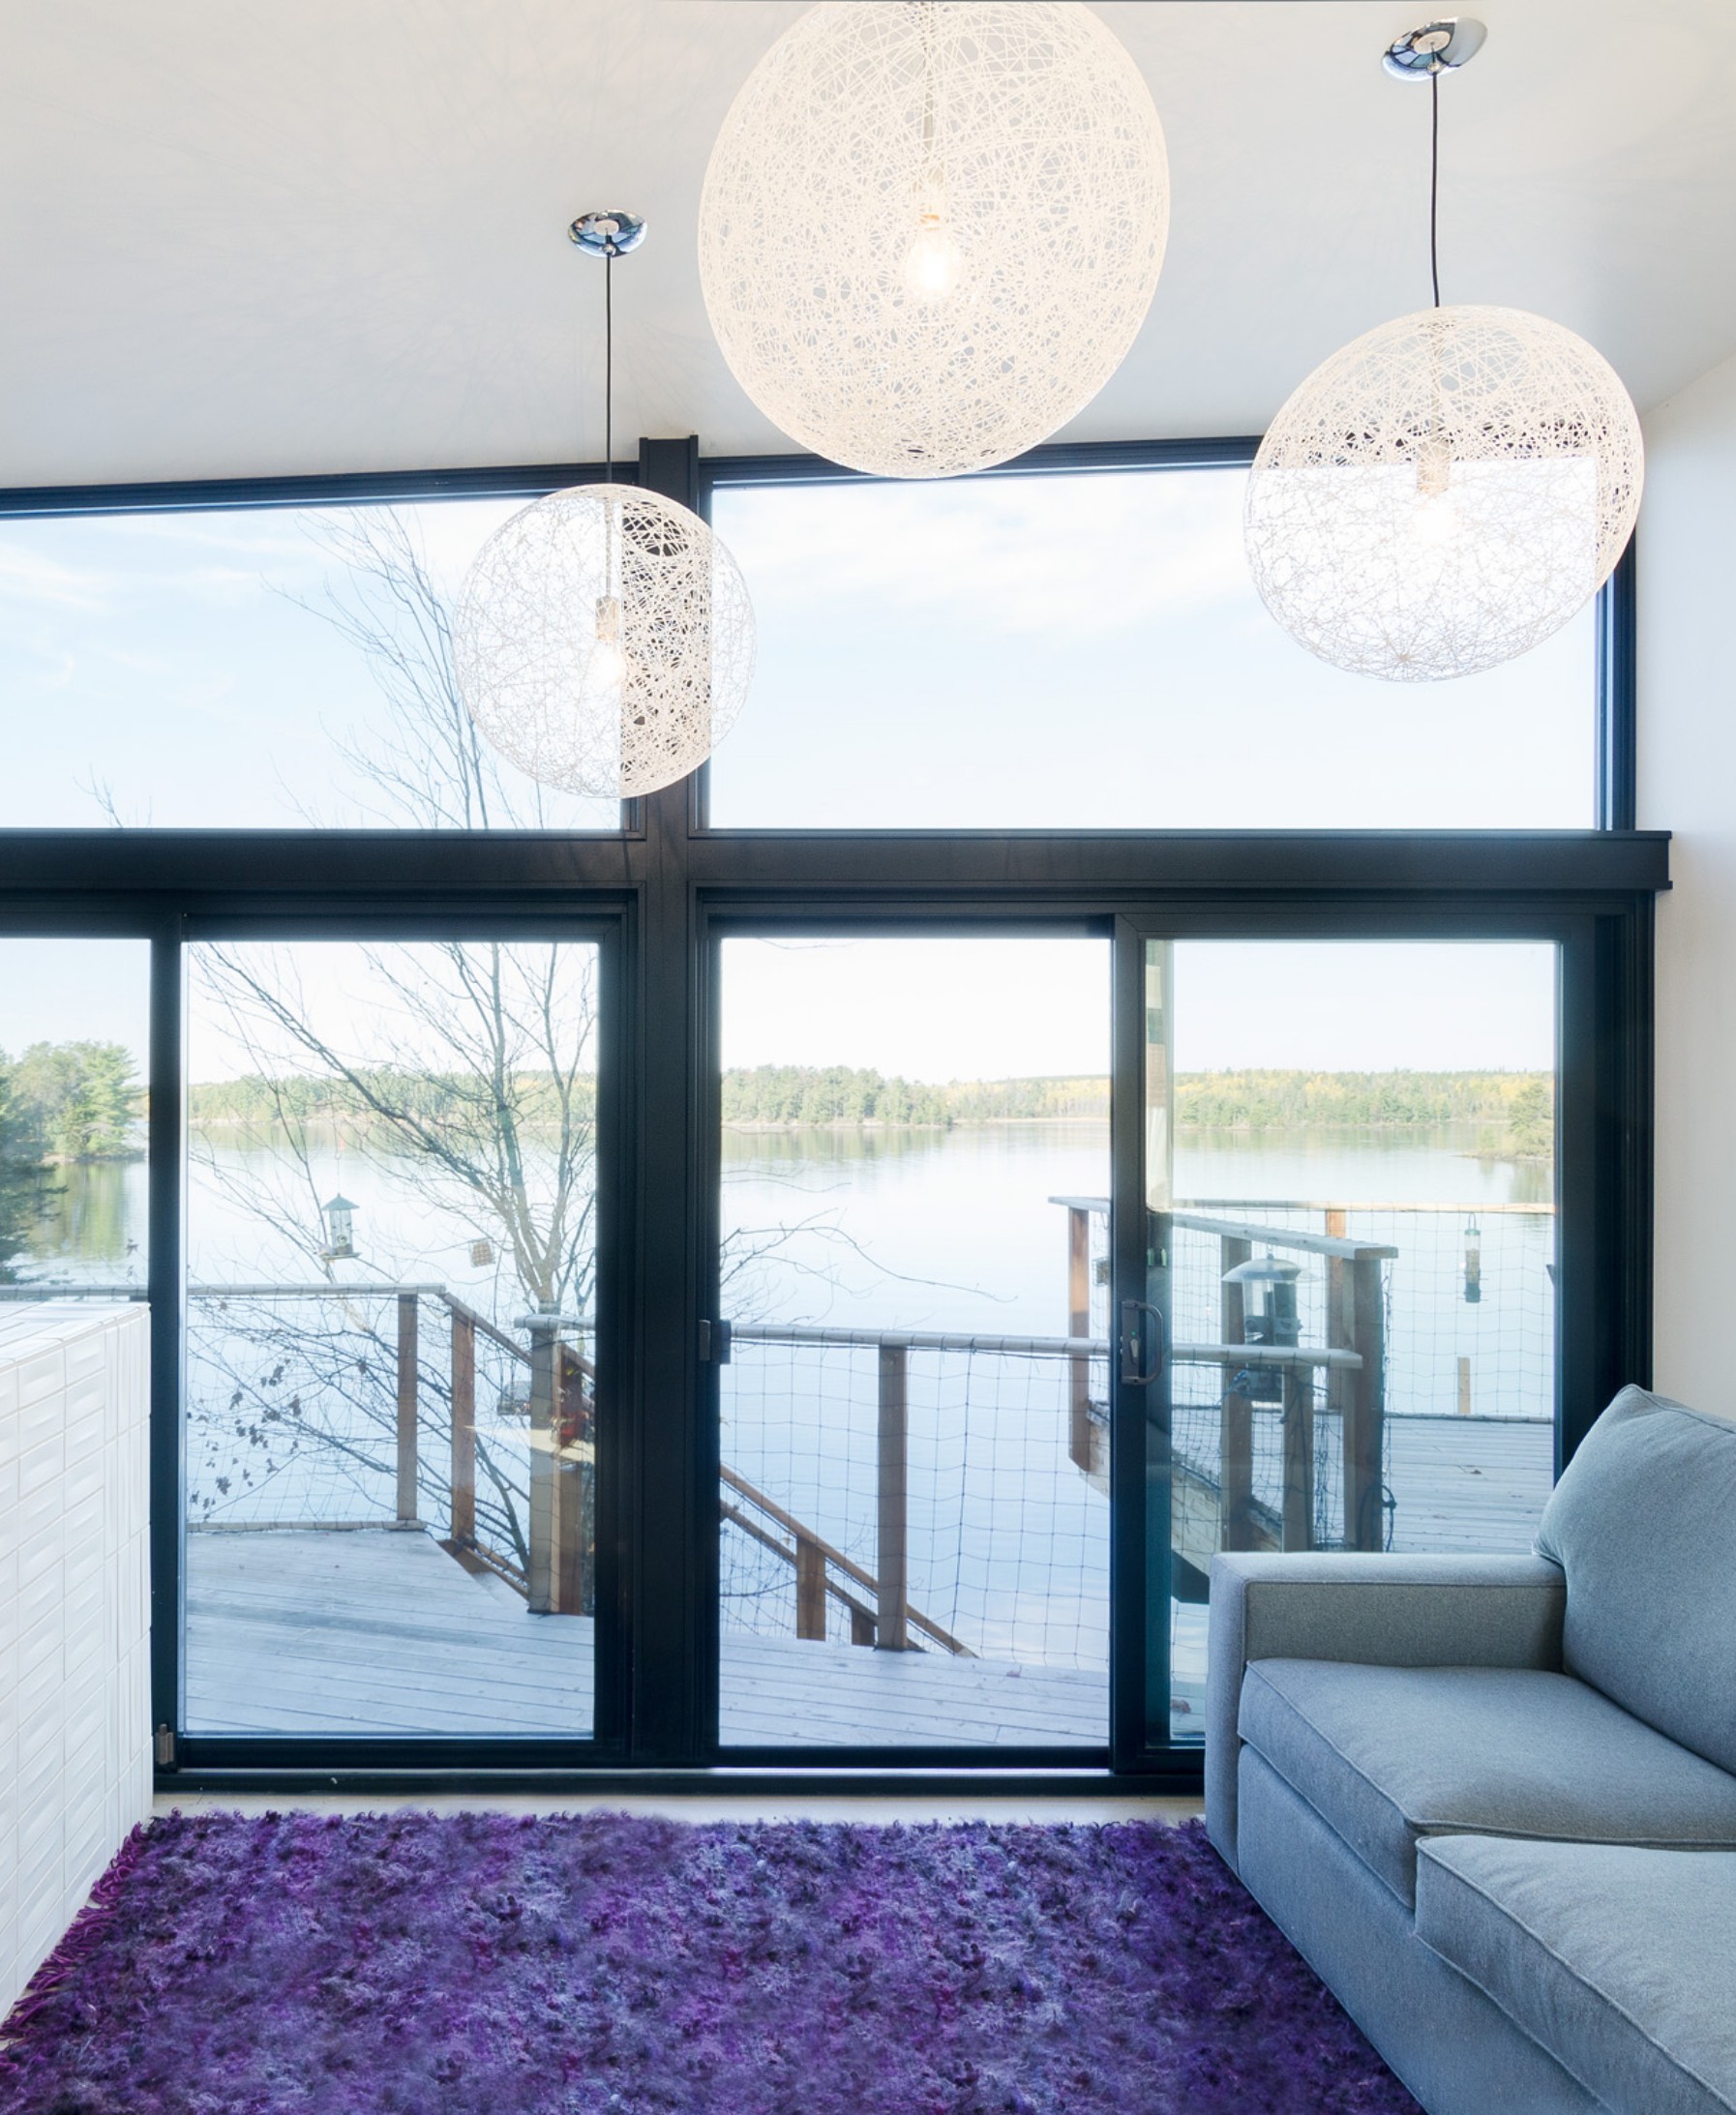
Floating over the water.
Floor-to-ceiling, full-length glass on the lakeside façades of both modules allows each to present a distinct, expansive view of the lake and its islands.