Horizon House–Two Rivers, Wisconsin
Art Gallery and Guest House
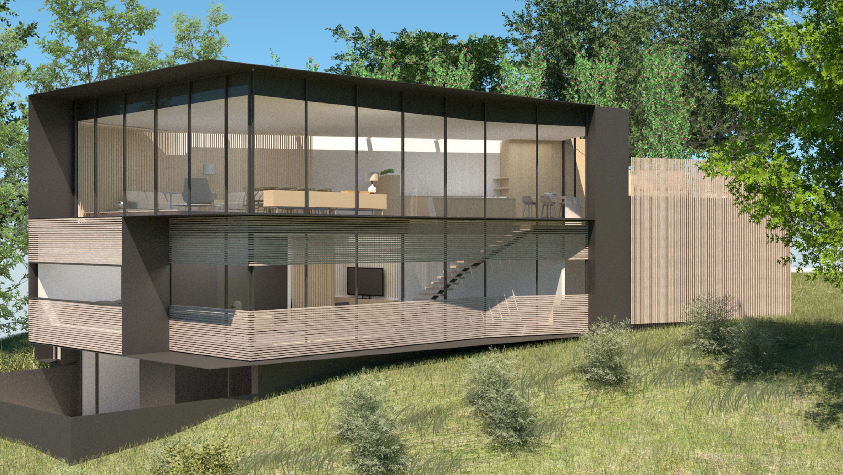
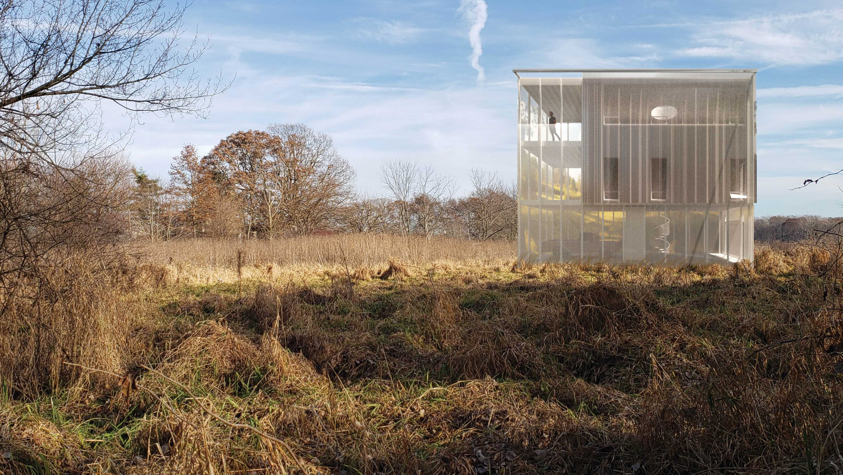
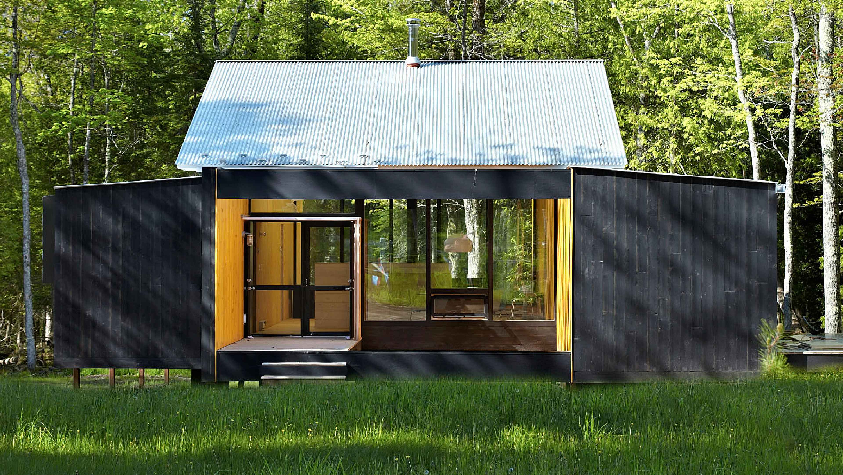
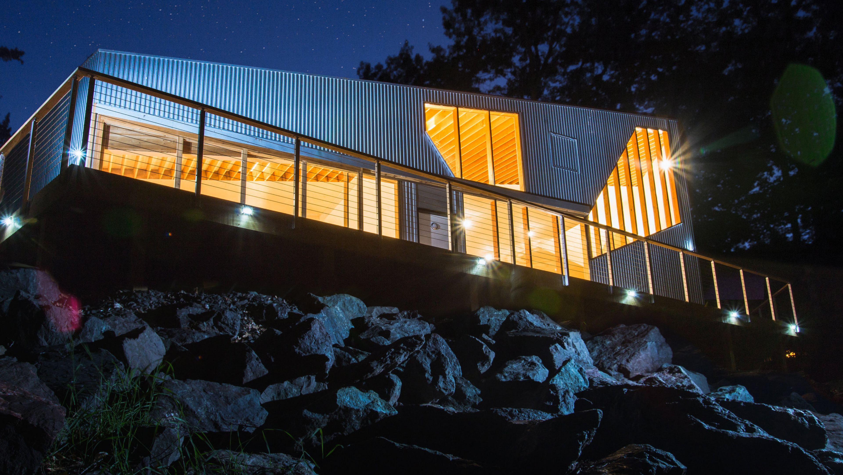
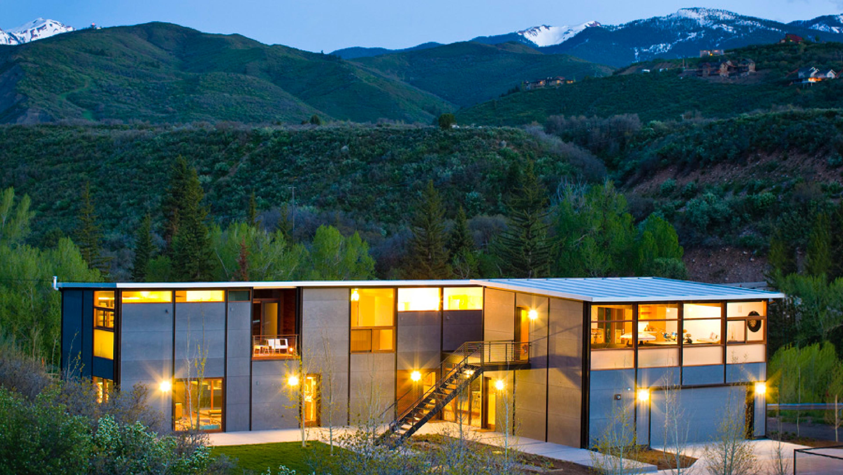
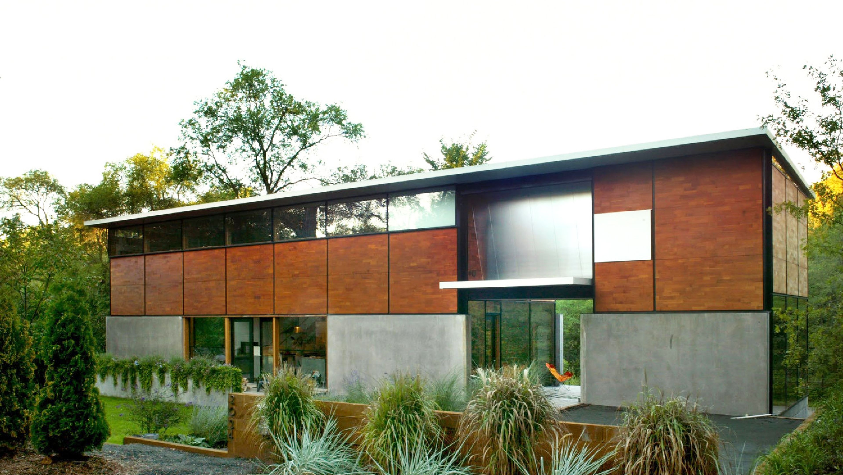
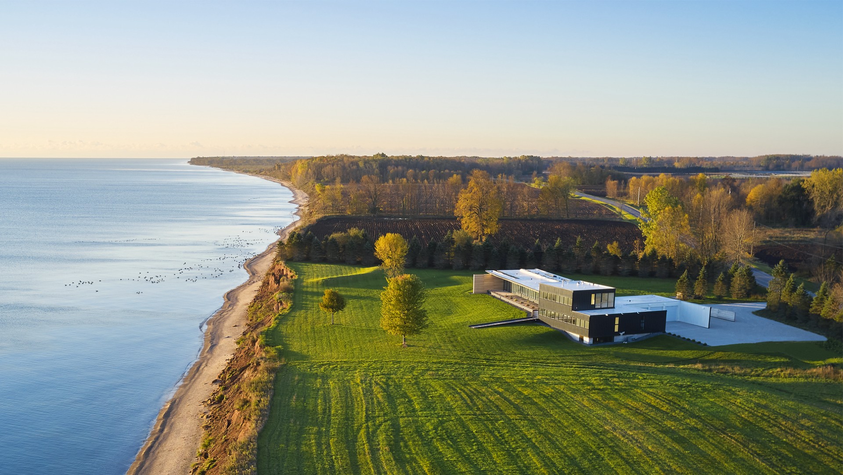
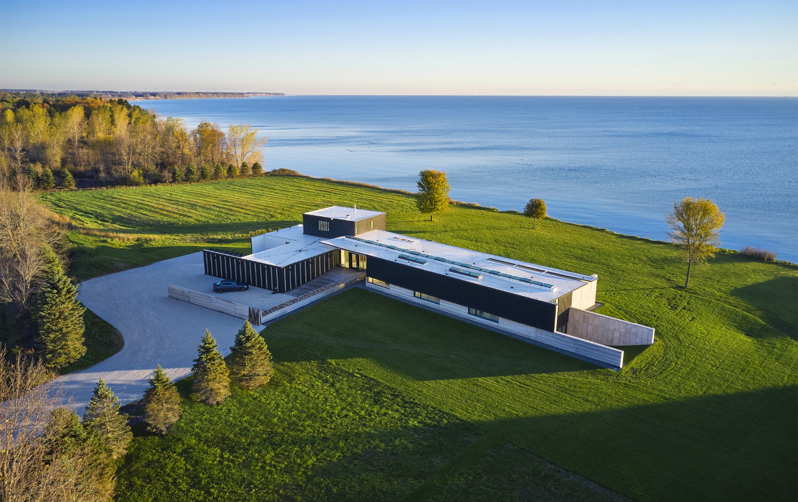
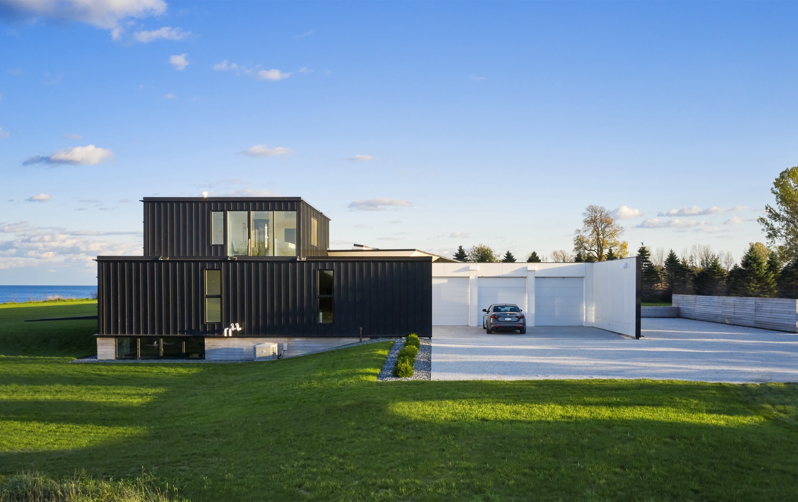
What began as the expansion of a lakeside residence along Lake Michigan has become a radical transformation of the existing house and grounds.
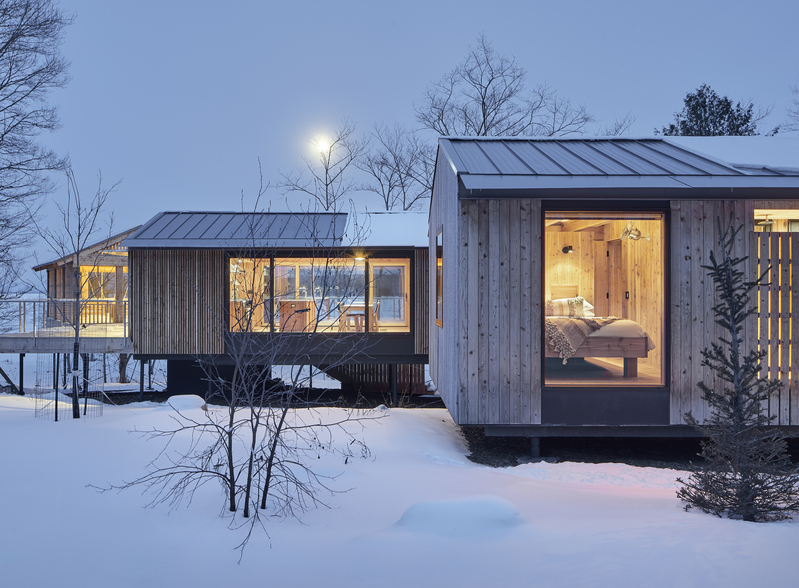
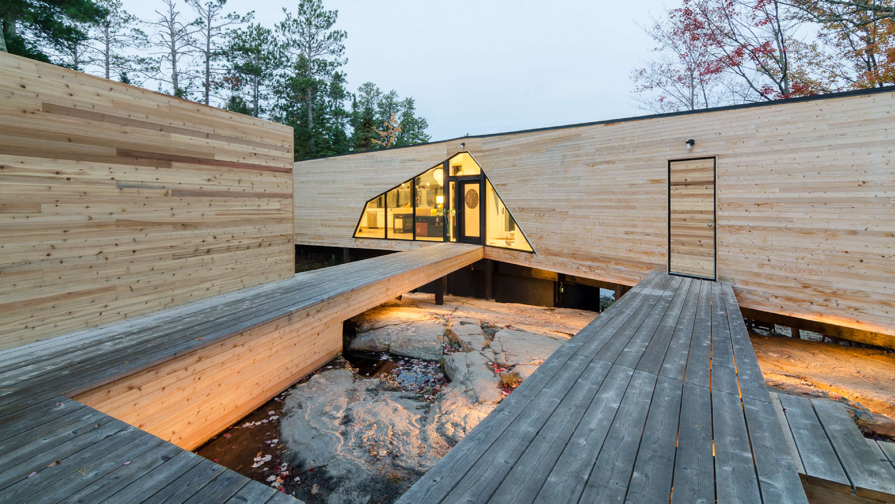
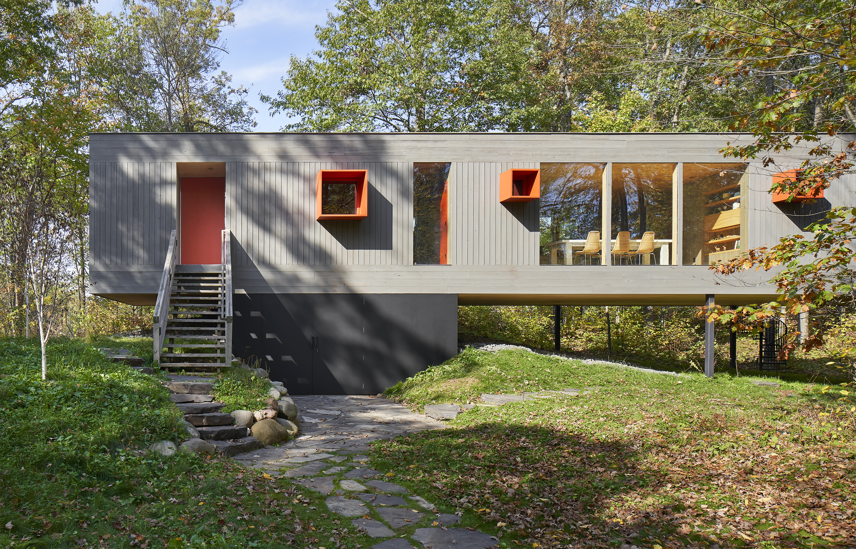
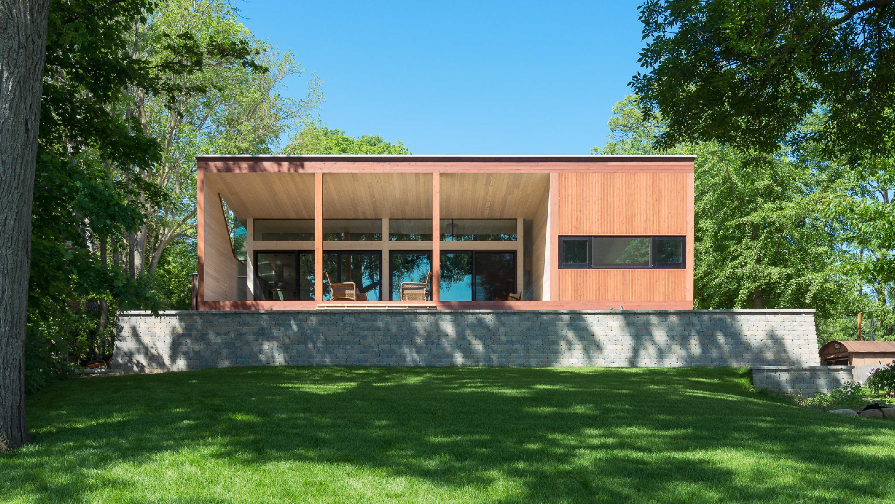
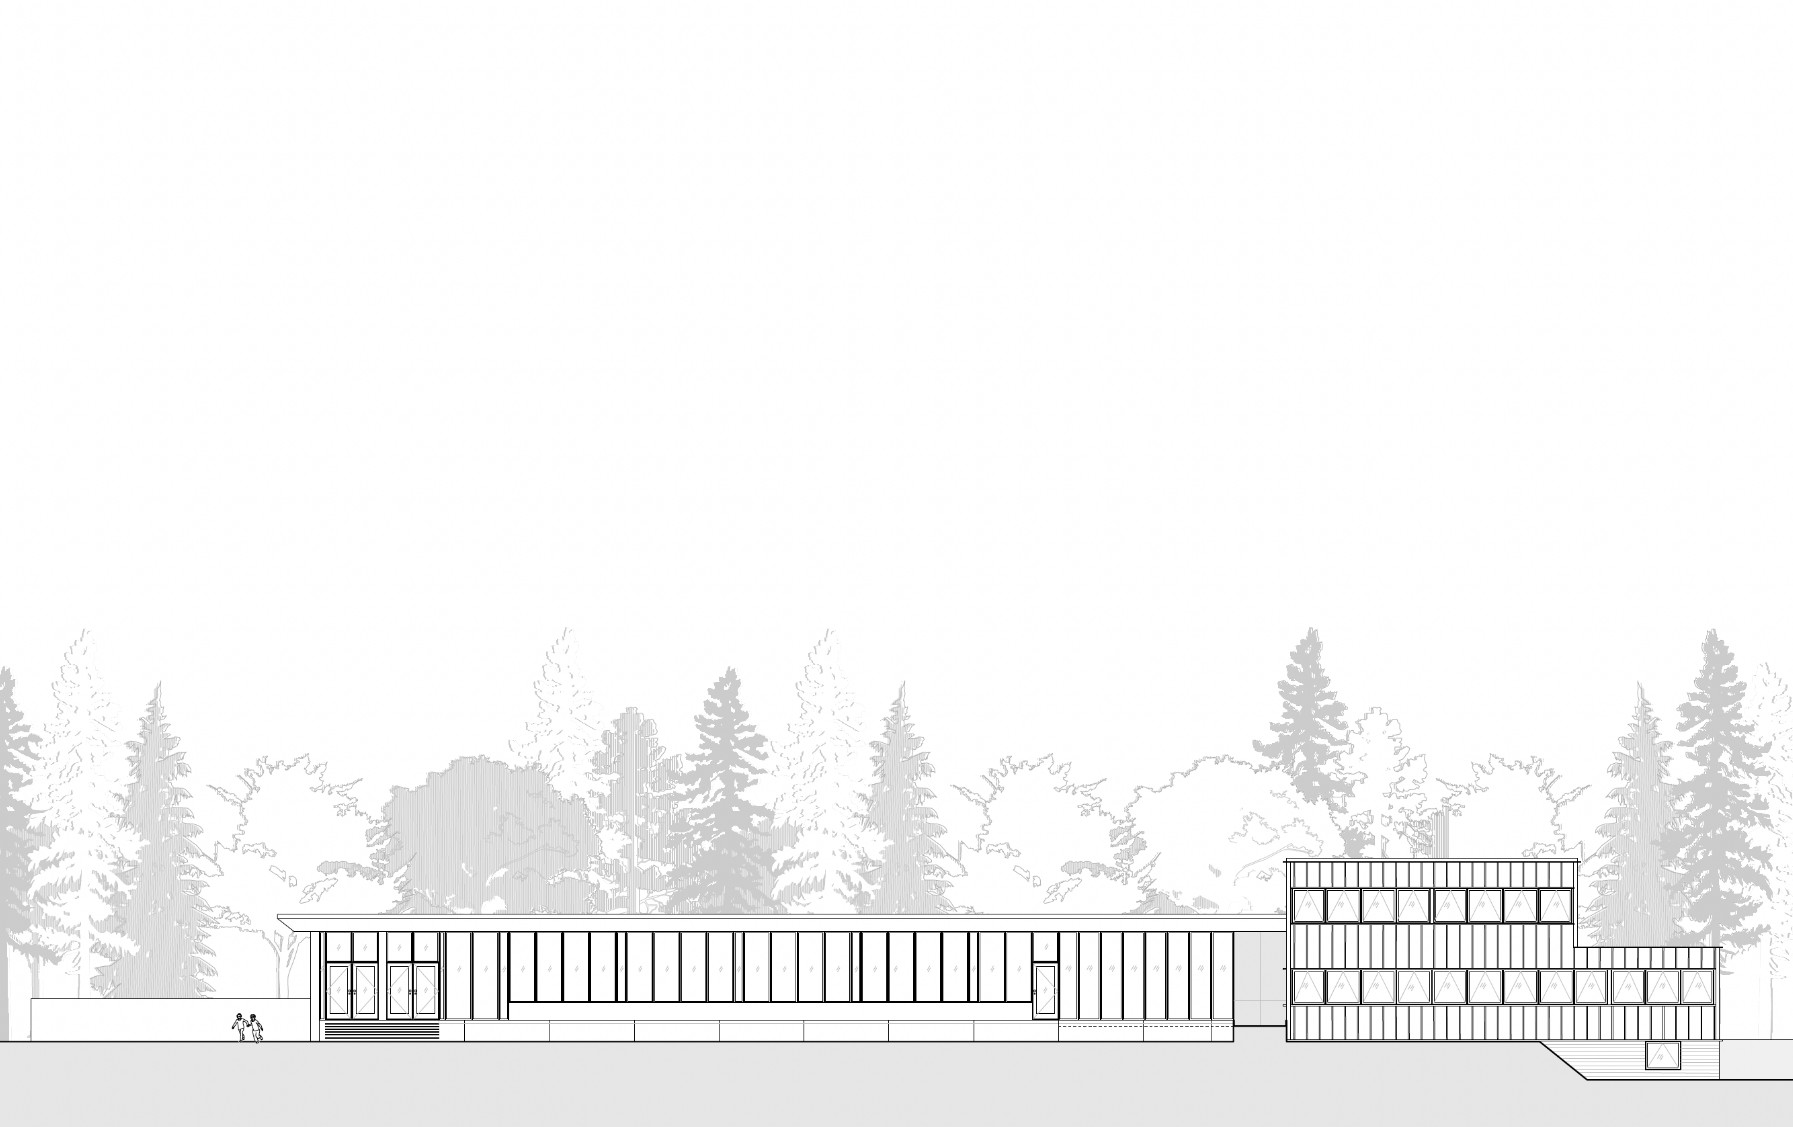
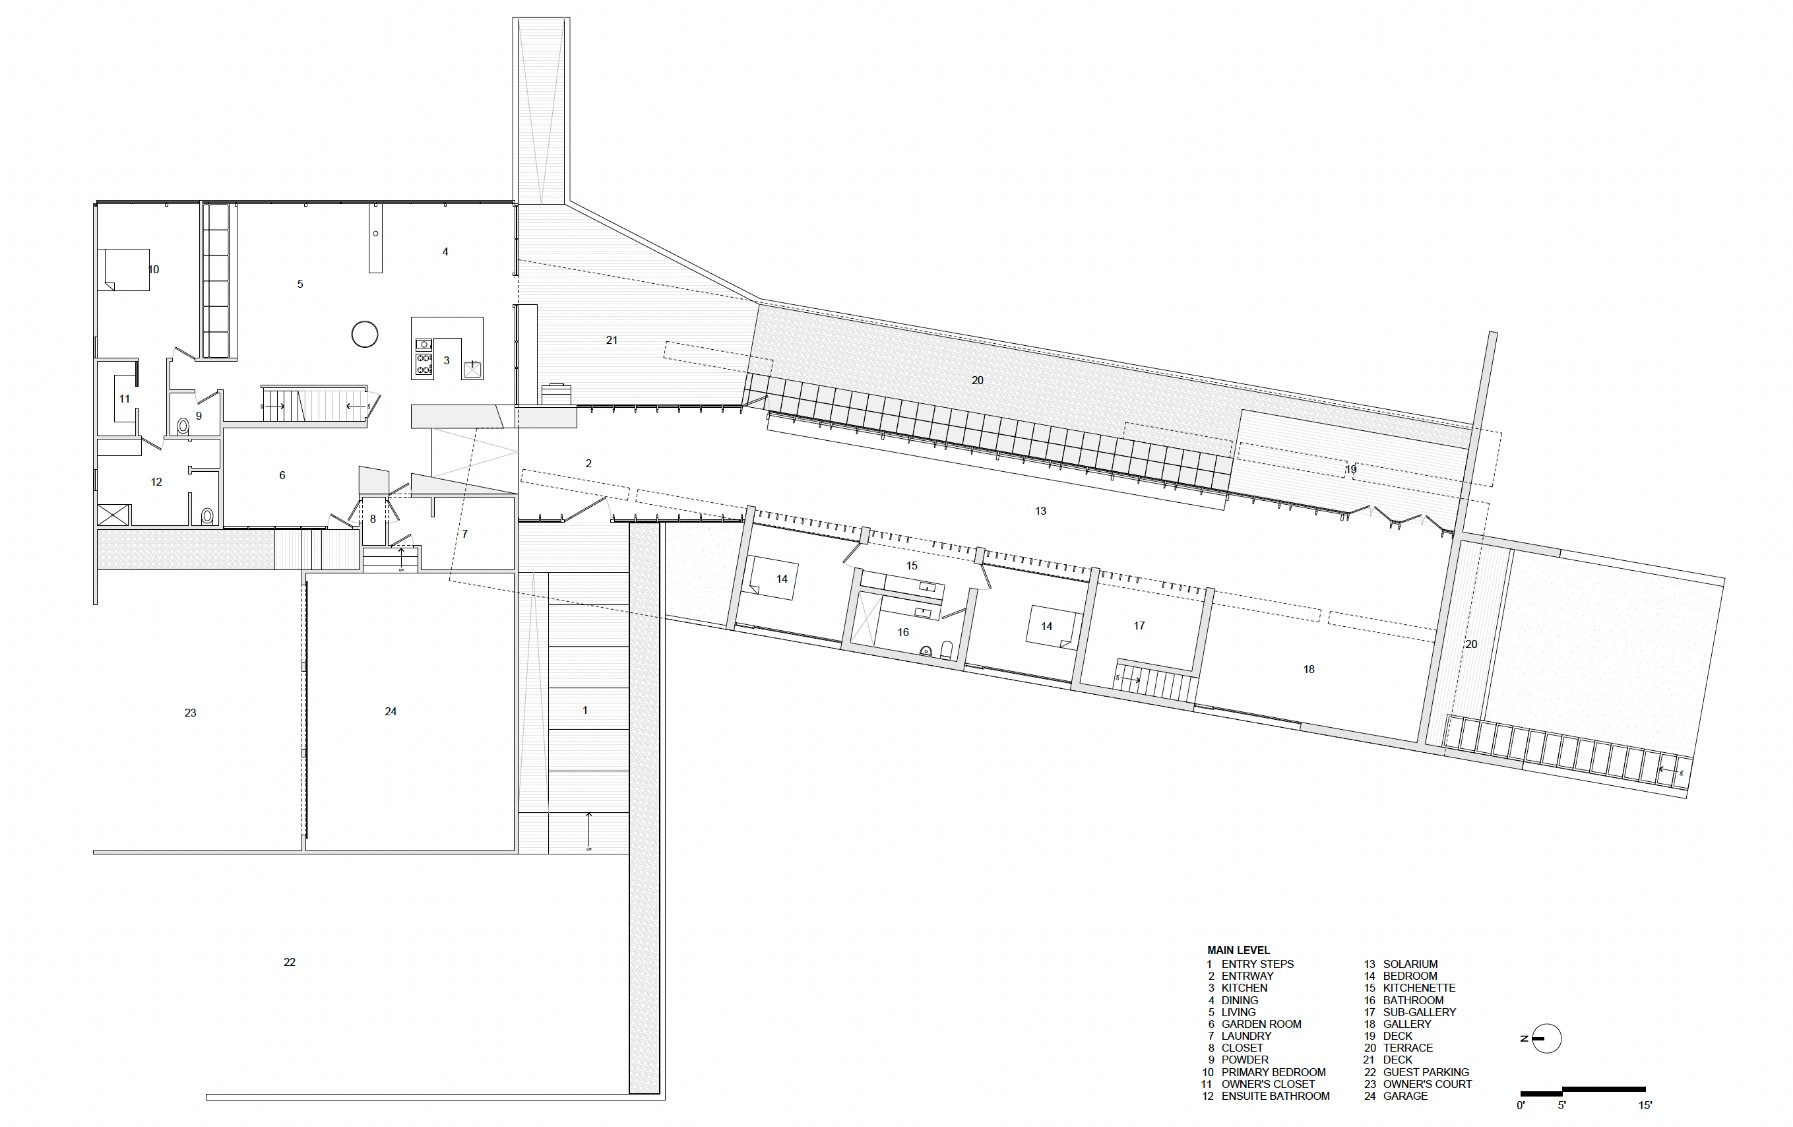
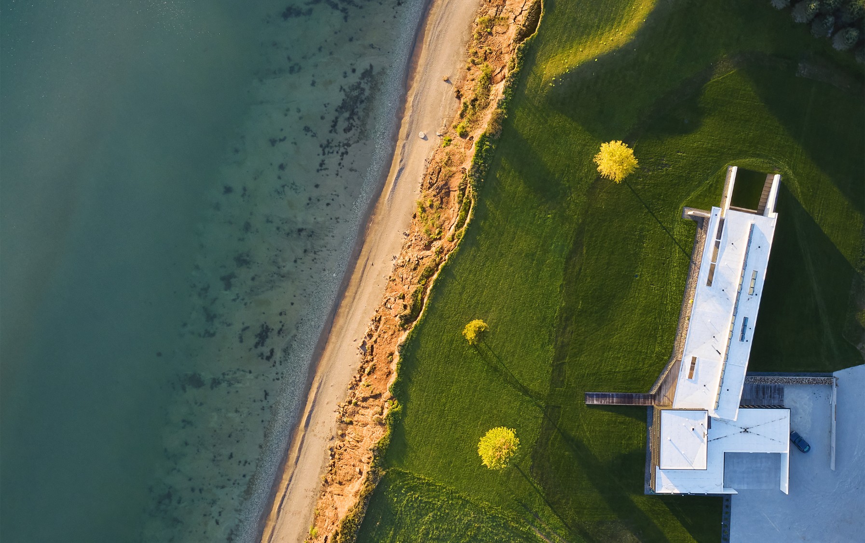
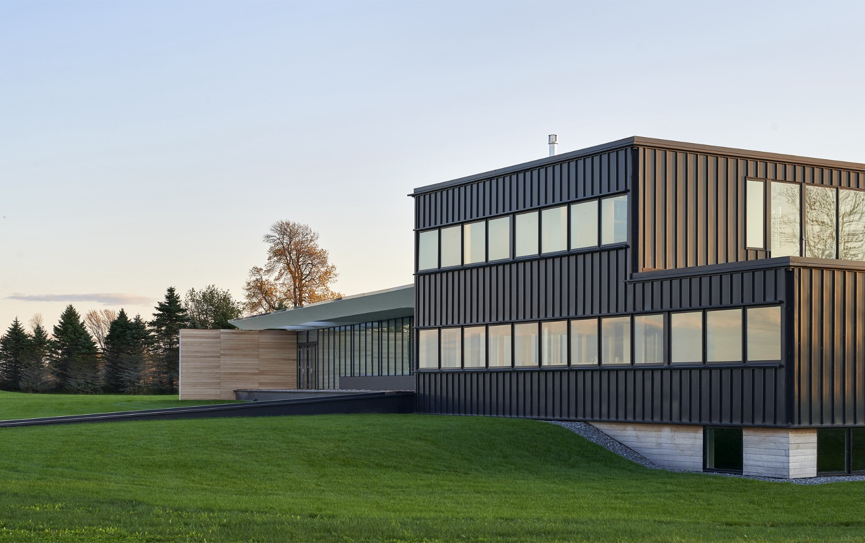
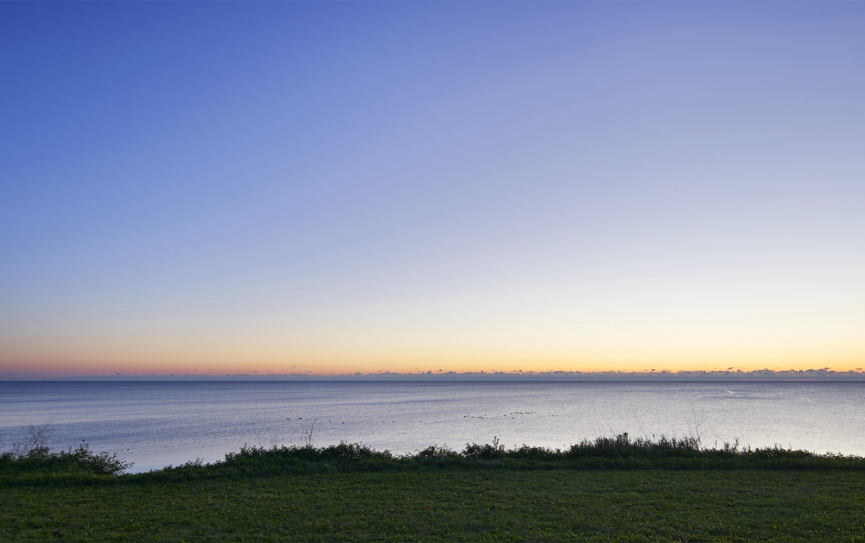
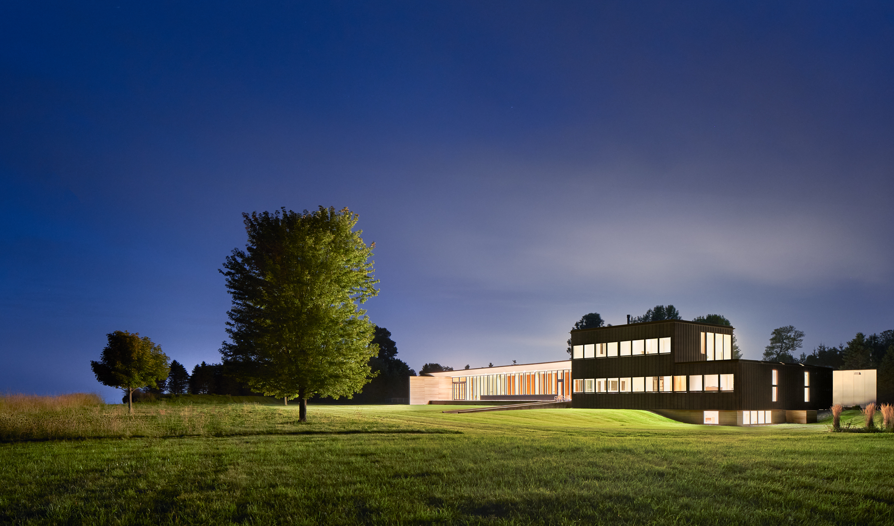
A new art gallery and guest house wing faces the majestic lakefront, conceived as a line in the landscape akin to the horizon. It contains a pair of bedrooms for the owner’s expanding family, along with a solarium and two gallery spaces.
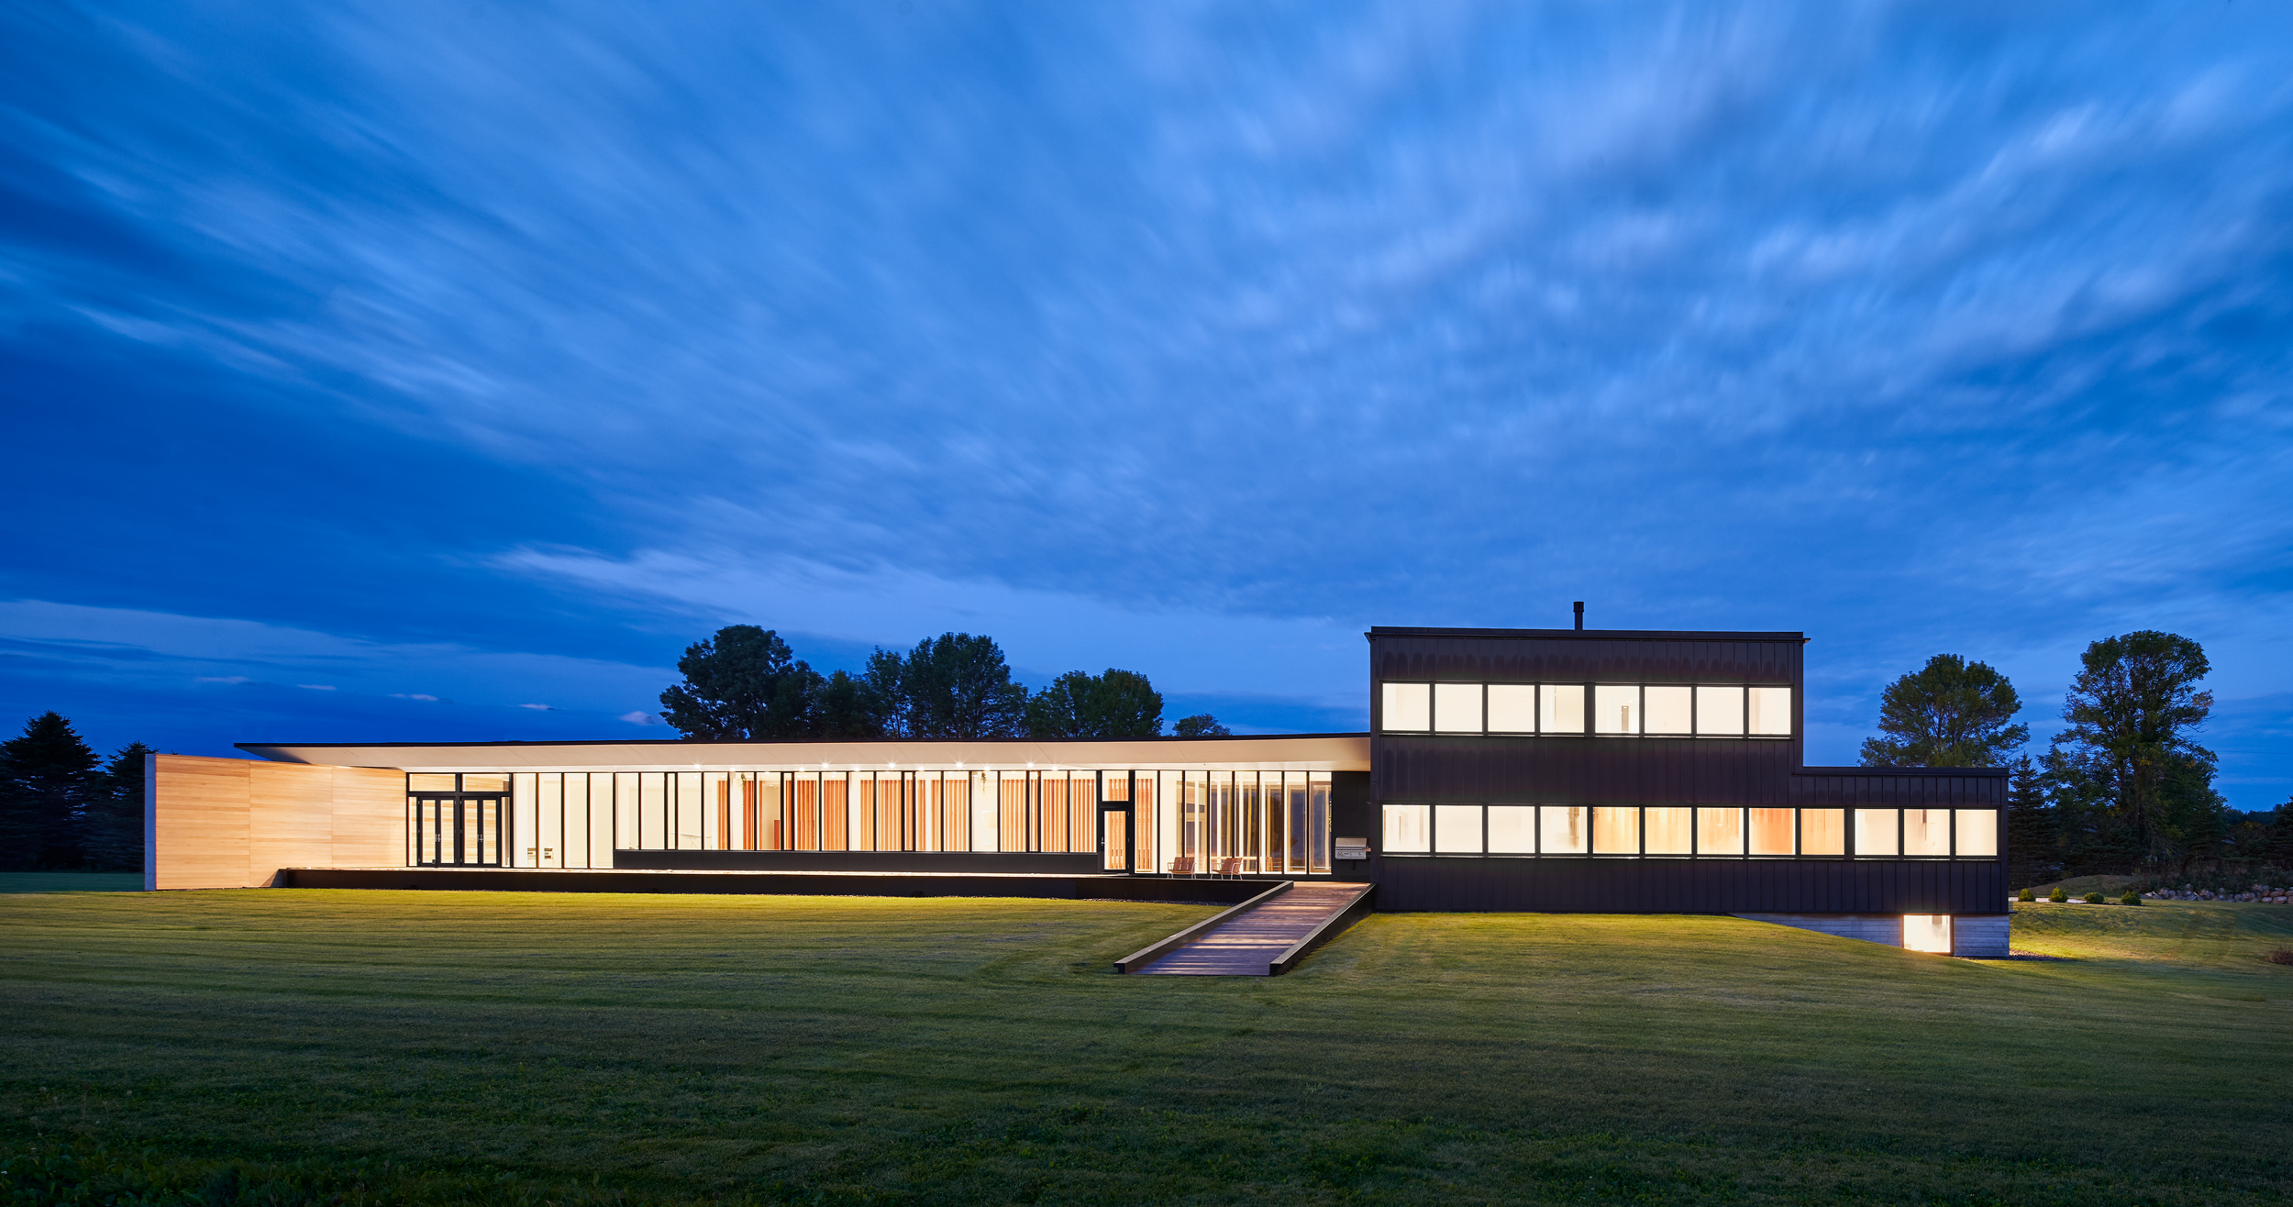
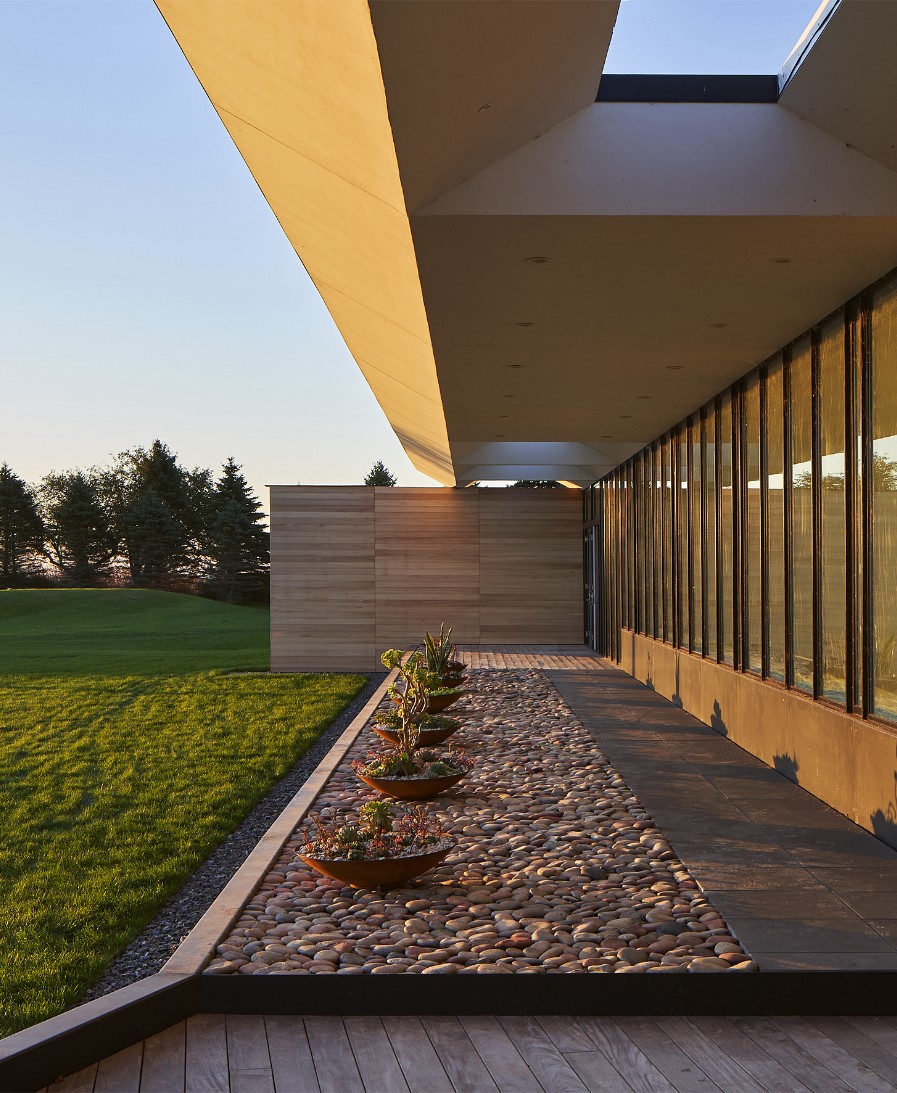
A linear skylight runs the length of the wing.
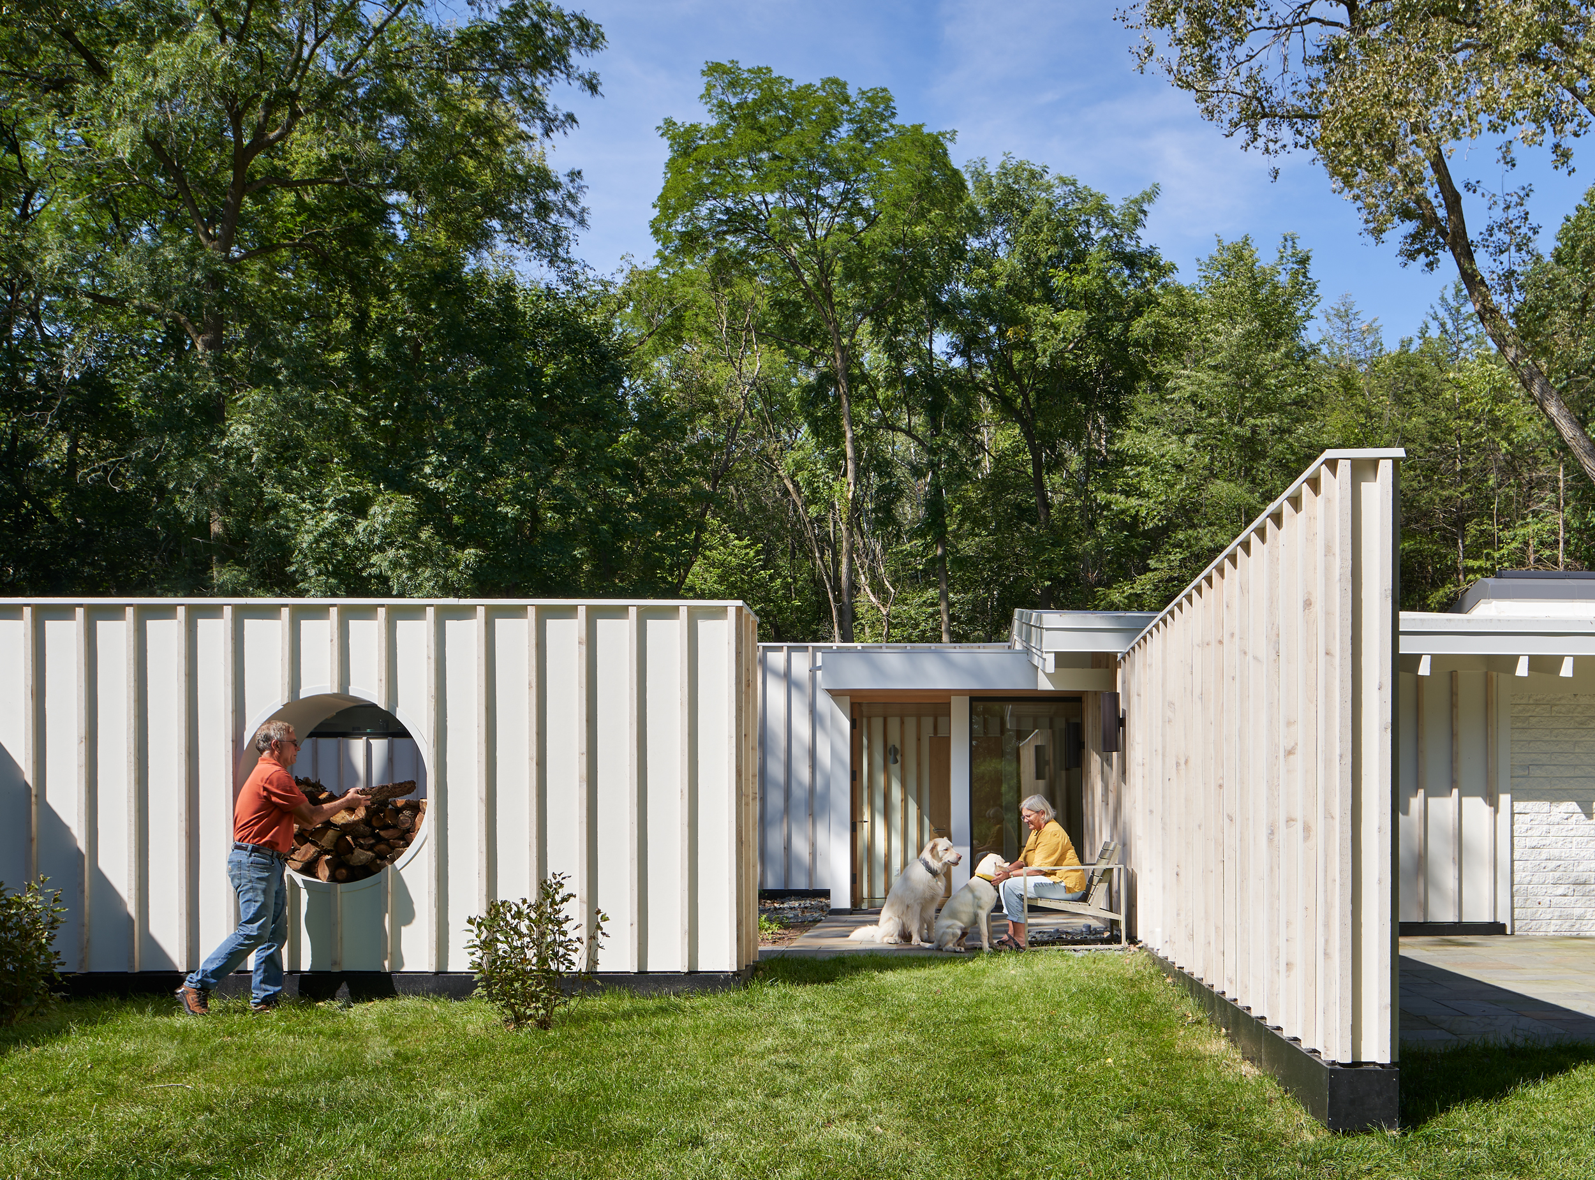
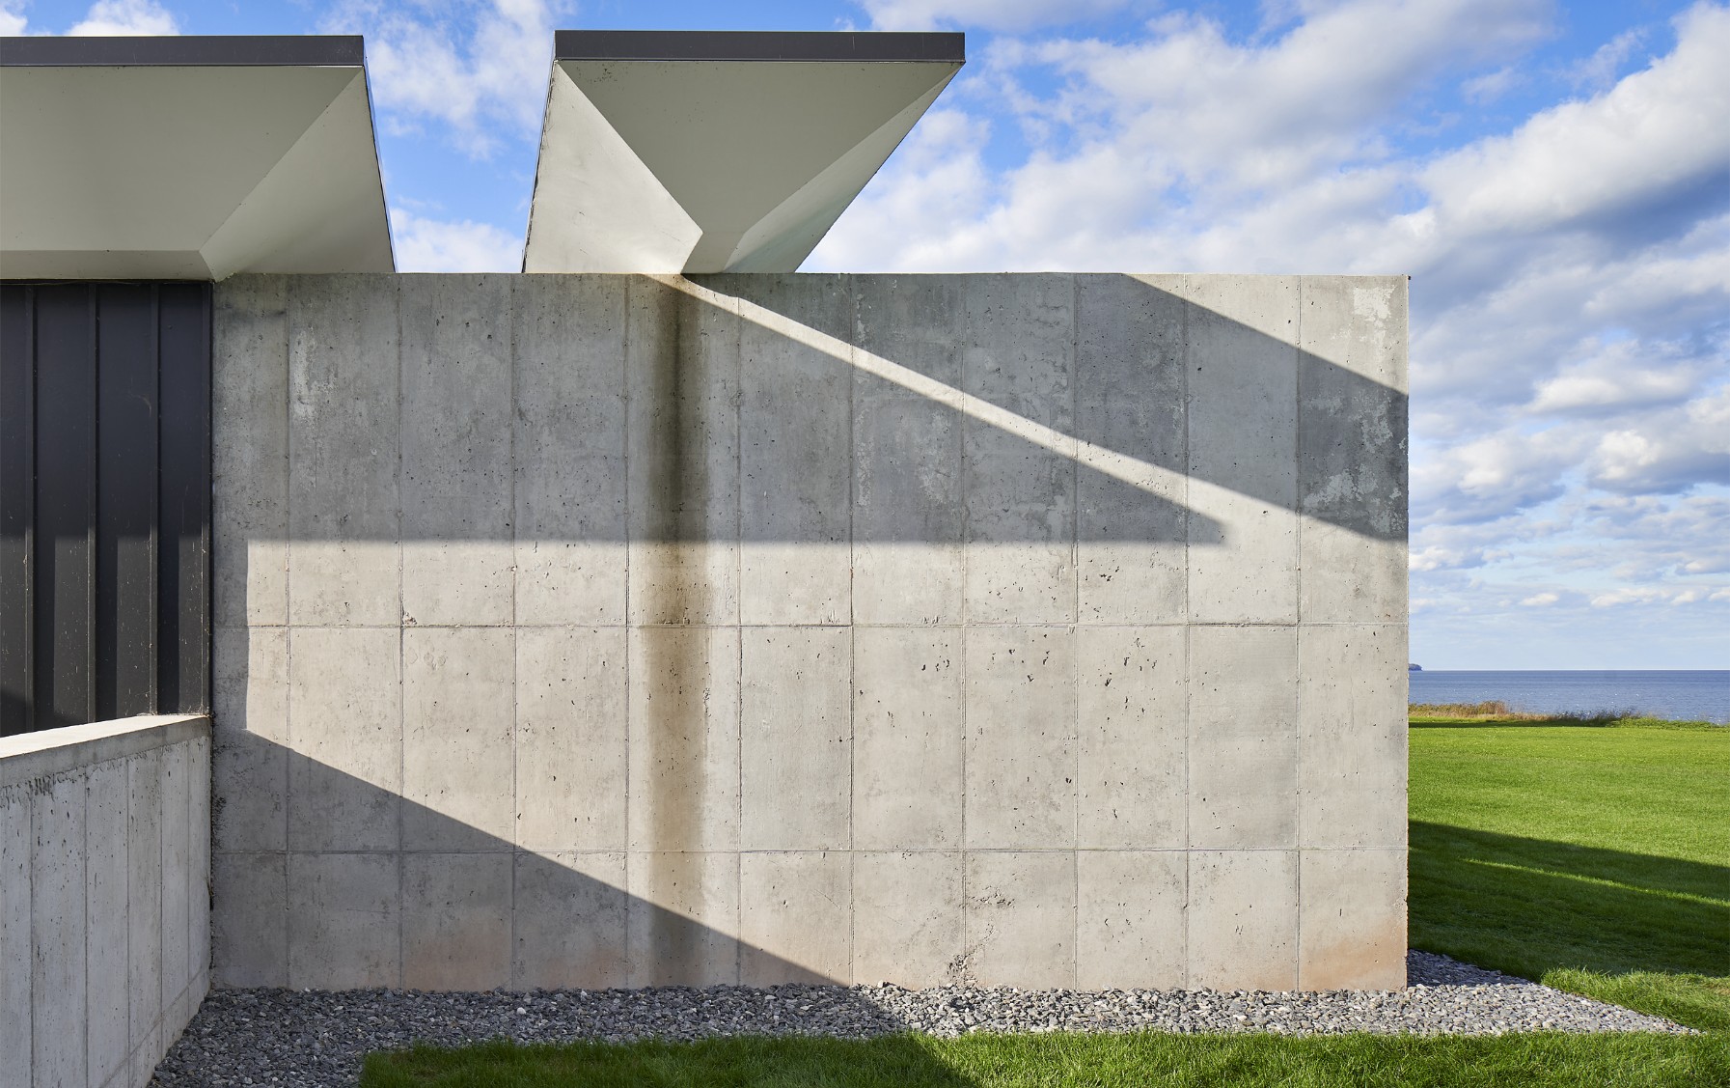
Punched openings in the generous overhang frame patches of the sky. A private garden room provides a moment of repose.
1/11
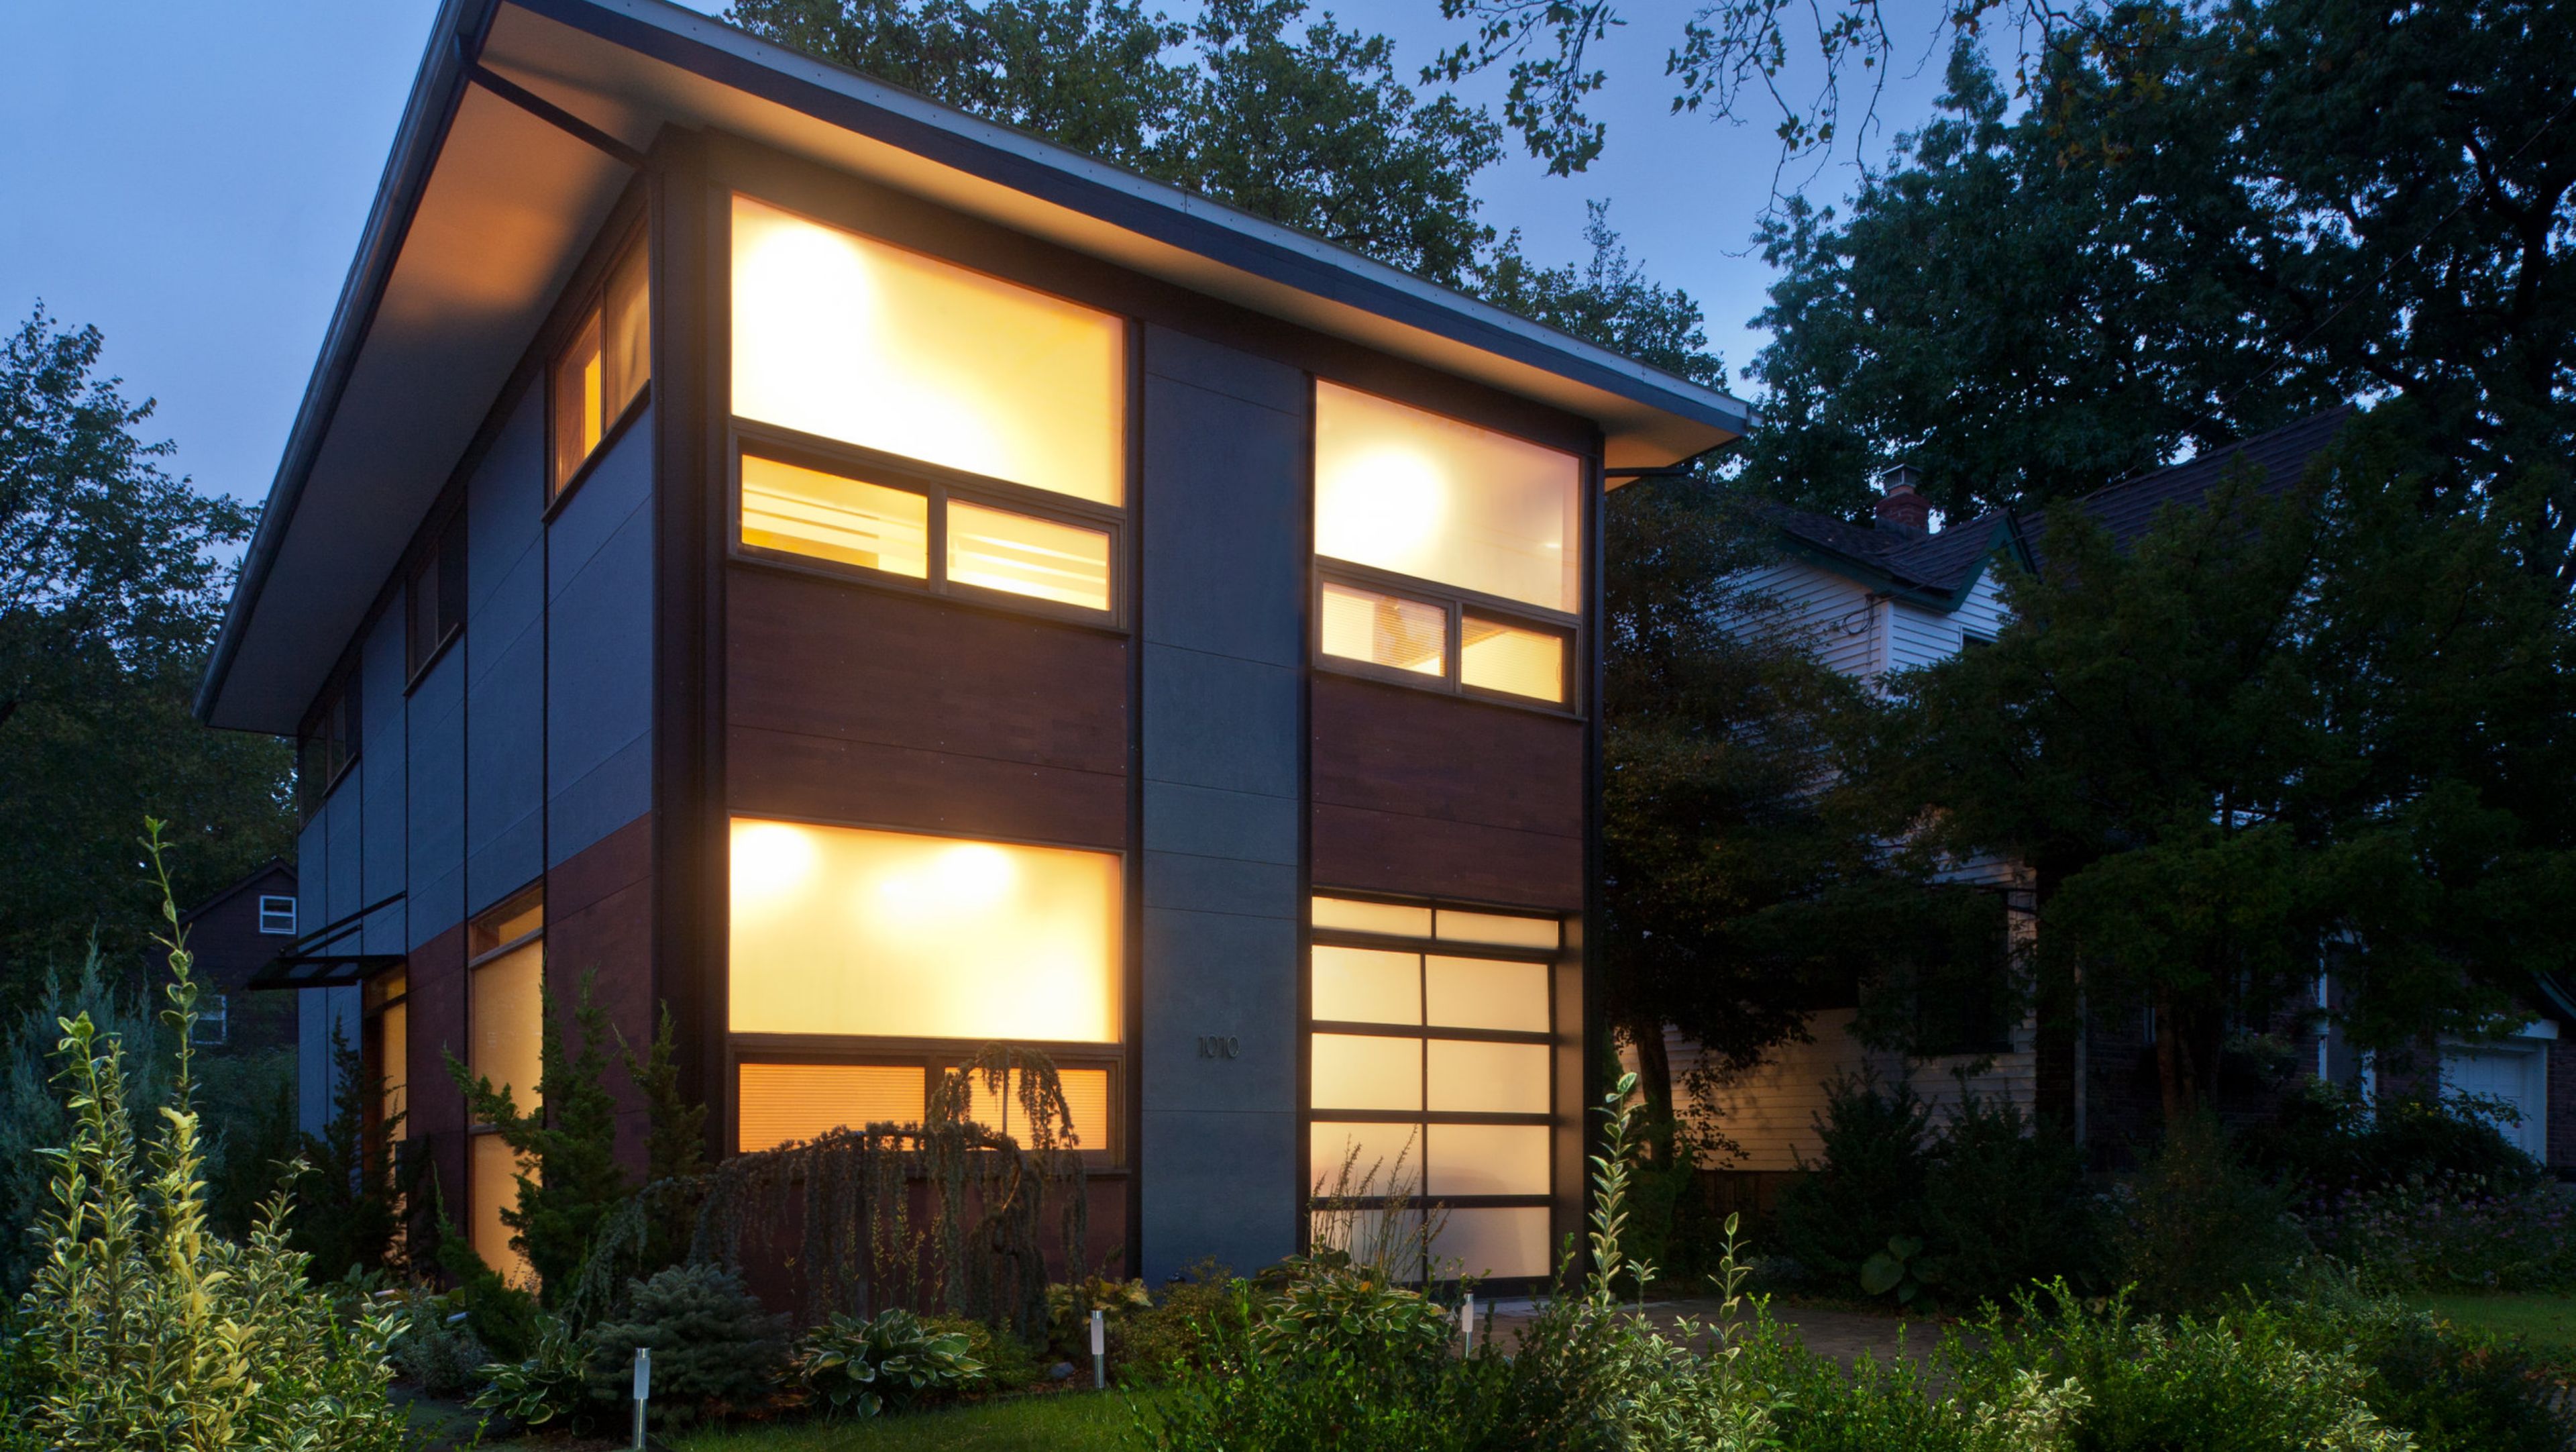
The existing residence was reshaped to open kitchen and living spaces to one another.
The residence was outfitted with new and refined bedrooms and baths. The residence occupies a lakeside site in the shoreline prairie zone, which has been restored from an agricultural field.