Gang of Four–Minneapolis, Minnesota
A workspace that supports limitless creativity.
Unrestricted movement of ideas inspired the flexible organization of this renovated workspace for a Minneapolis-based design/branding team. When you’re running out of space on the page, your thinking can become cramped as well. The shape of the surface doesn’t quite match the form of the thought.
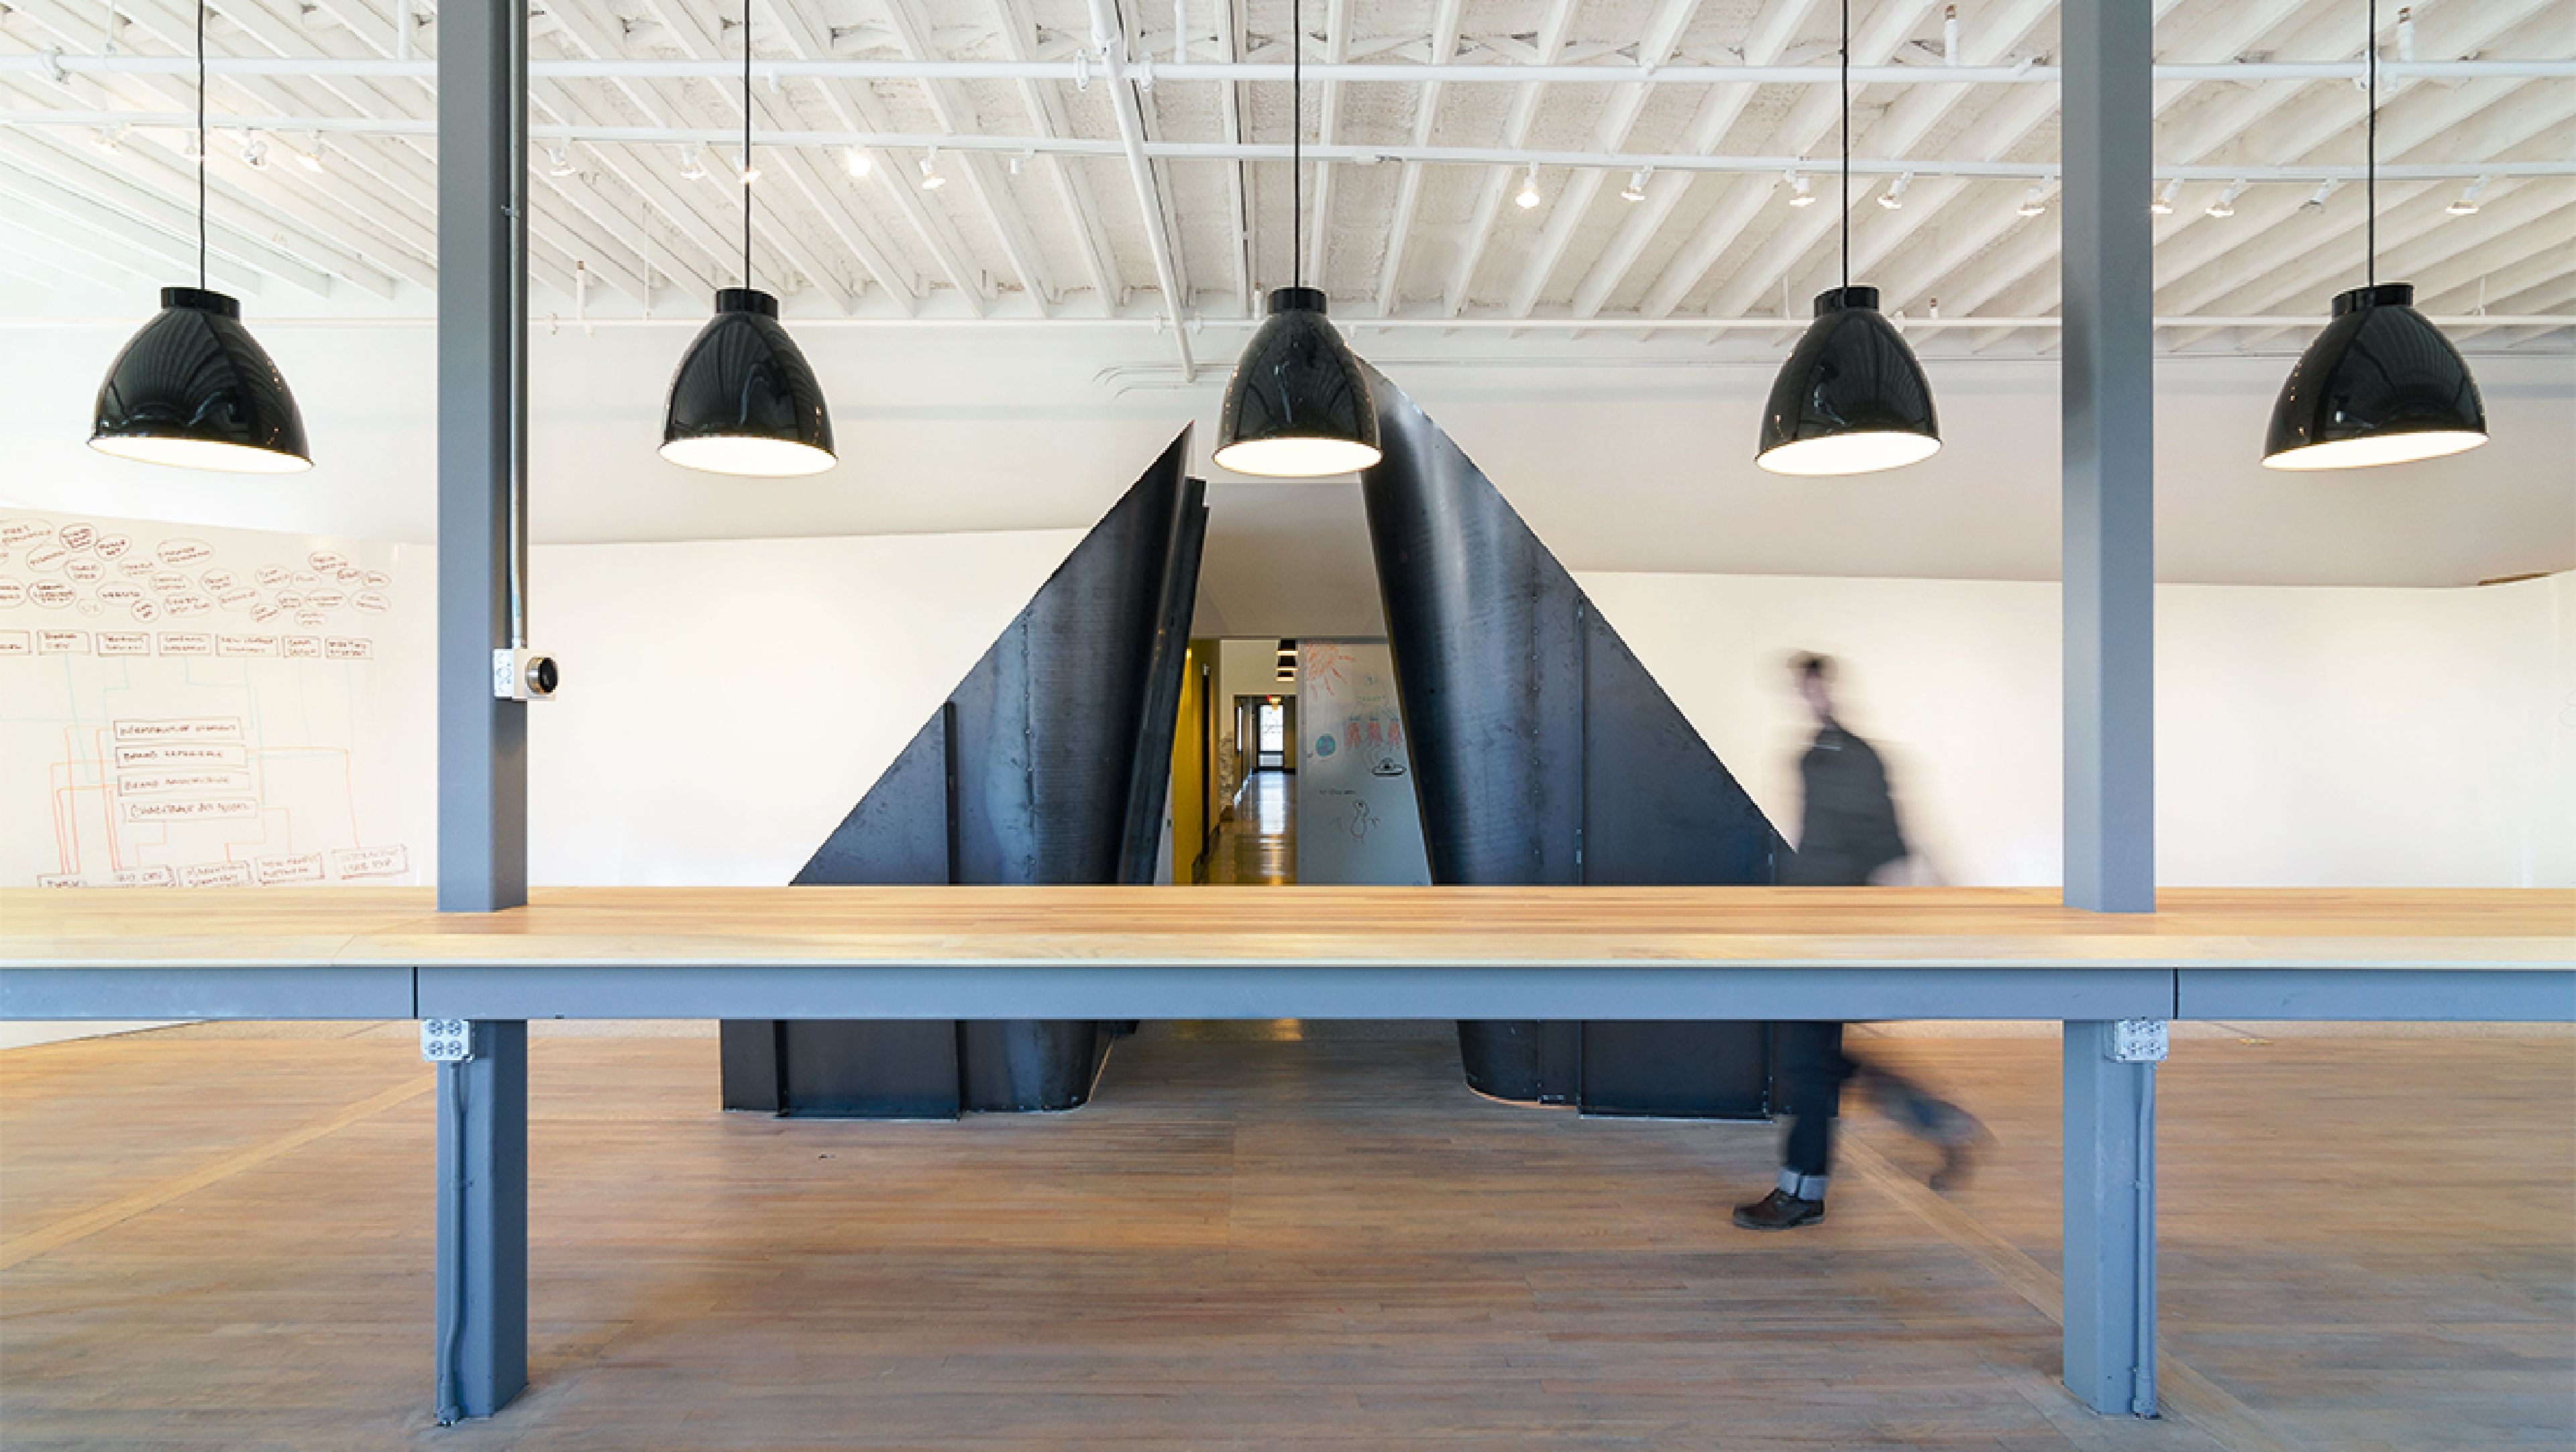
The design introduces bold, organic forms while it incorporates the existing wood floor, brick walls, and tall windows. Like an unfurling scroll, whiteboard-surfaced steel peels away from the back wall, curving inward and reaching closer to the ceiling to form a canyon-like entry into the space.
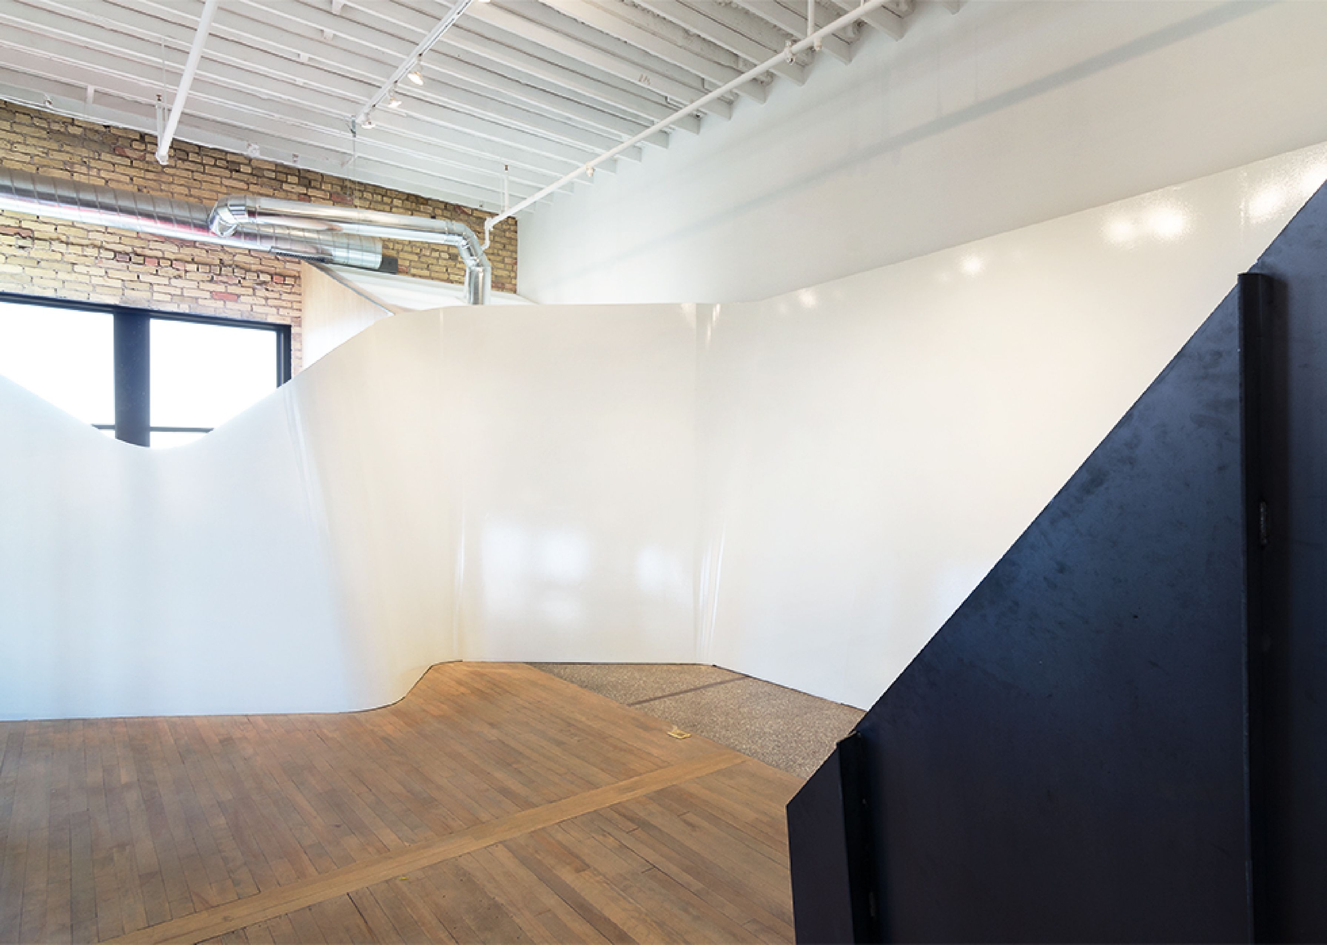
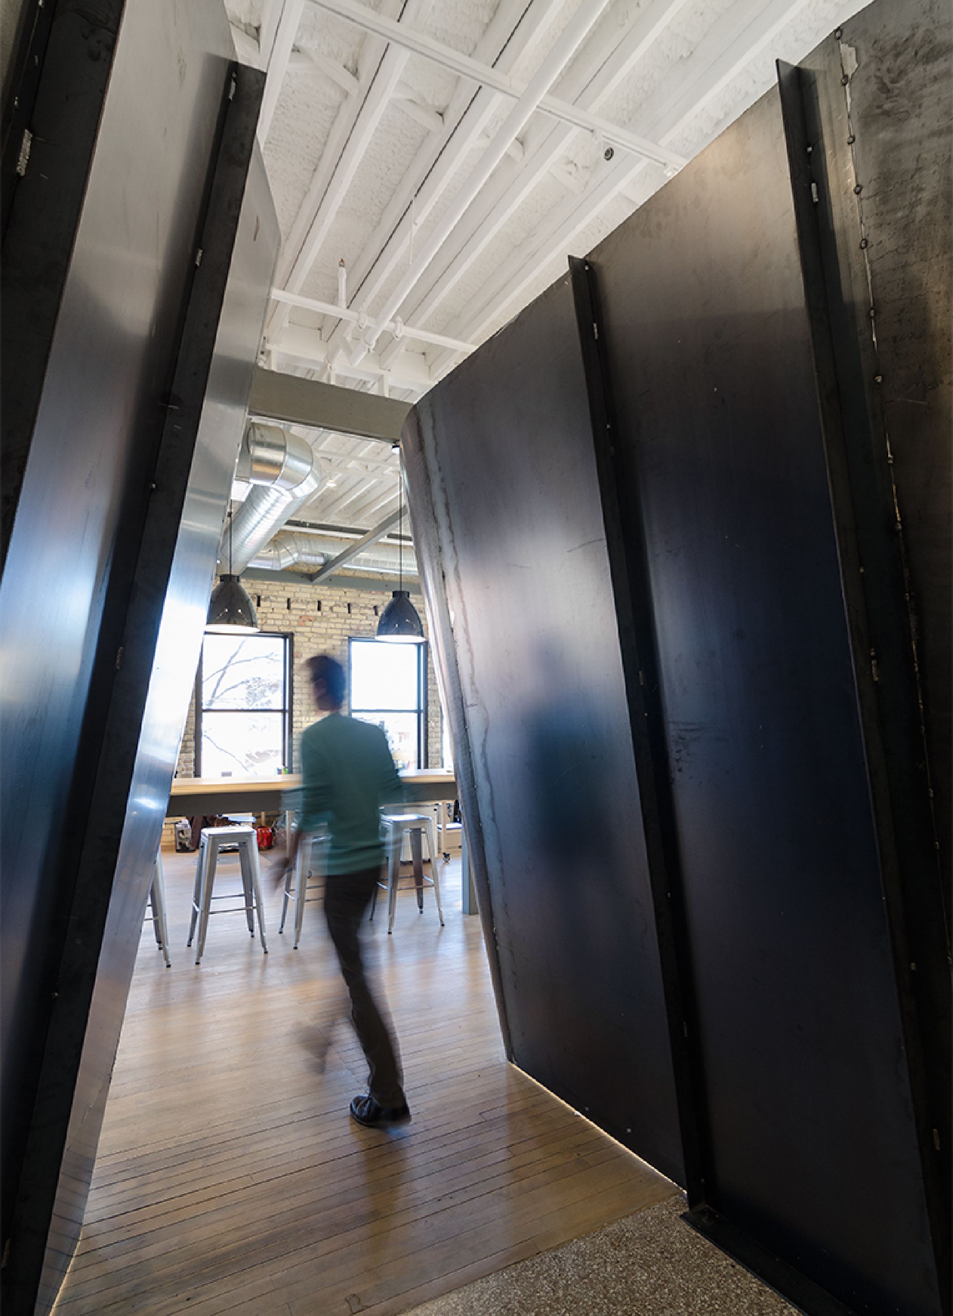
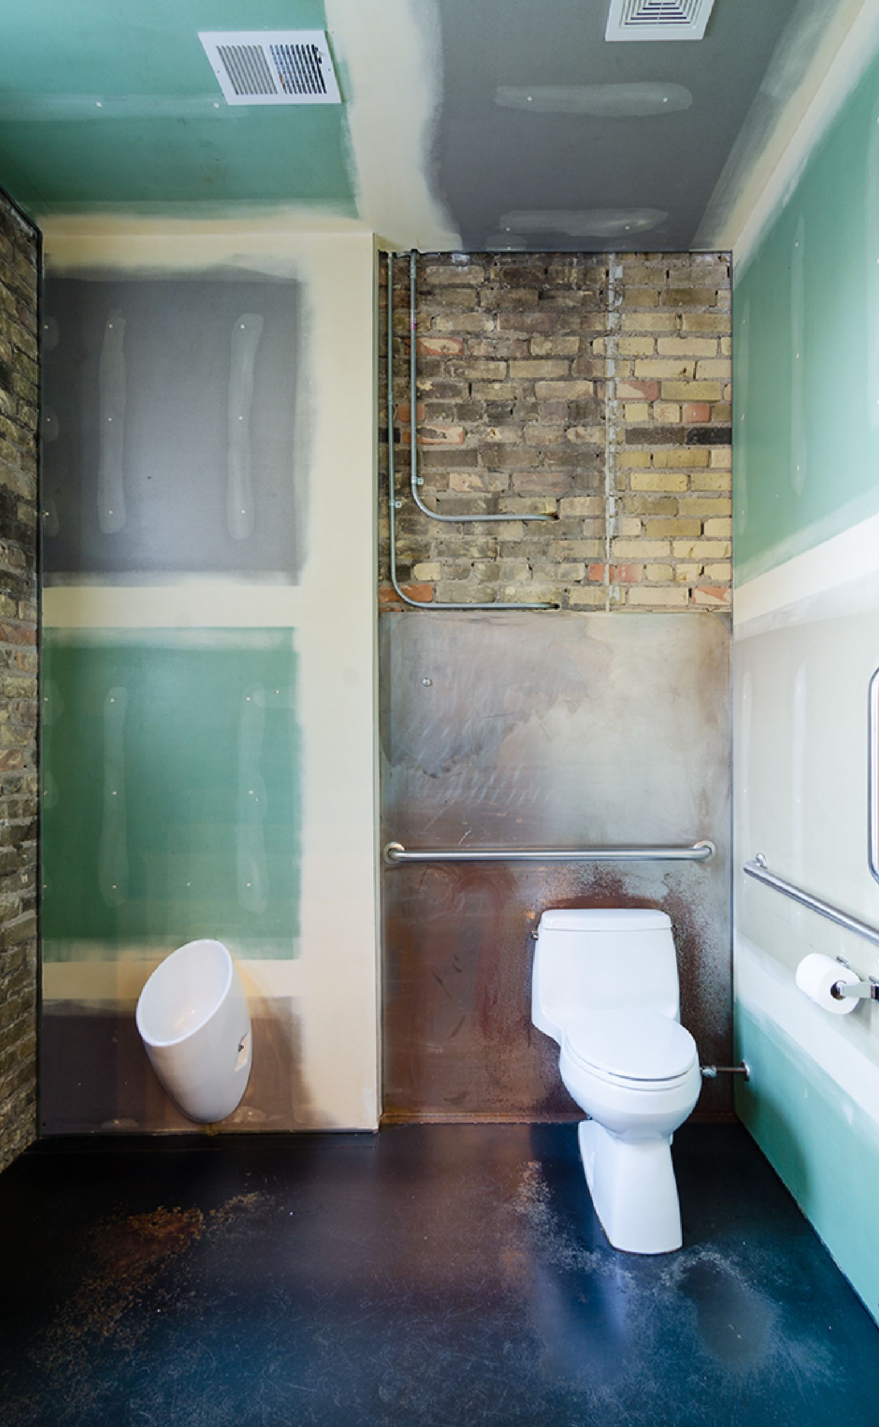
“It's one thing to have an office that we are proud and enjoy going to. It's another to have our office both facilitate our ideal working process and communicate to prospective clients how it would be to work with us.”
– Eric Heinemann, office owner
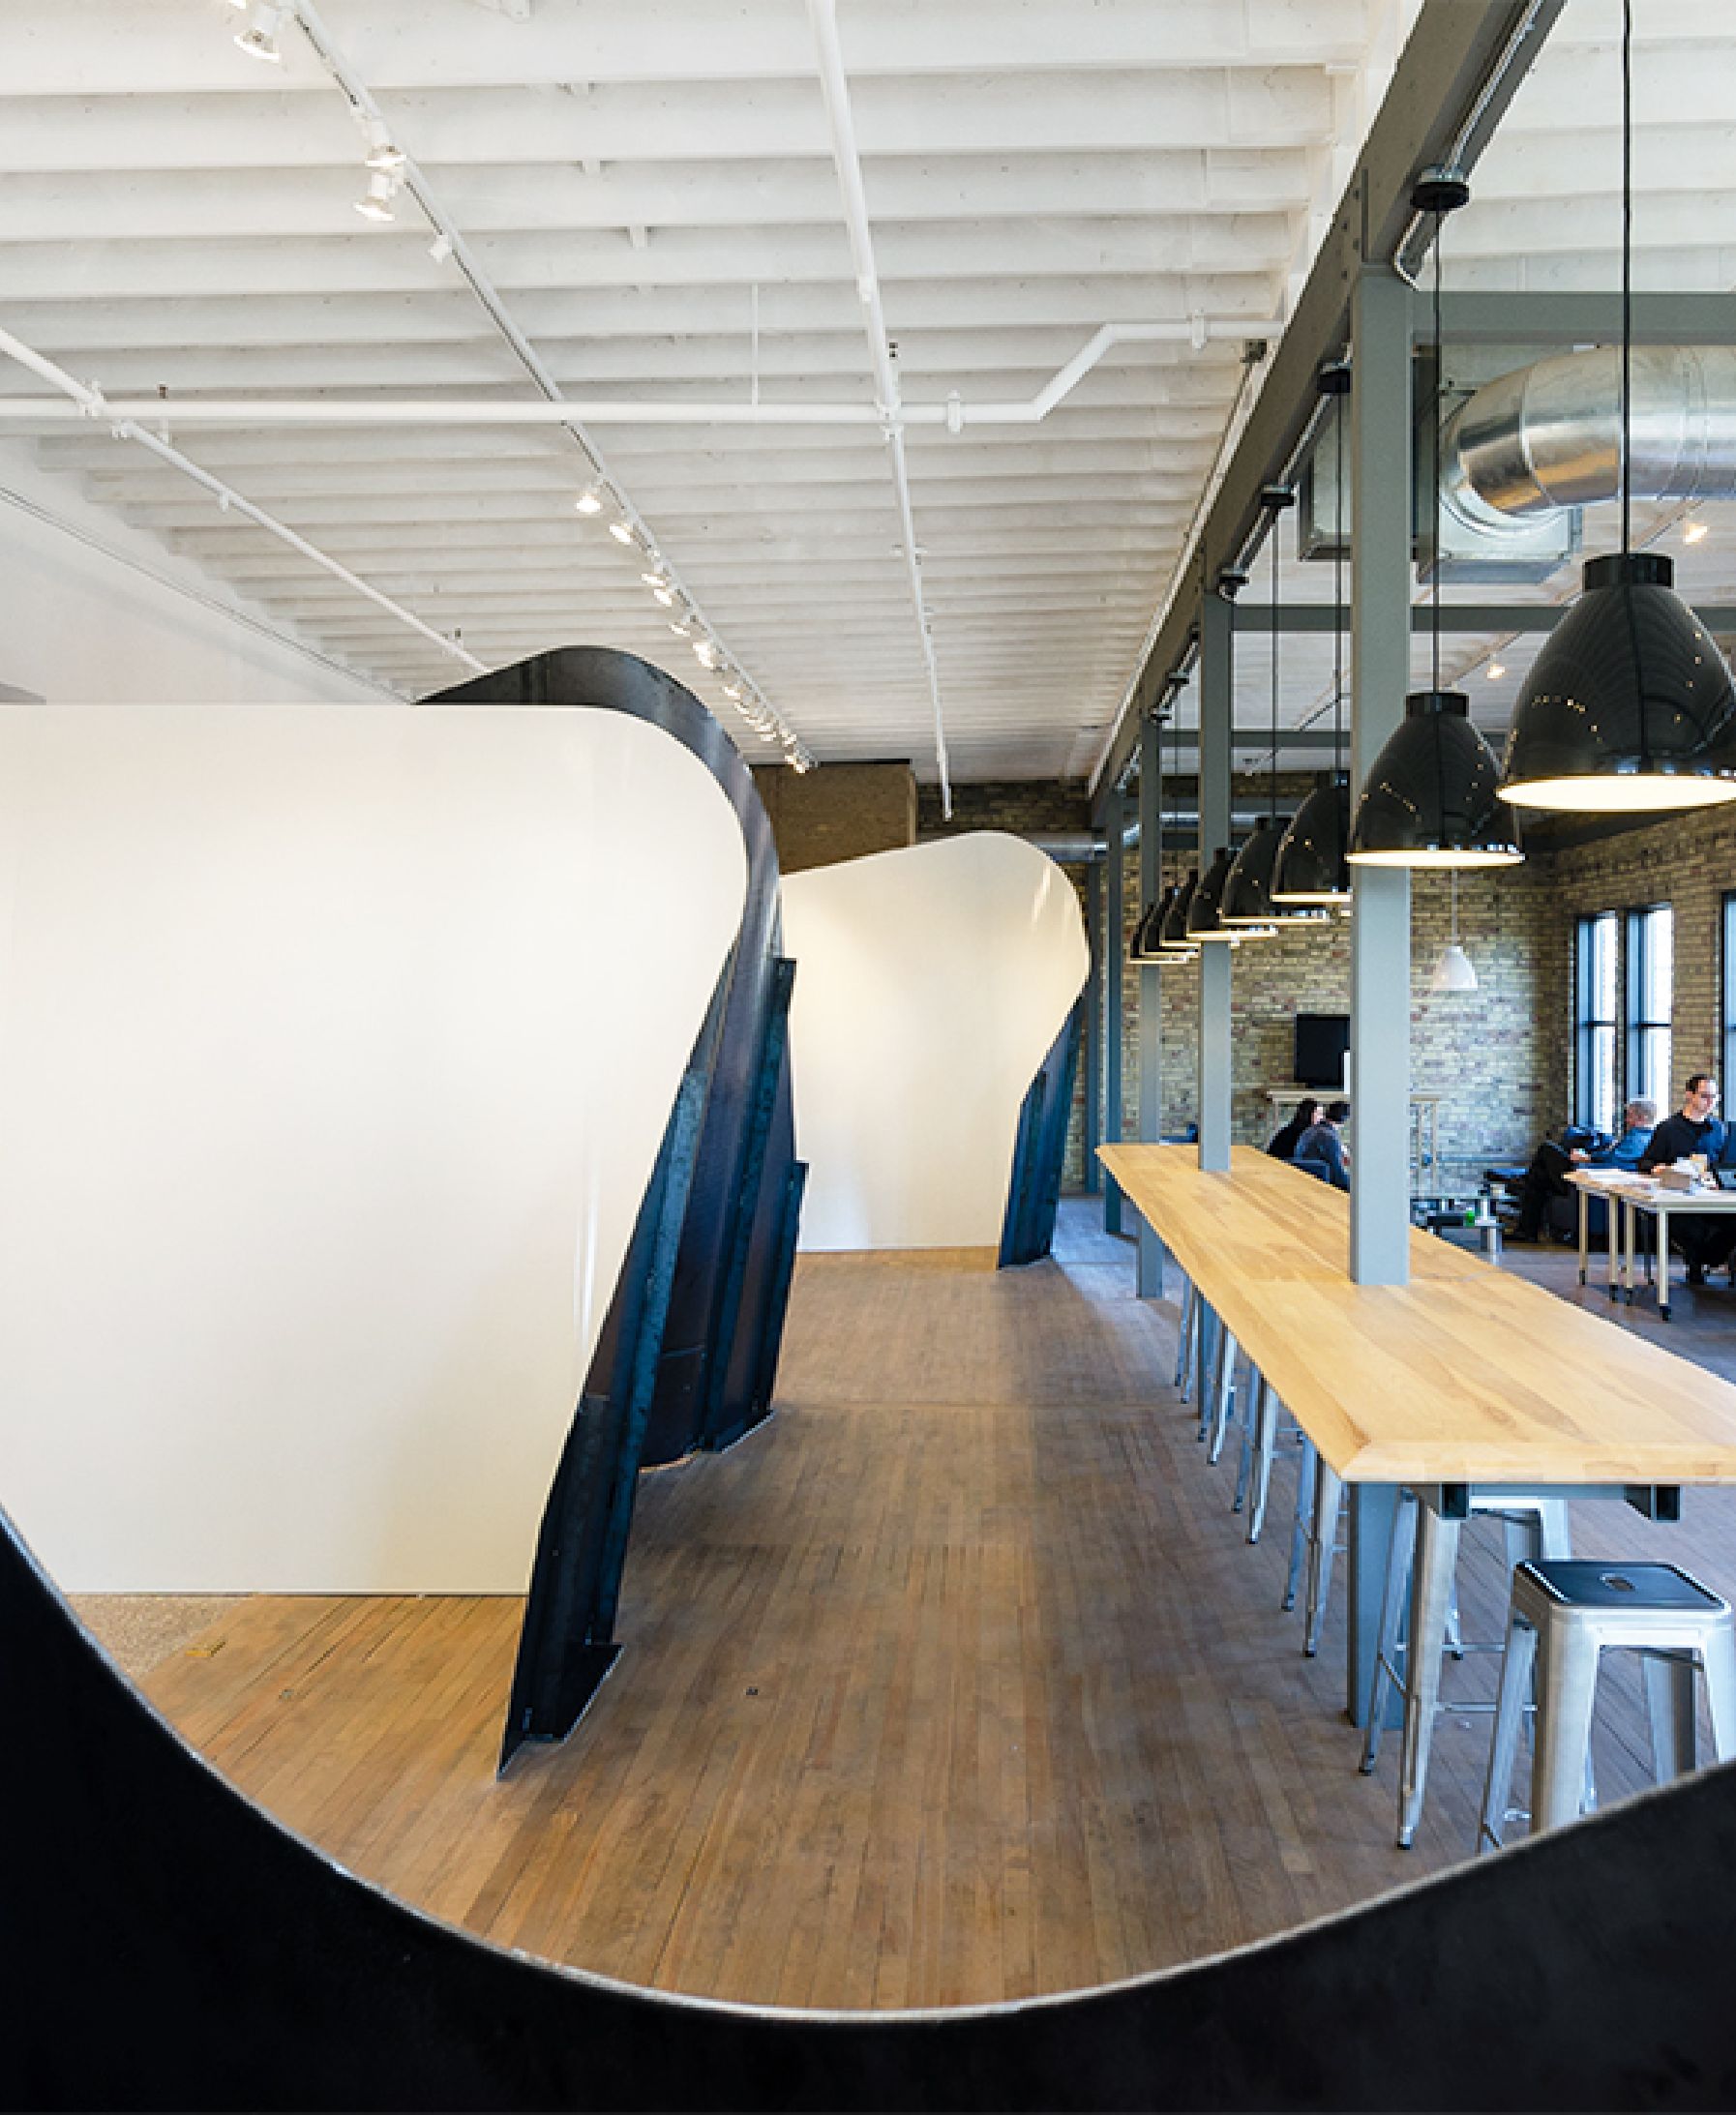
Mobile work tables allow groups to gather in different configurations, moving as ideas evolve.
A long, fixed work surface anchors the space at a communal core, passing through structural columns. People and ideas orbit this public nucleus, dubbed “central park,” while the steel wrapper protects more private getaway spaces. An enclosed two-person meeting room fits snugly between the wrapper and existing side walls like a nest.