ENT for Kids Alabama–Vestavia Hills, Alabama
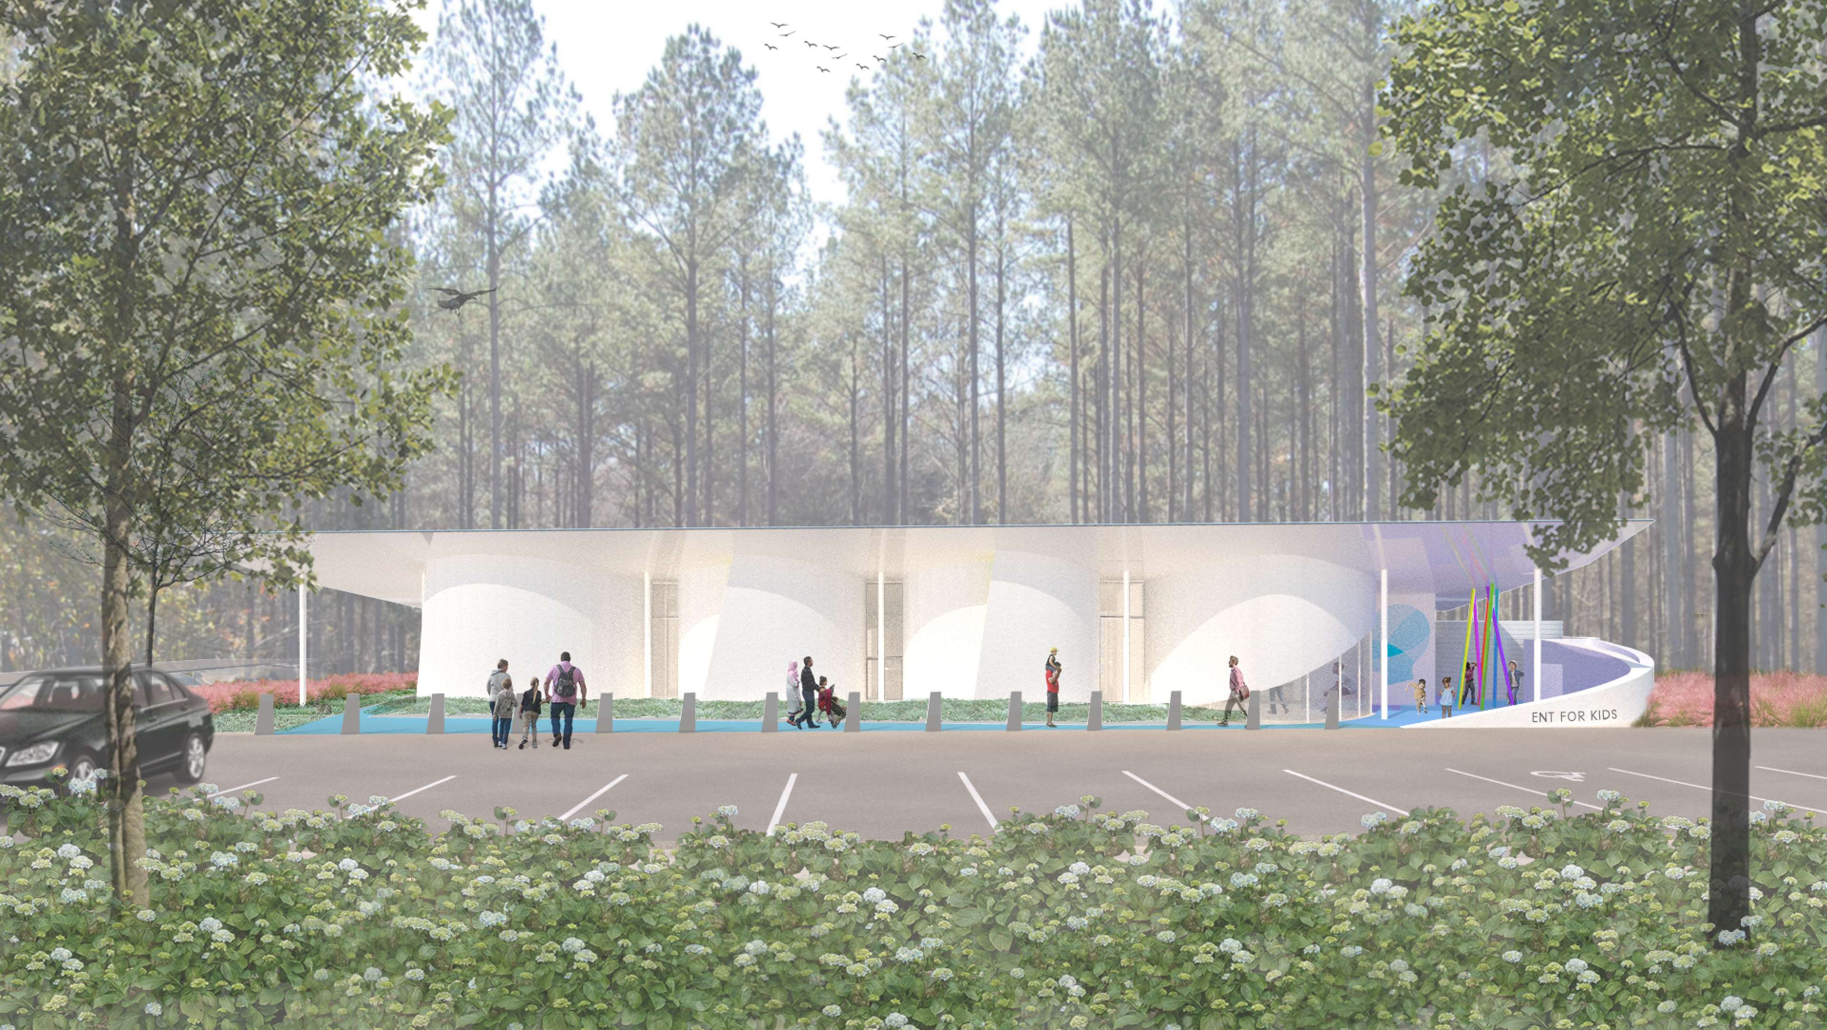
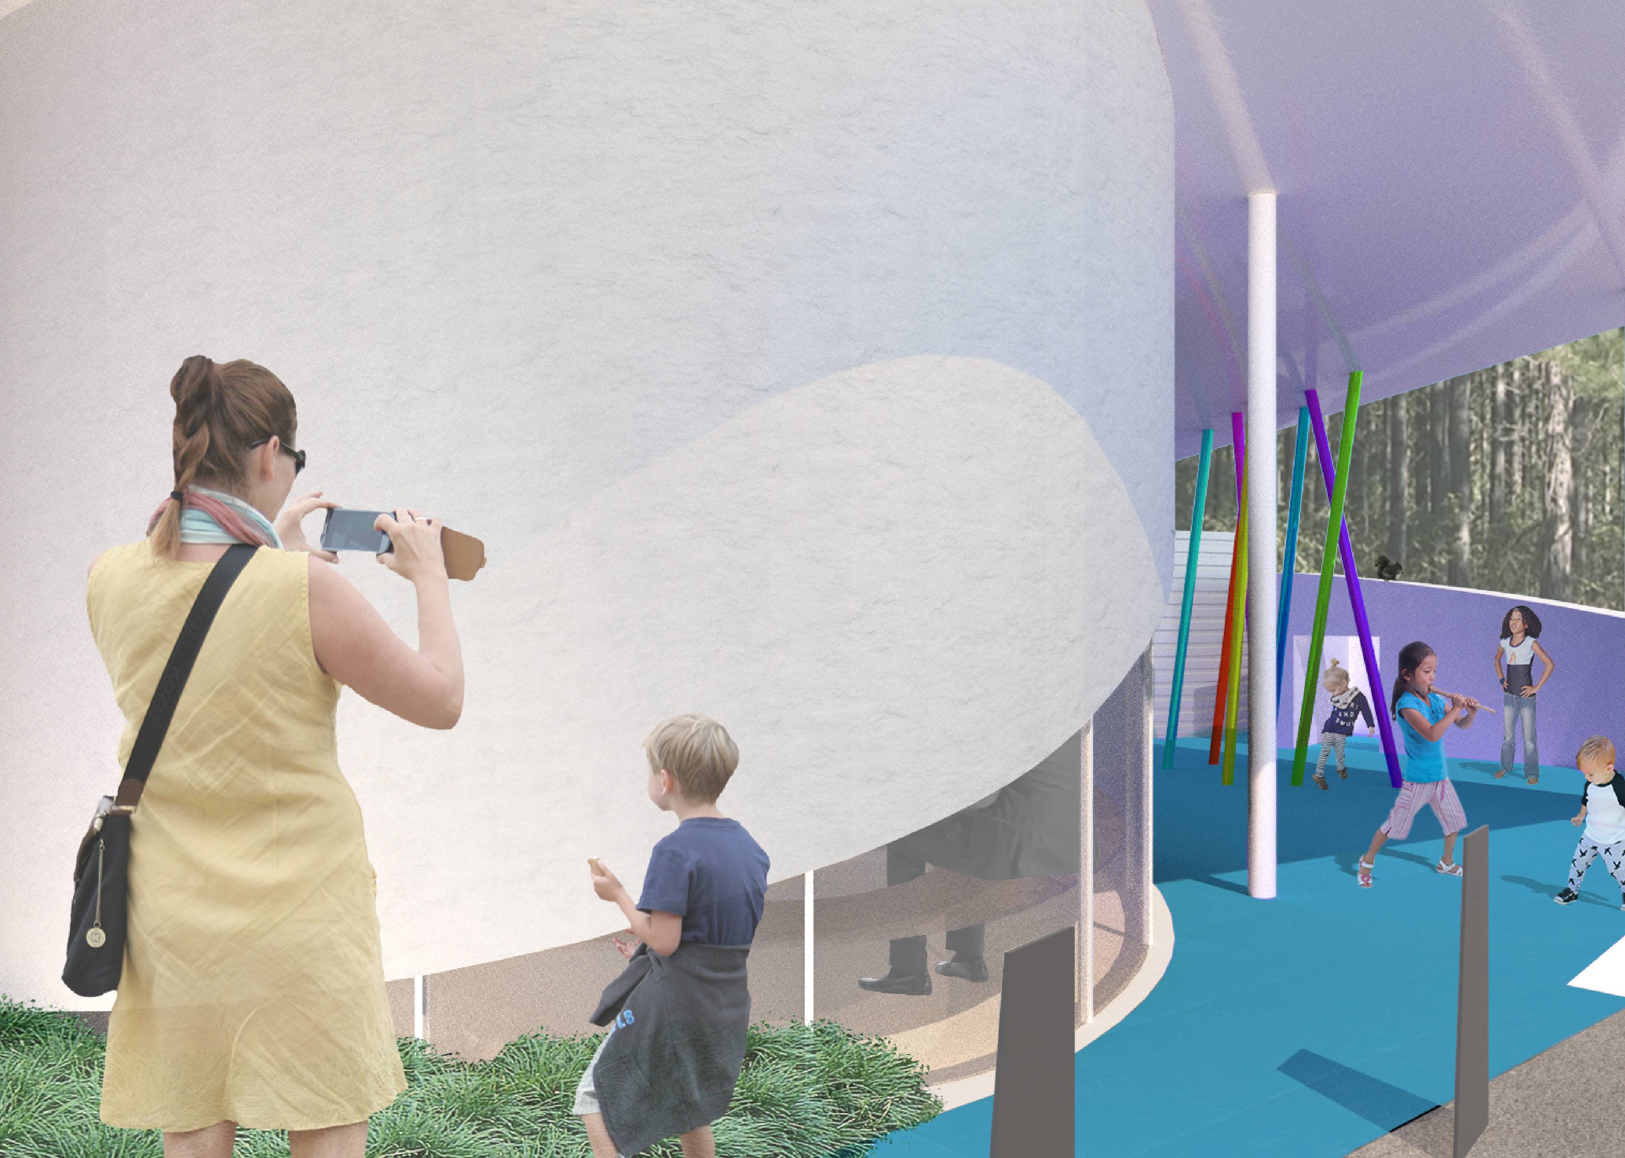
A playful exterior creates continuous moments of discovery throughout.
The architecture of the ENT for Kids clinic brings joy to children’s check ups. Dr. Shirley, a pediatrician ear, nose, and throat doctor, wanted to create a clinic that welcomes children into a wondrous space to alleviate the fear of visiting the doctor.
Lazor Office collaborated with AWH Architects to create an architecture of curiosity and discovery that sparks the young clients’ imaginations, has an ease for families to navigate, and is uniquely tailored for staff efficiency and wellbeing.
Project Details
Architect:
AWH Architects
Location:
Vestavia Hills, Alabama
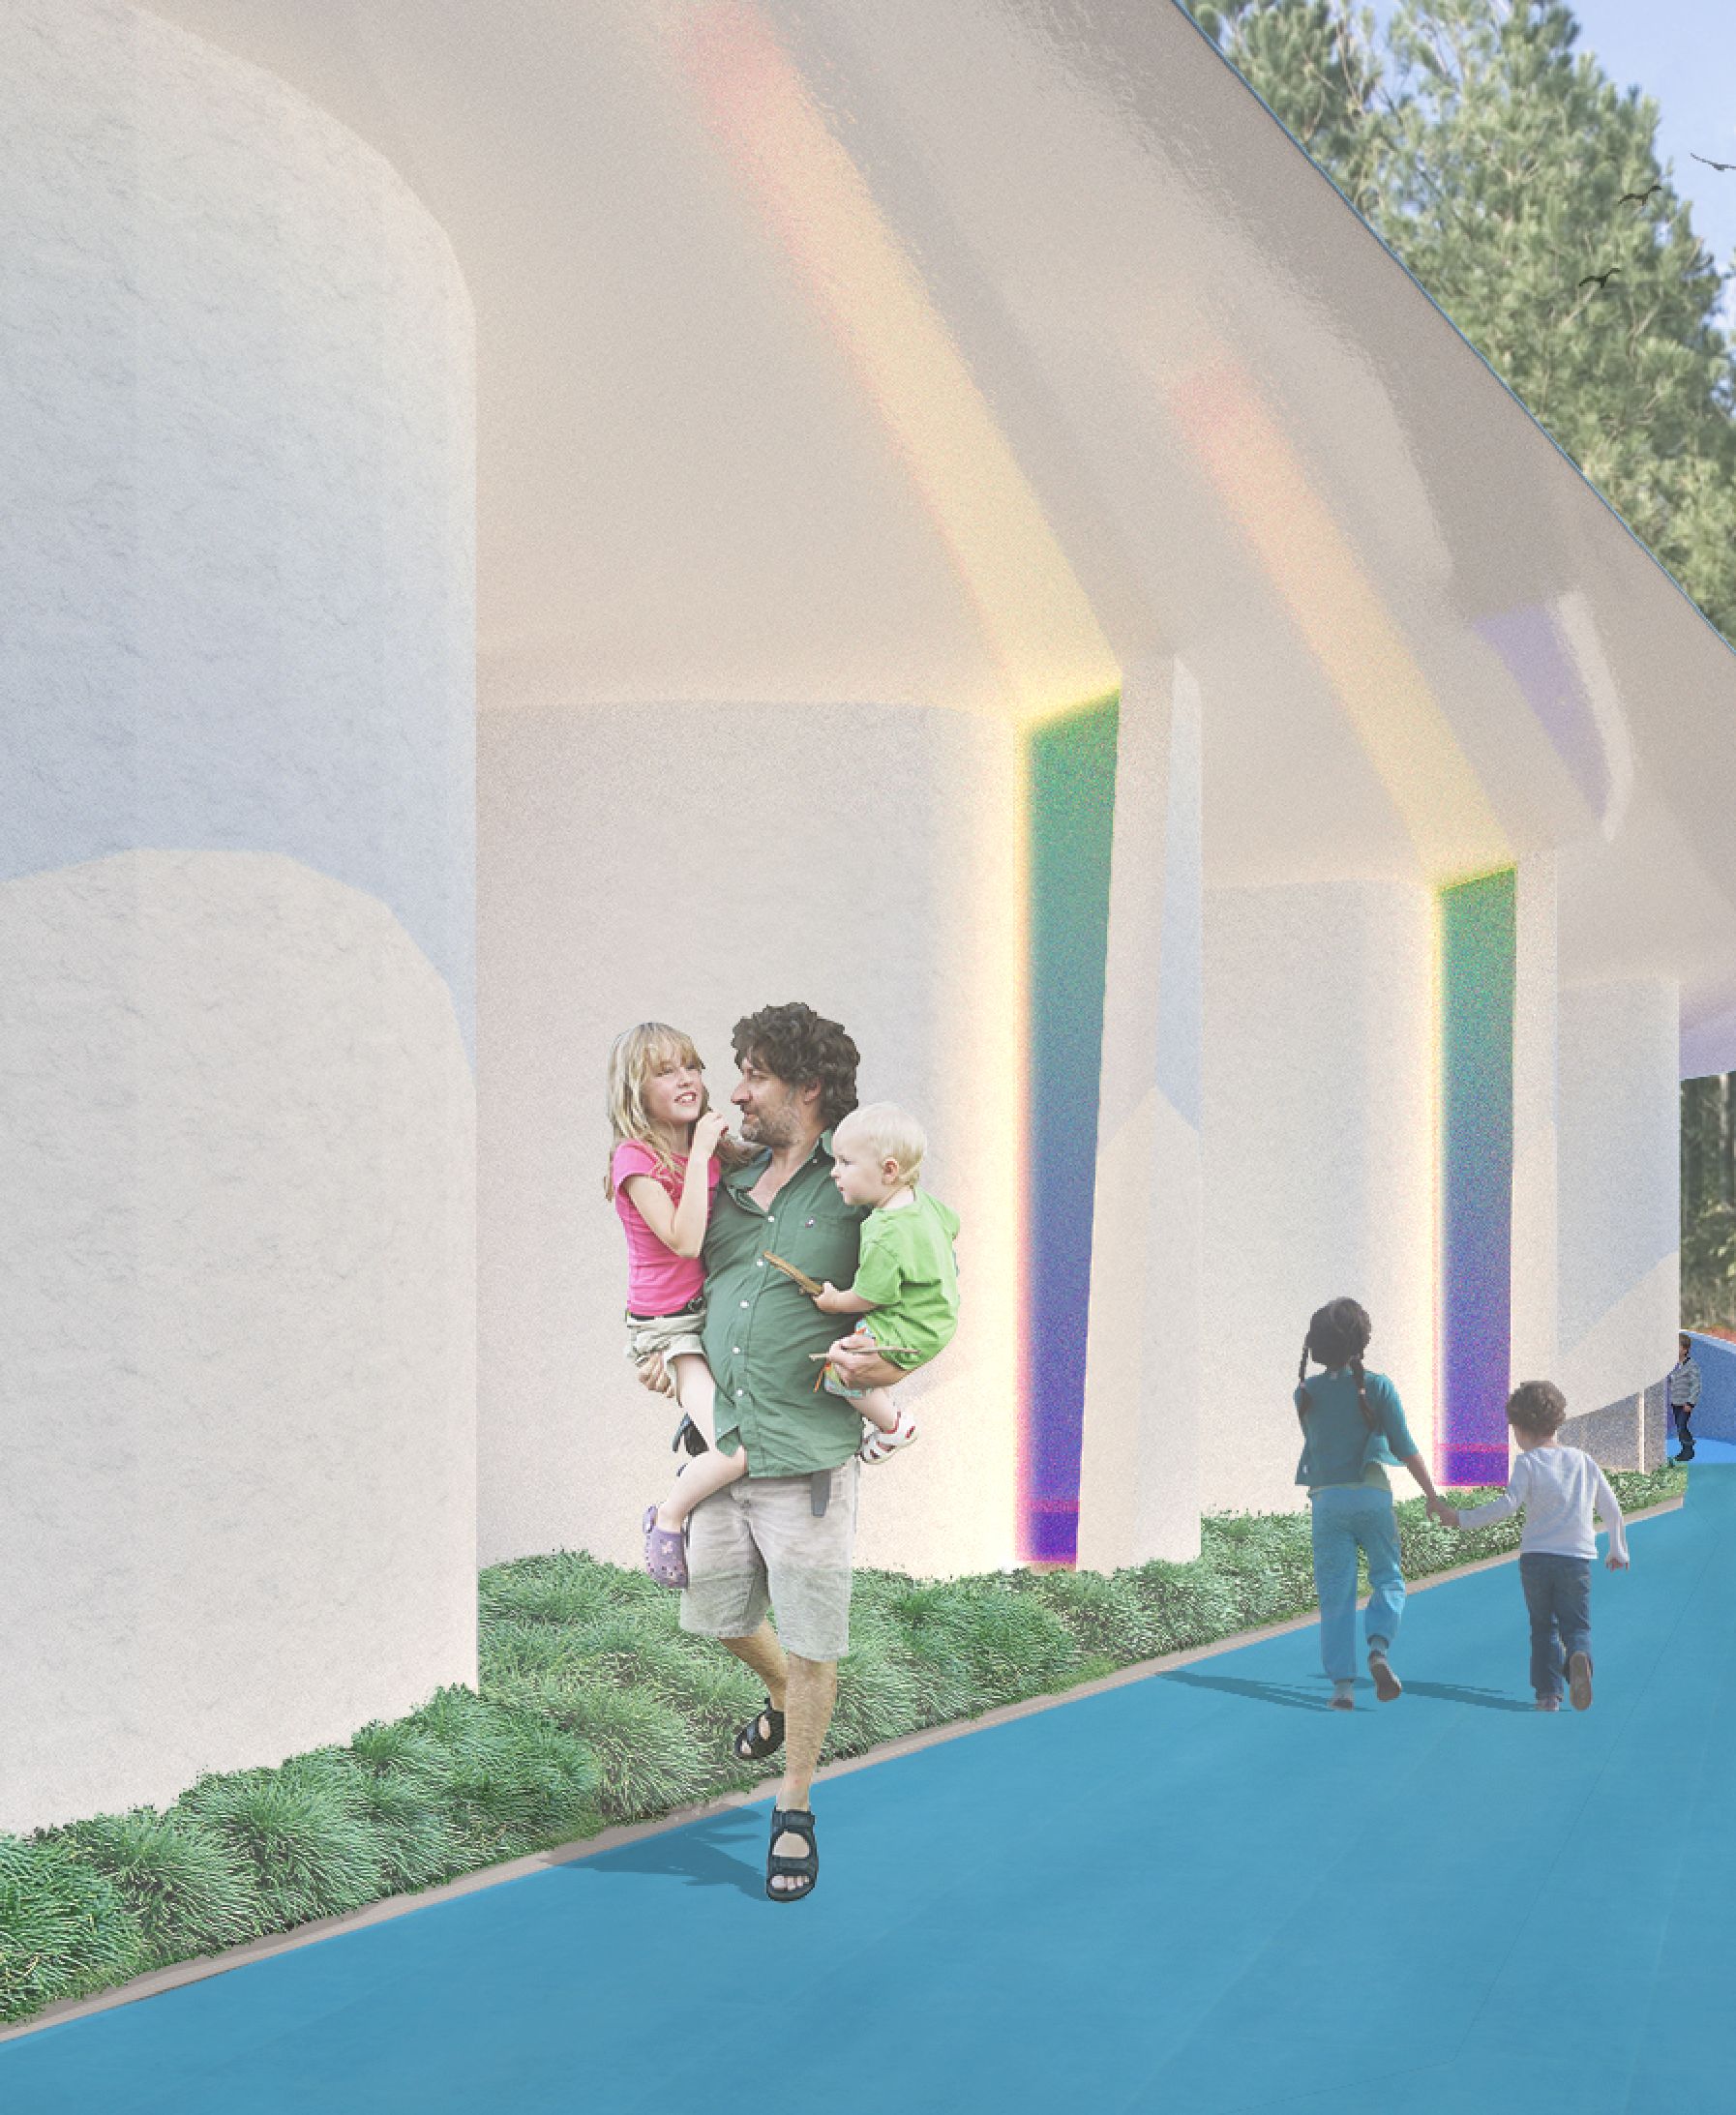
Curved walls form canyon-like spaces for exploration.
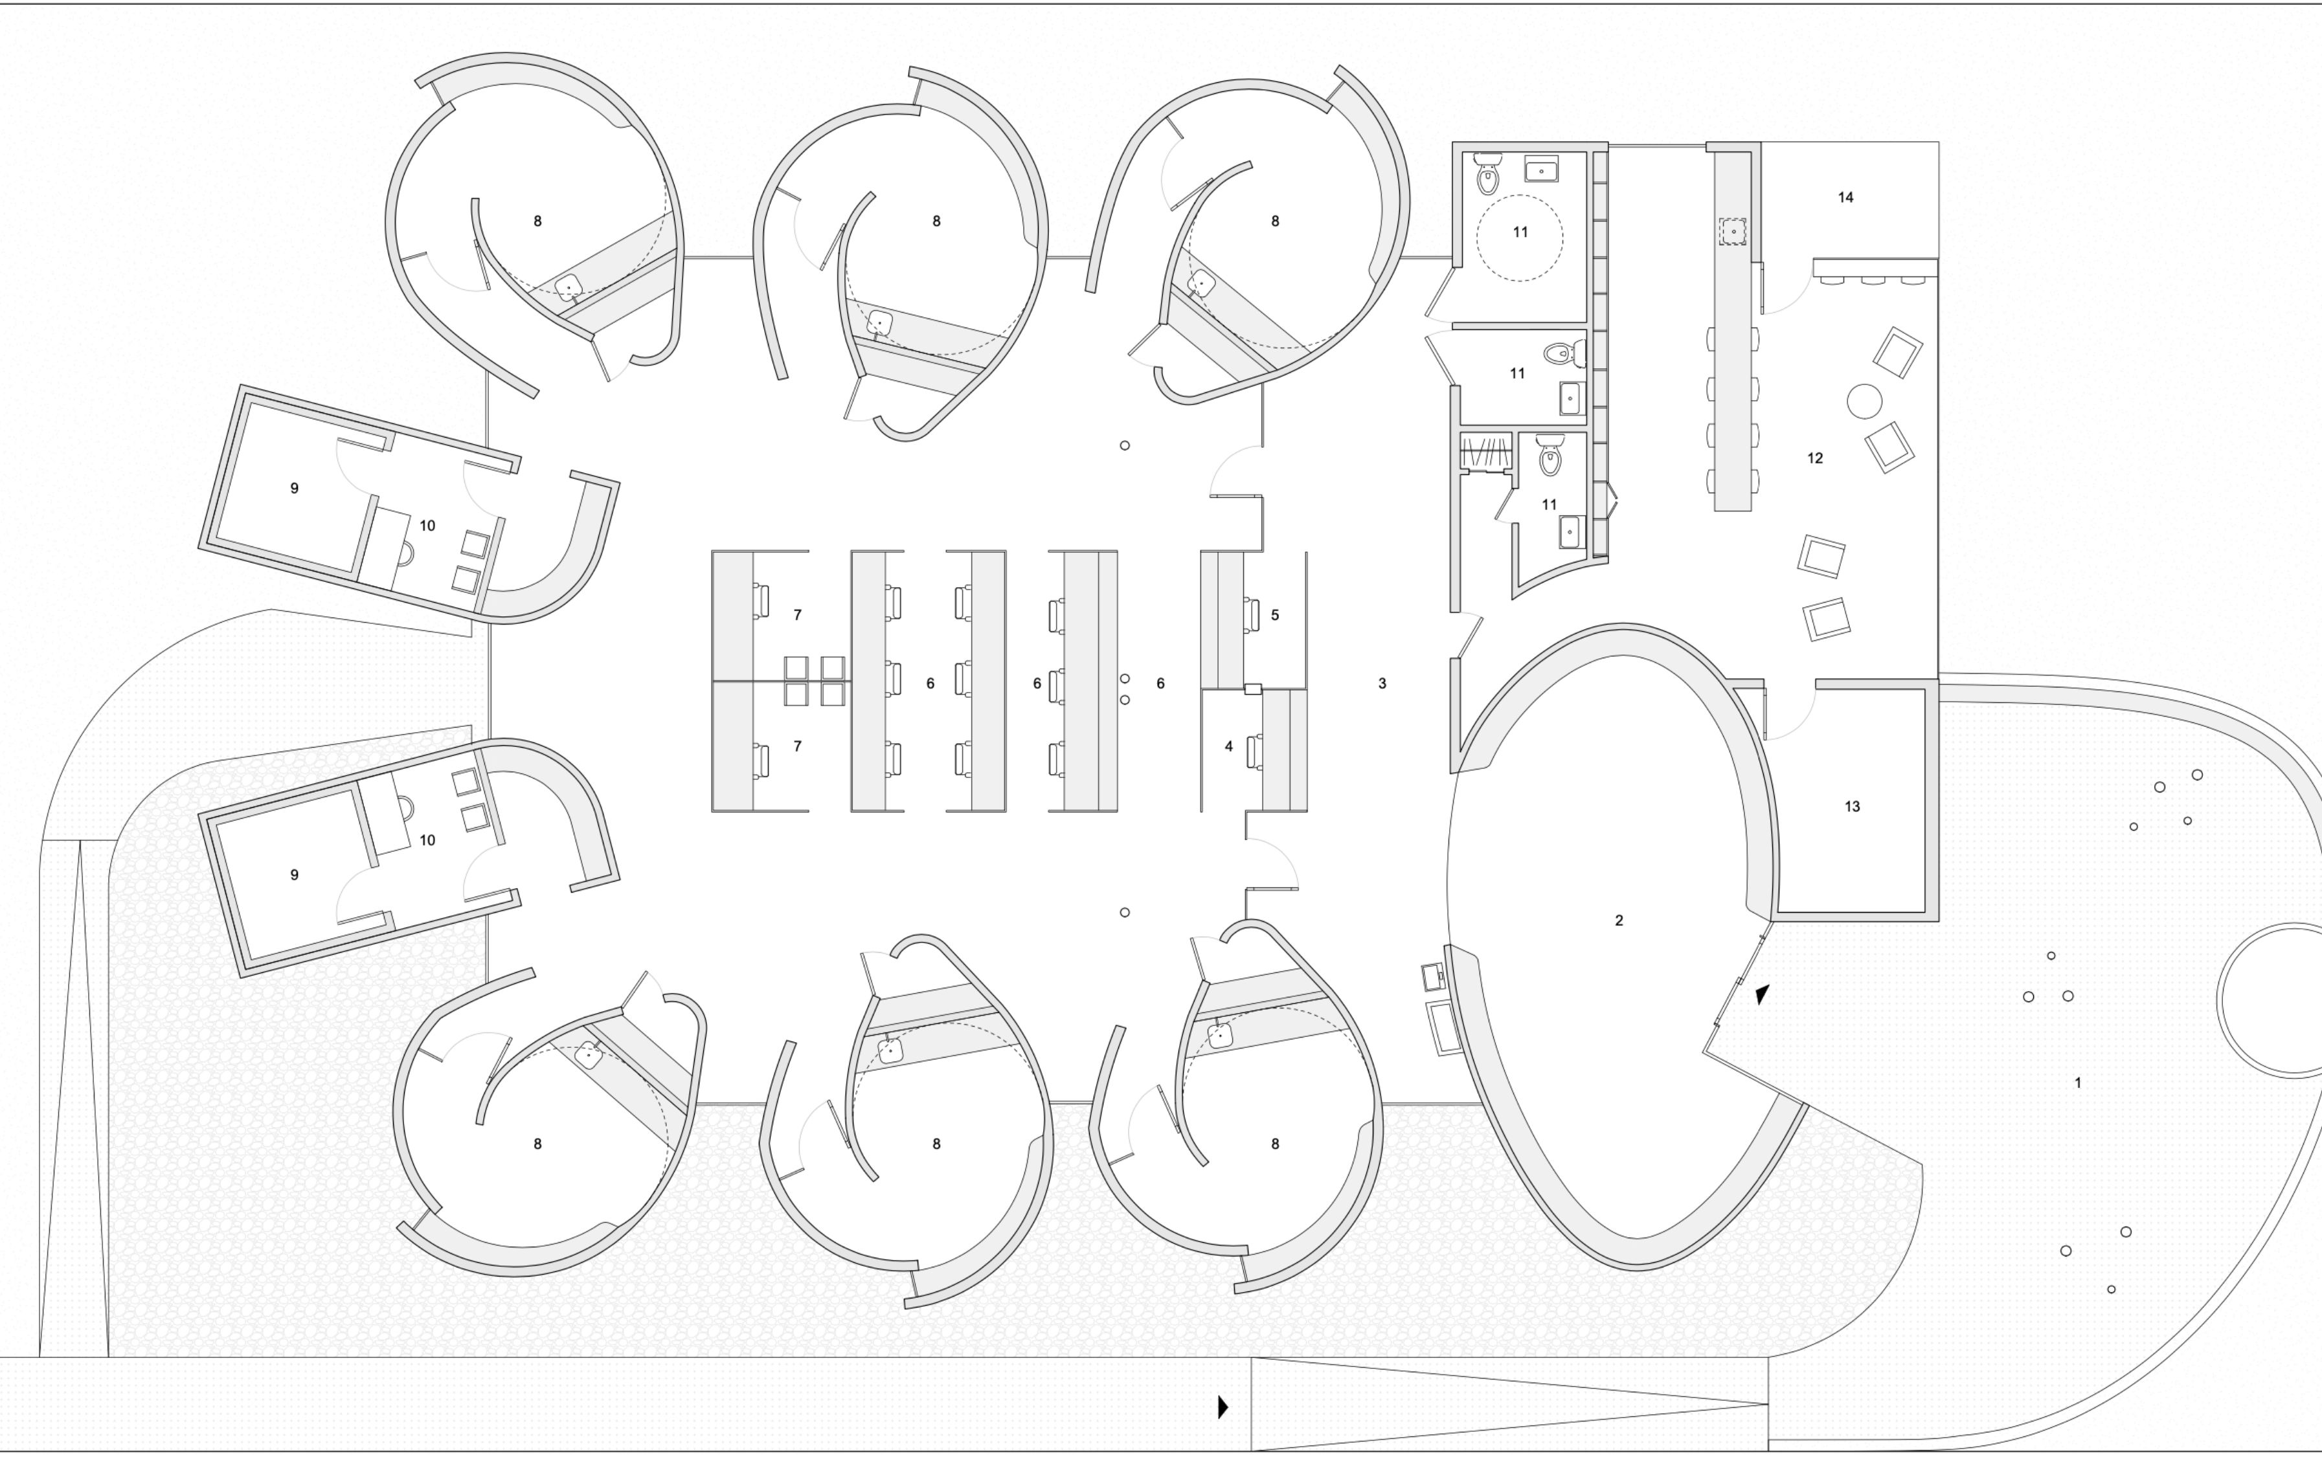
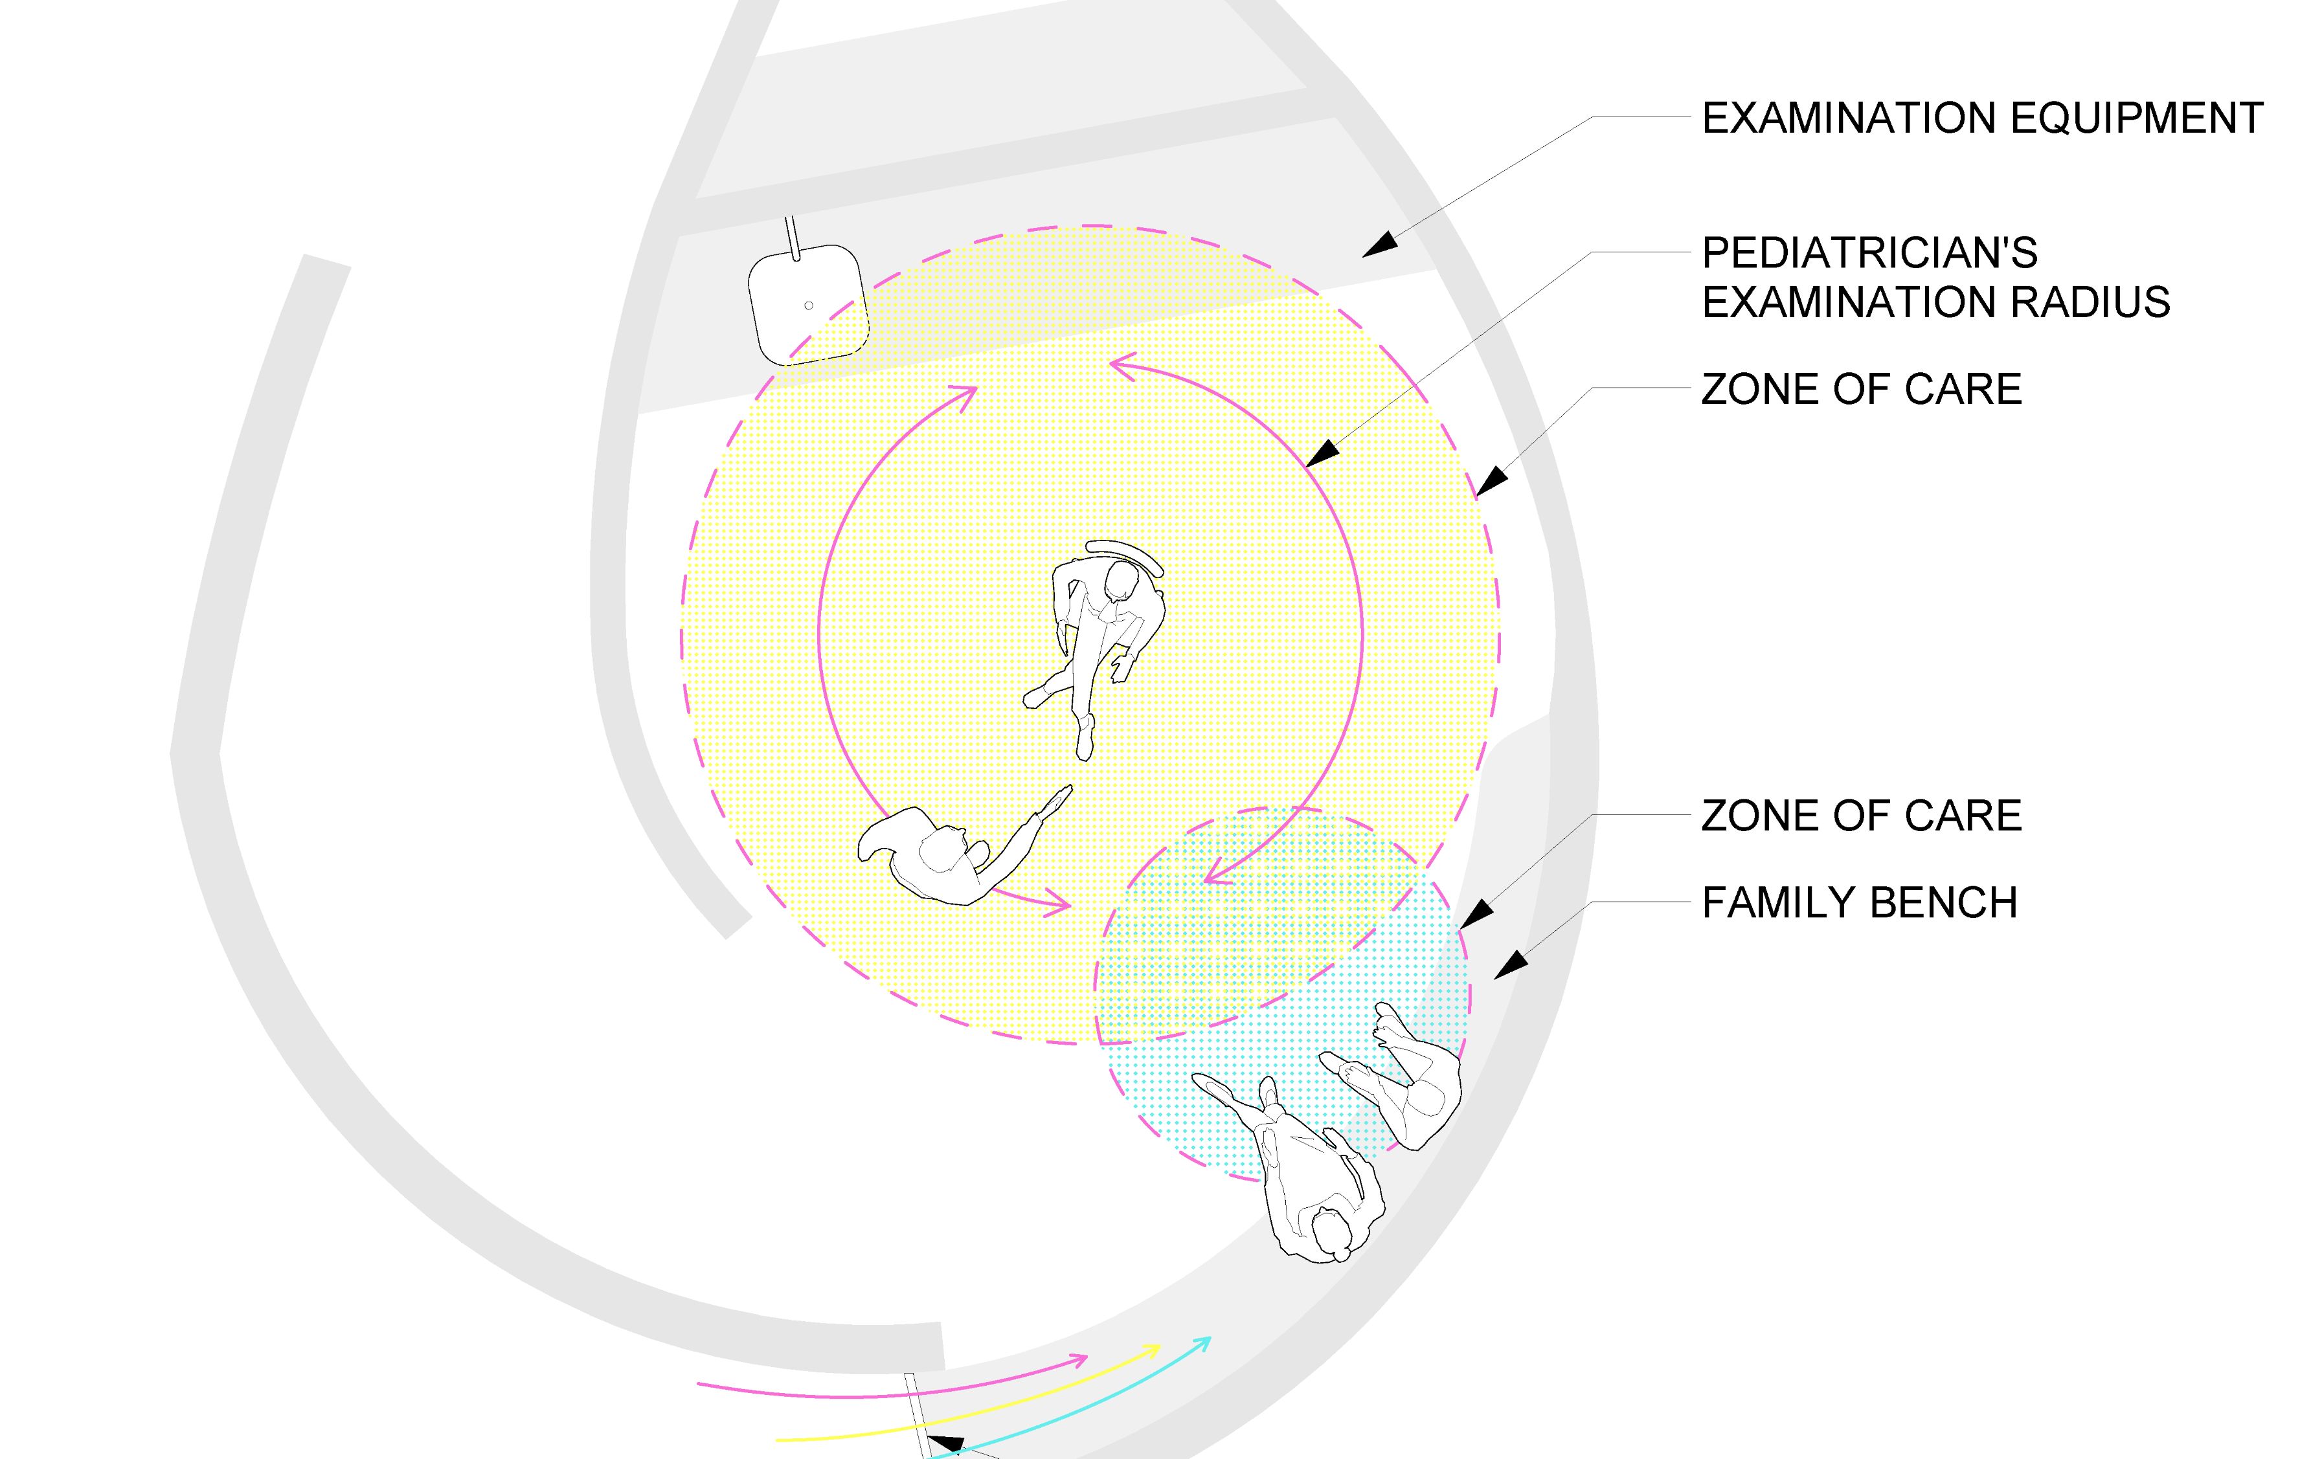
Sunlight shines through colorful screens and plays upon the white walls. Within this dynamic environment are precisely calibrated examination rooms. These rooms were designed through careful studies of the actions performed during an examination, such as reaching for a tongue depressor or circling around the patient’s chair on a stool.
1/2
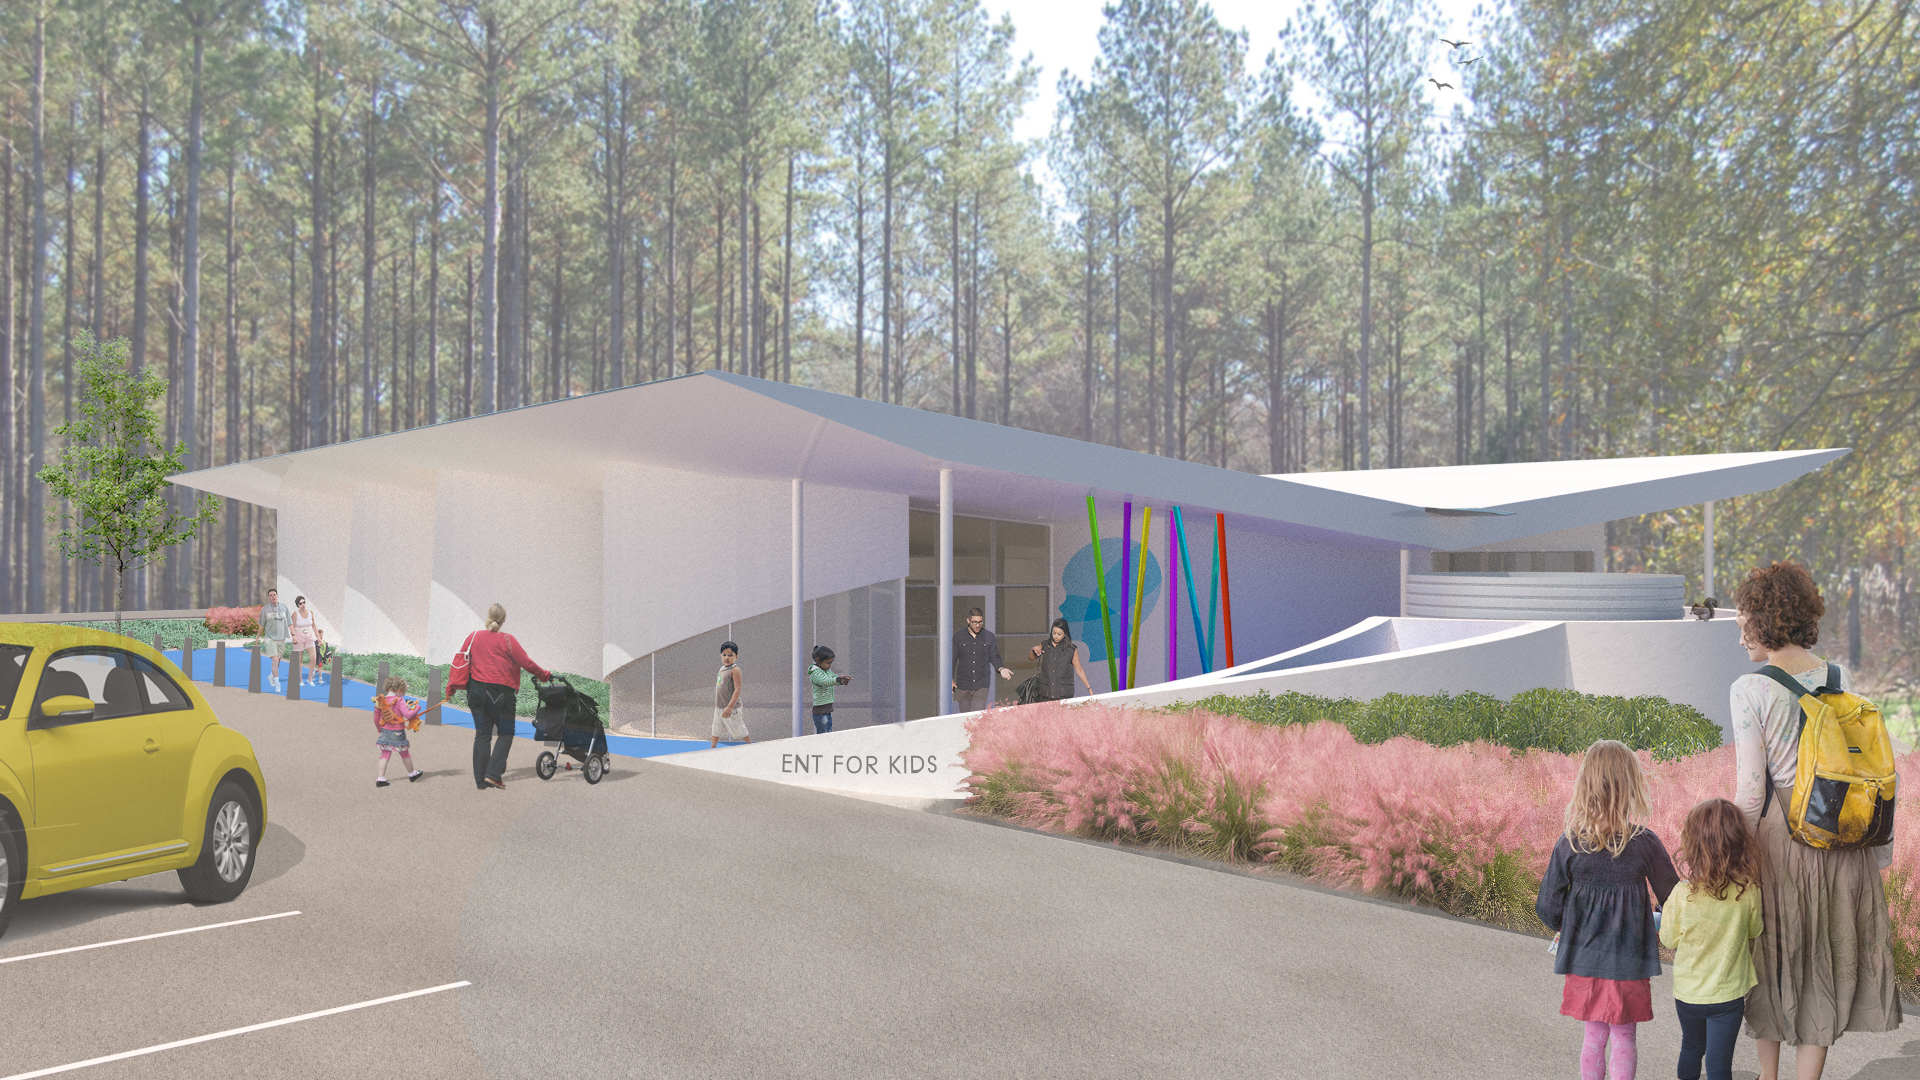
Space and design that brings a calming joy.
The design combines lively forms with meticulous studies of the clinic flow resulting in a structure for ENT for Kids that brings a calming joy to pediatric healthcare.