Agro Industrial House–Fort Wayne, Indiana
Nestled in nature. Giving back to its surroundings.
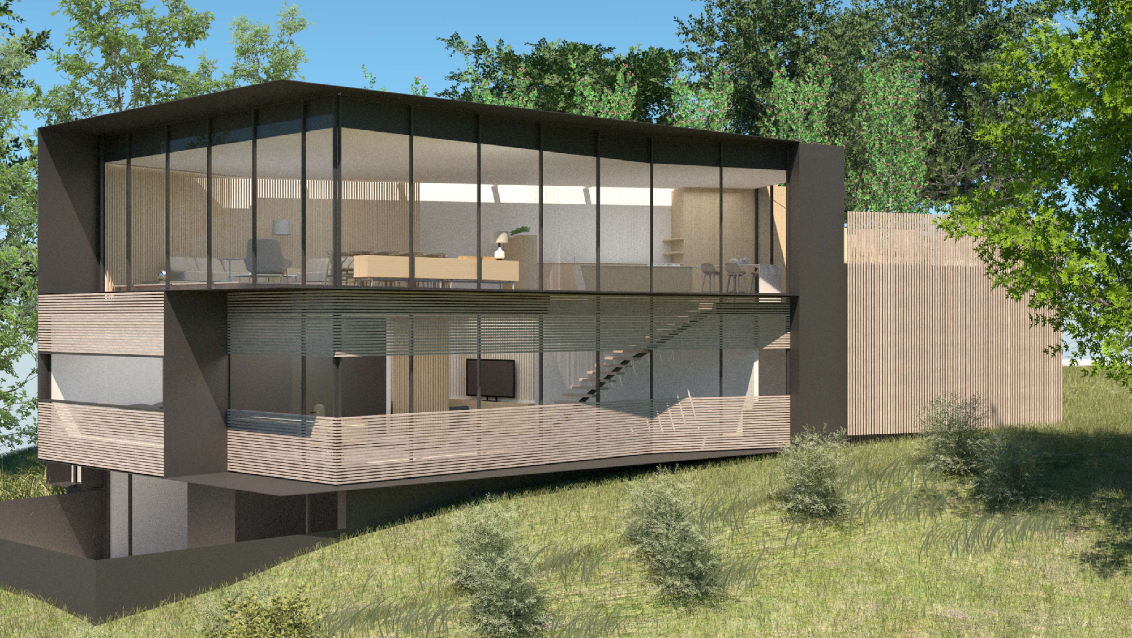
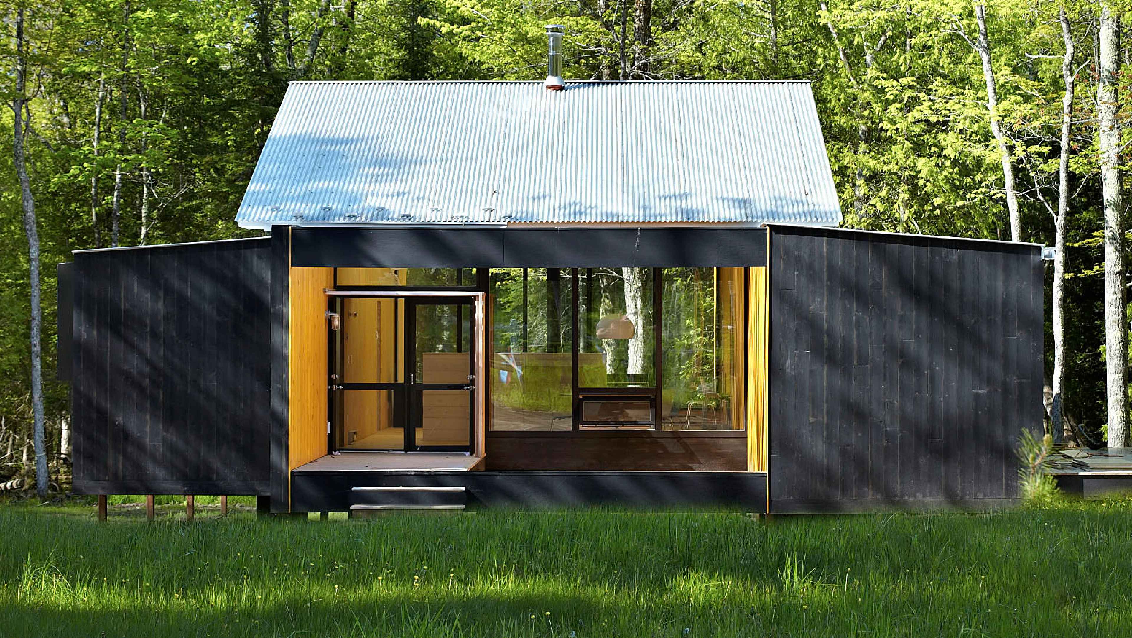
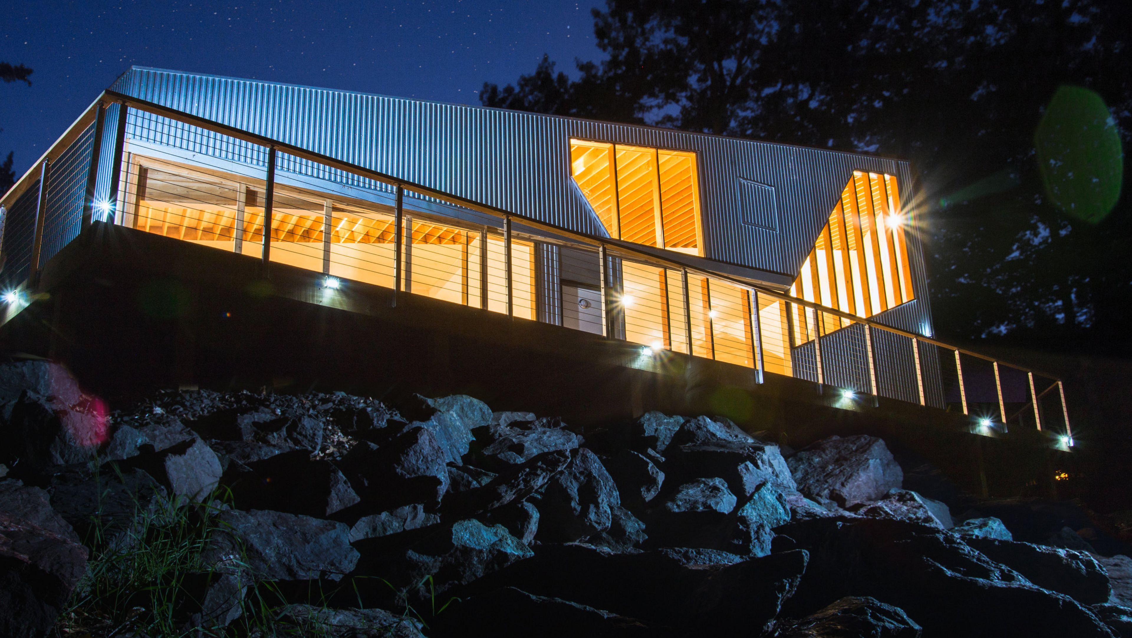
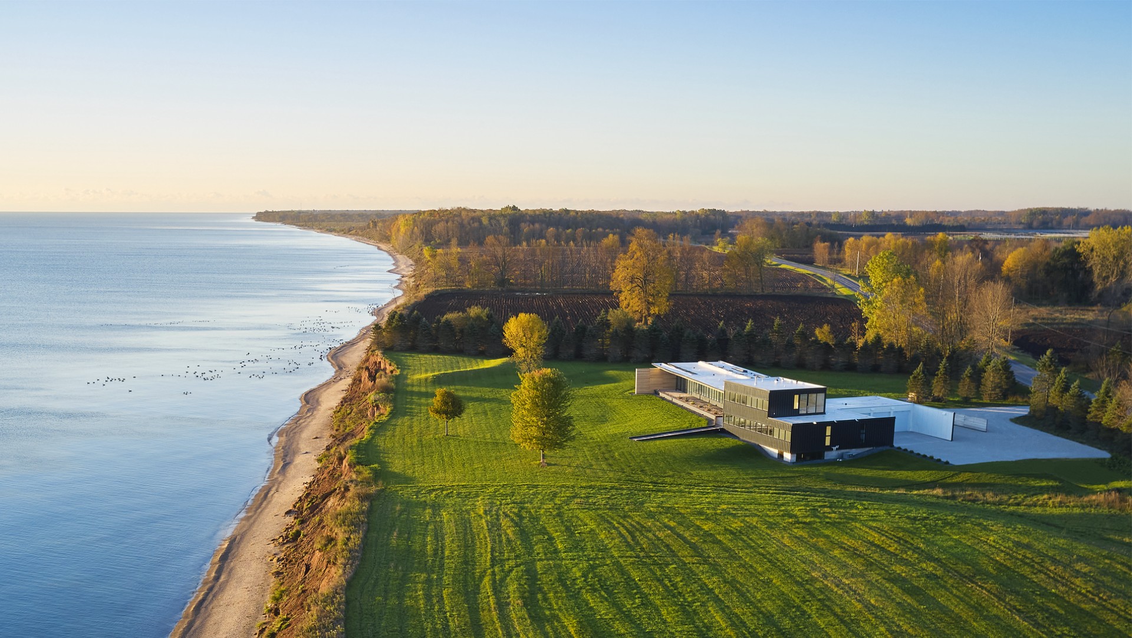
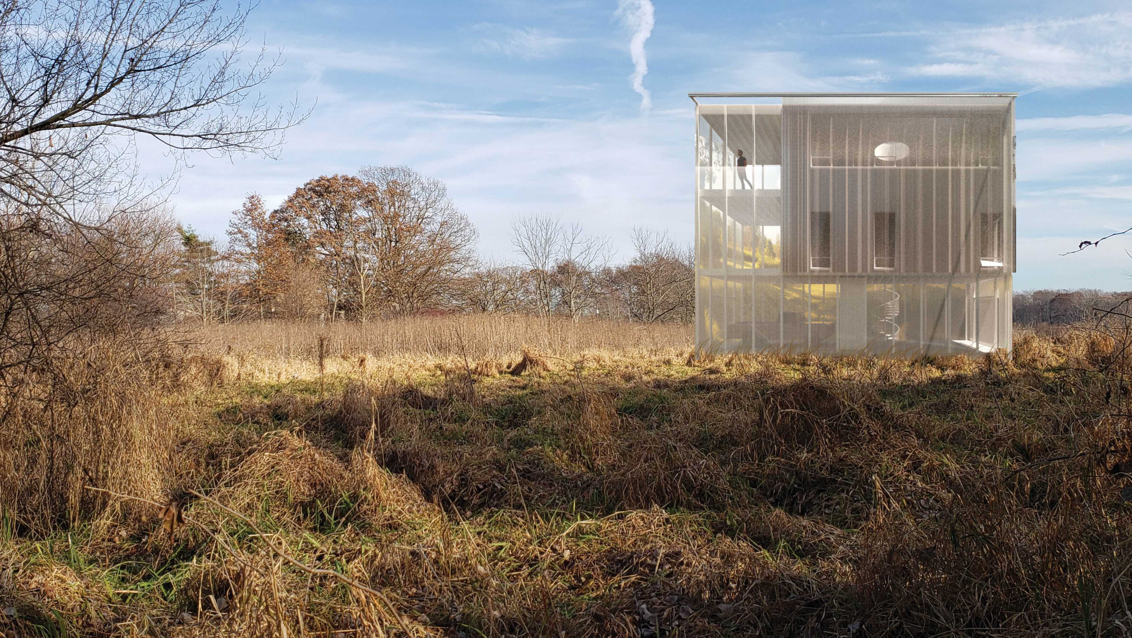
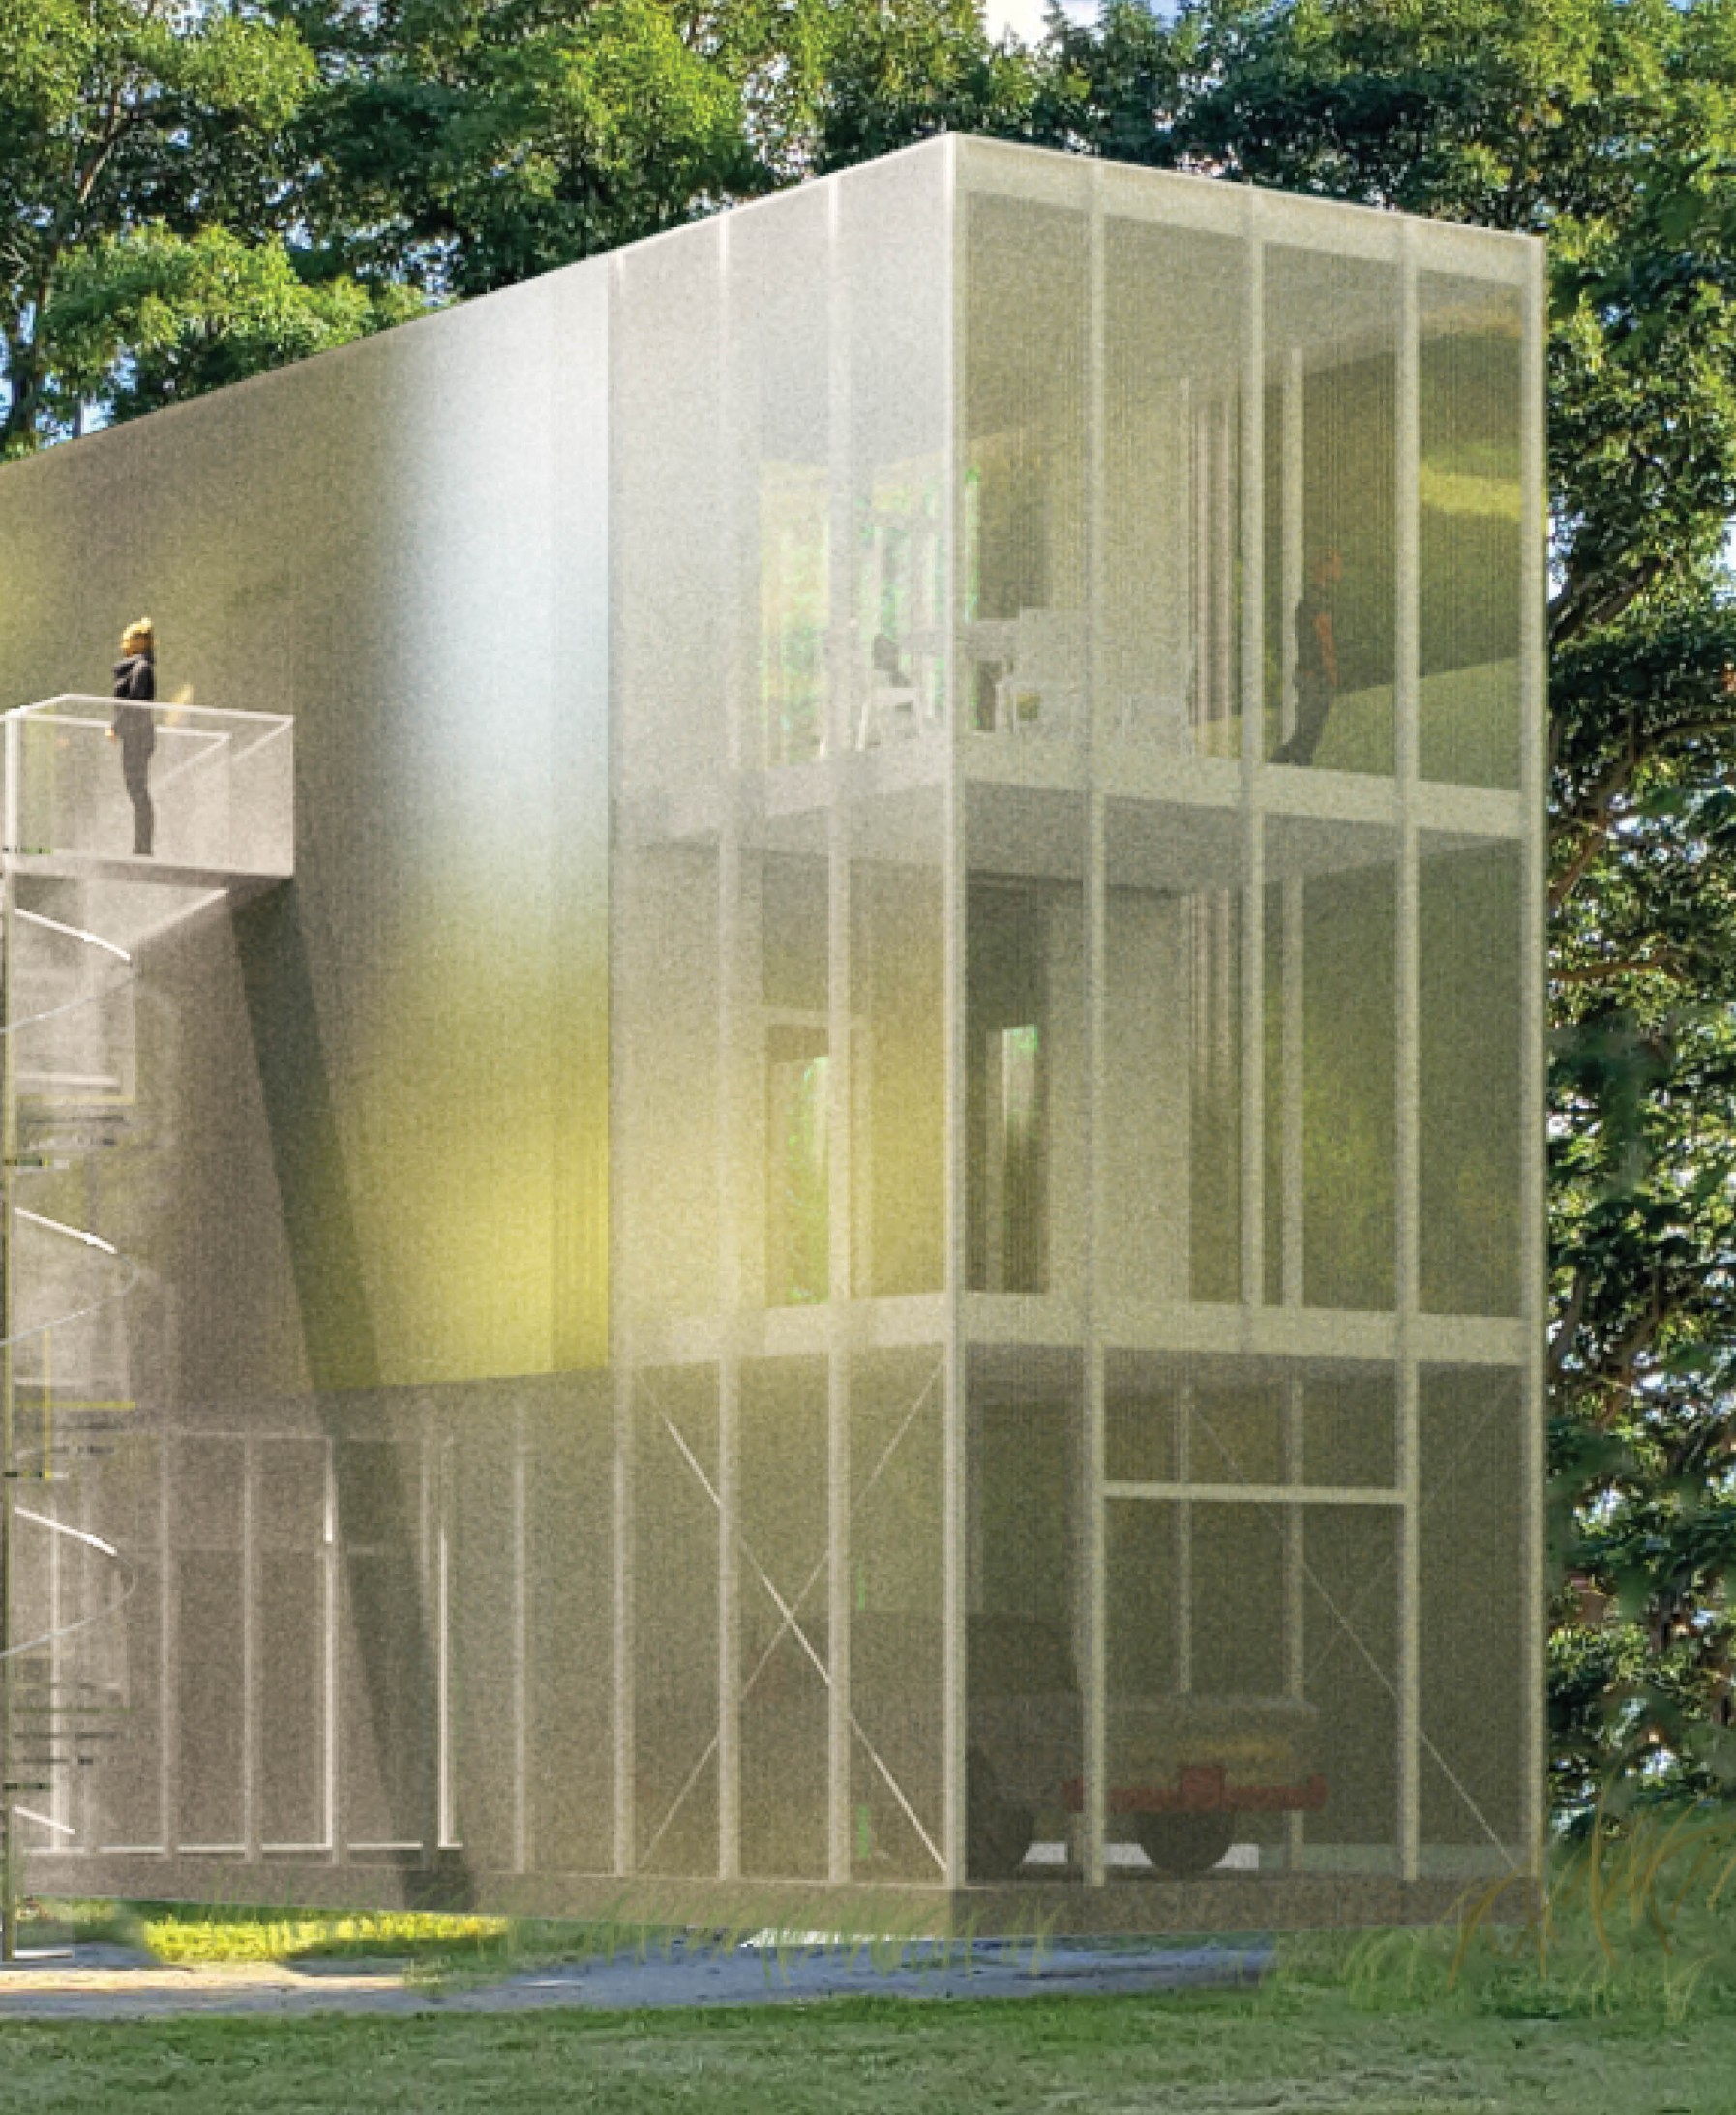
The Agro-Industrial House sits at the edge of a wetland, surrounded by Indiana's vast farmlands. This agrarian setting informs its siting, massing, and construction. The whole ensemble is wrapped in luminous corrugated steel, solid where space needs privacy and perforated where it can be open.
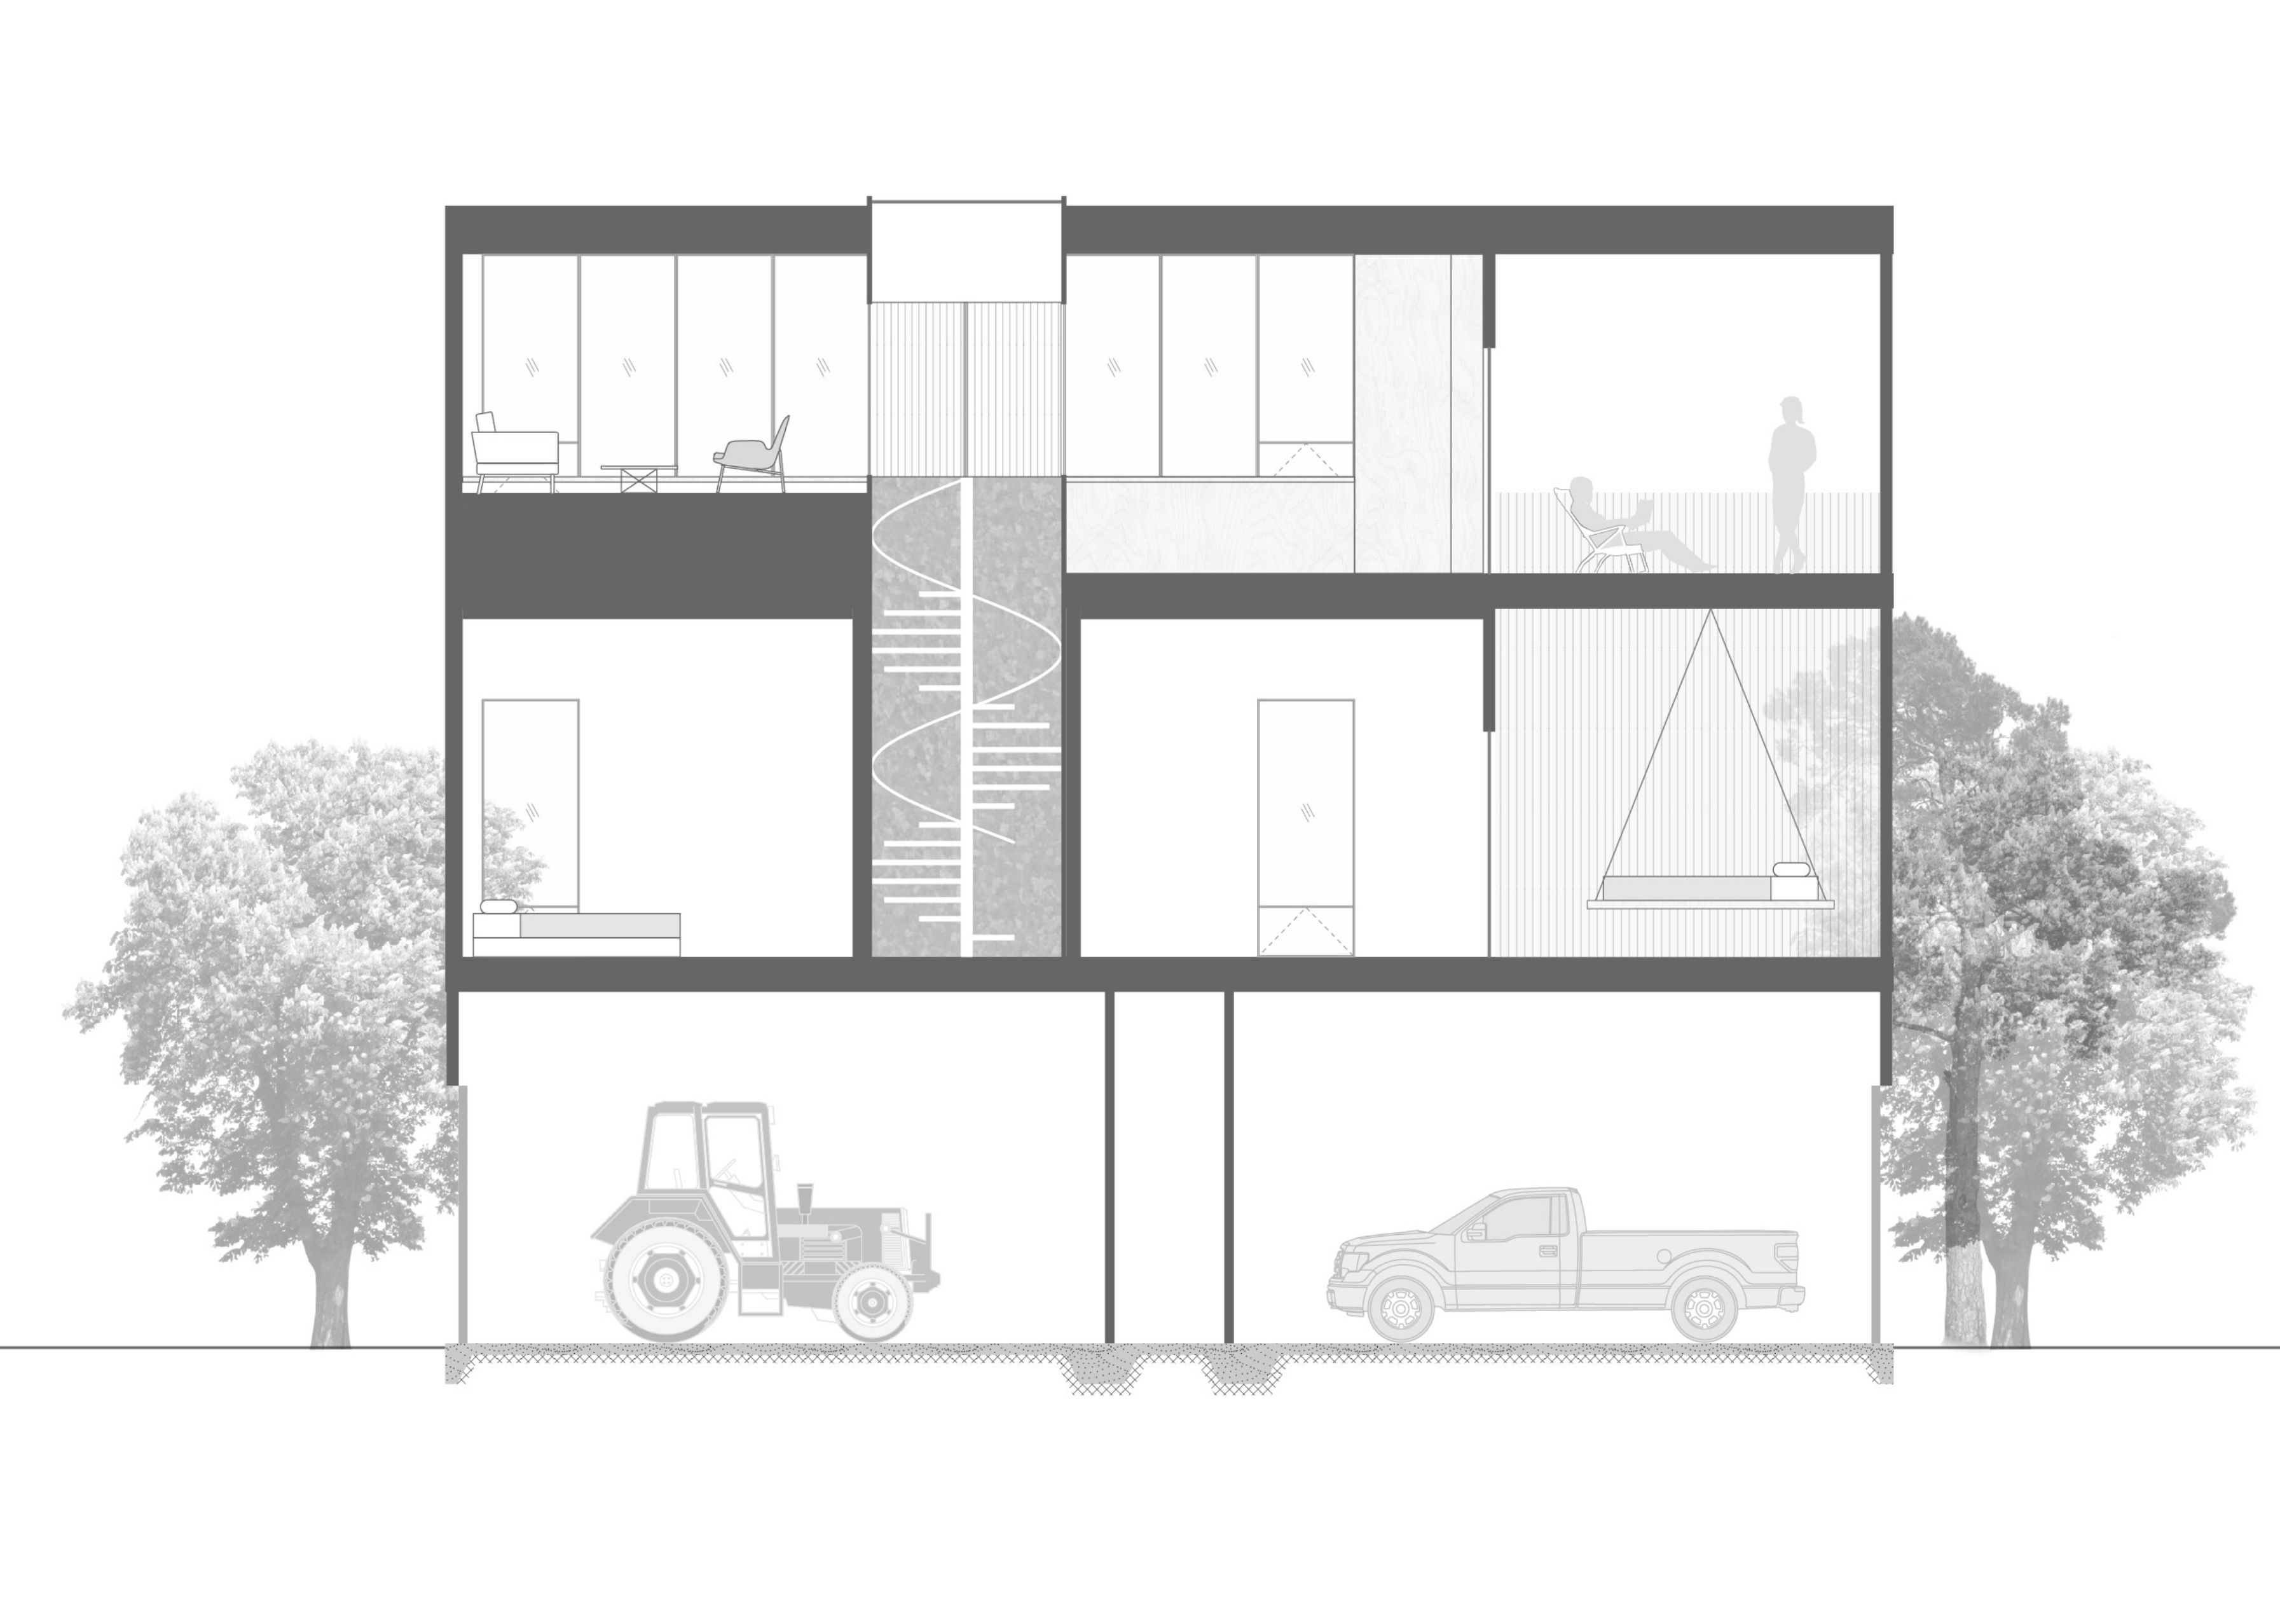
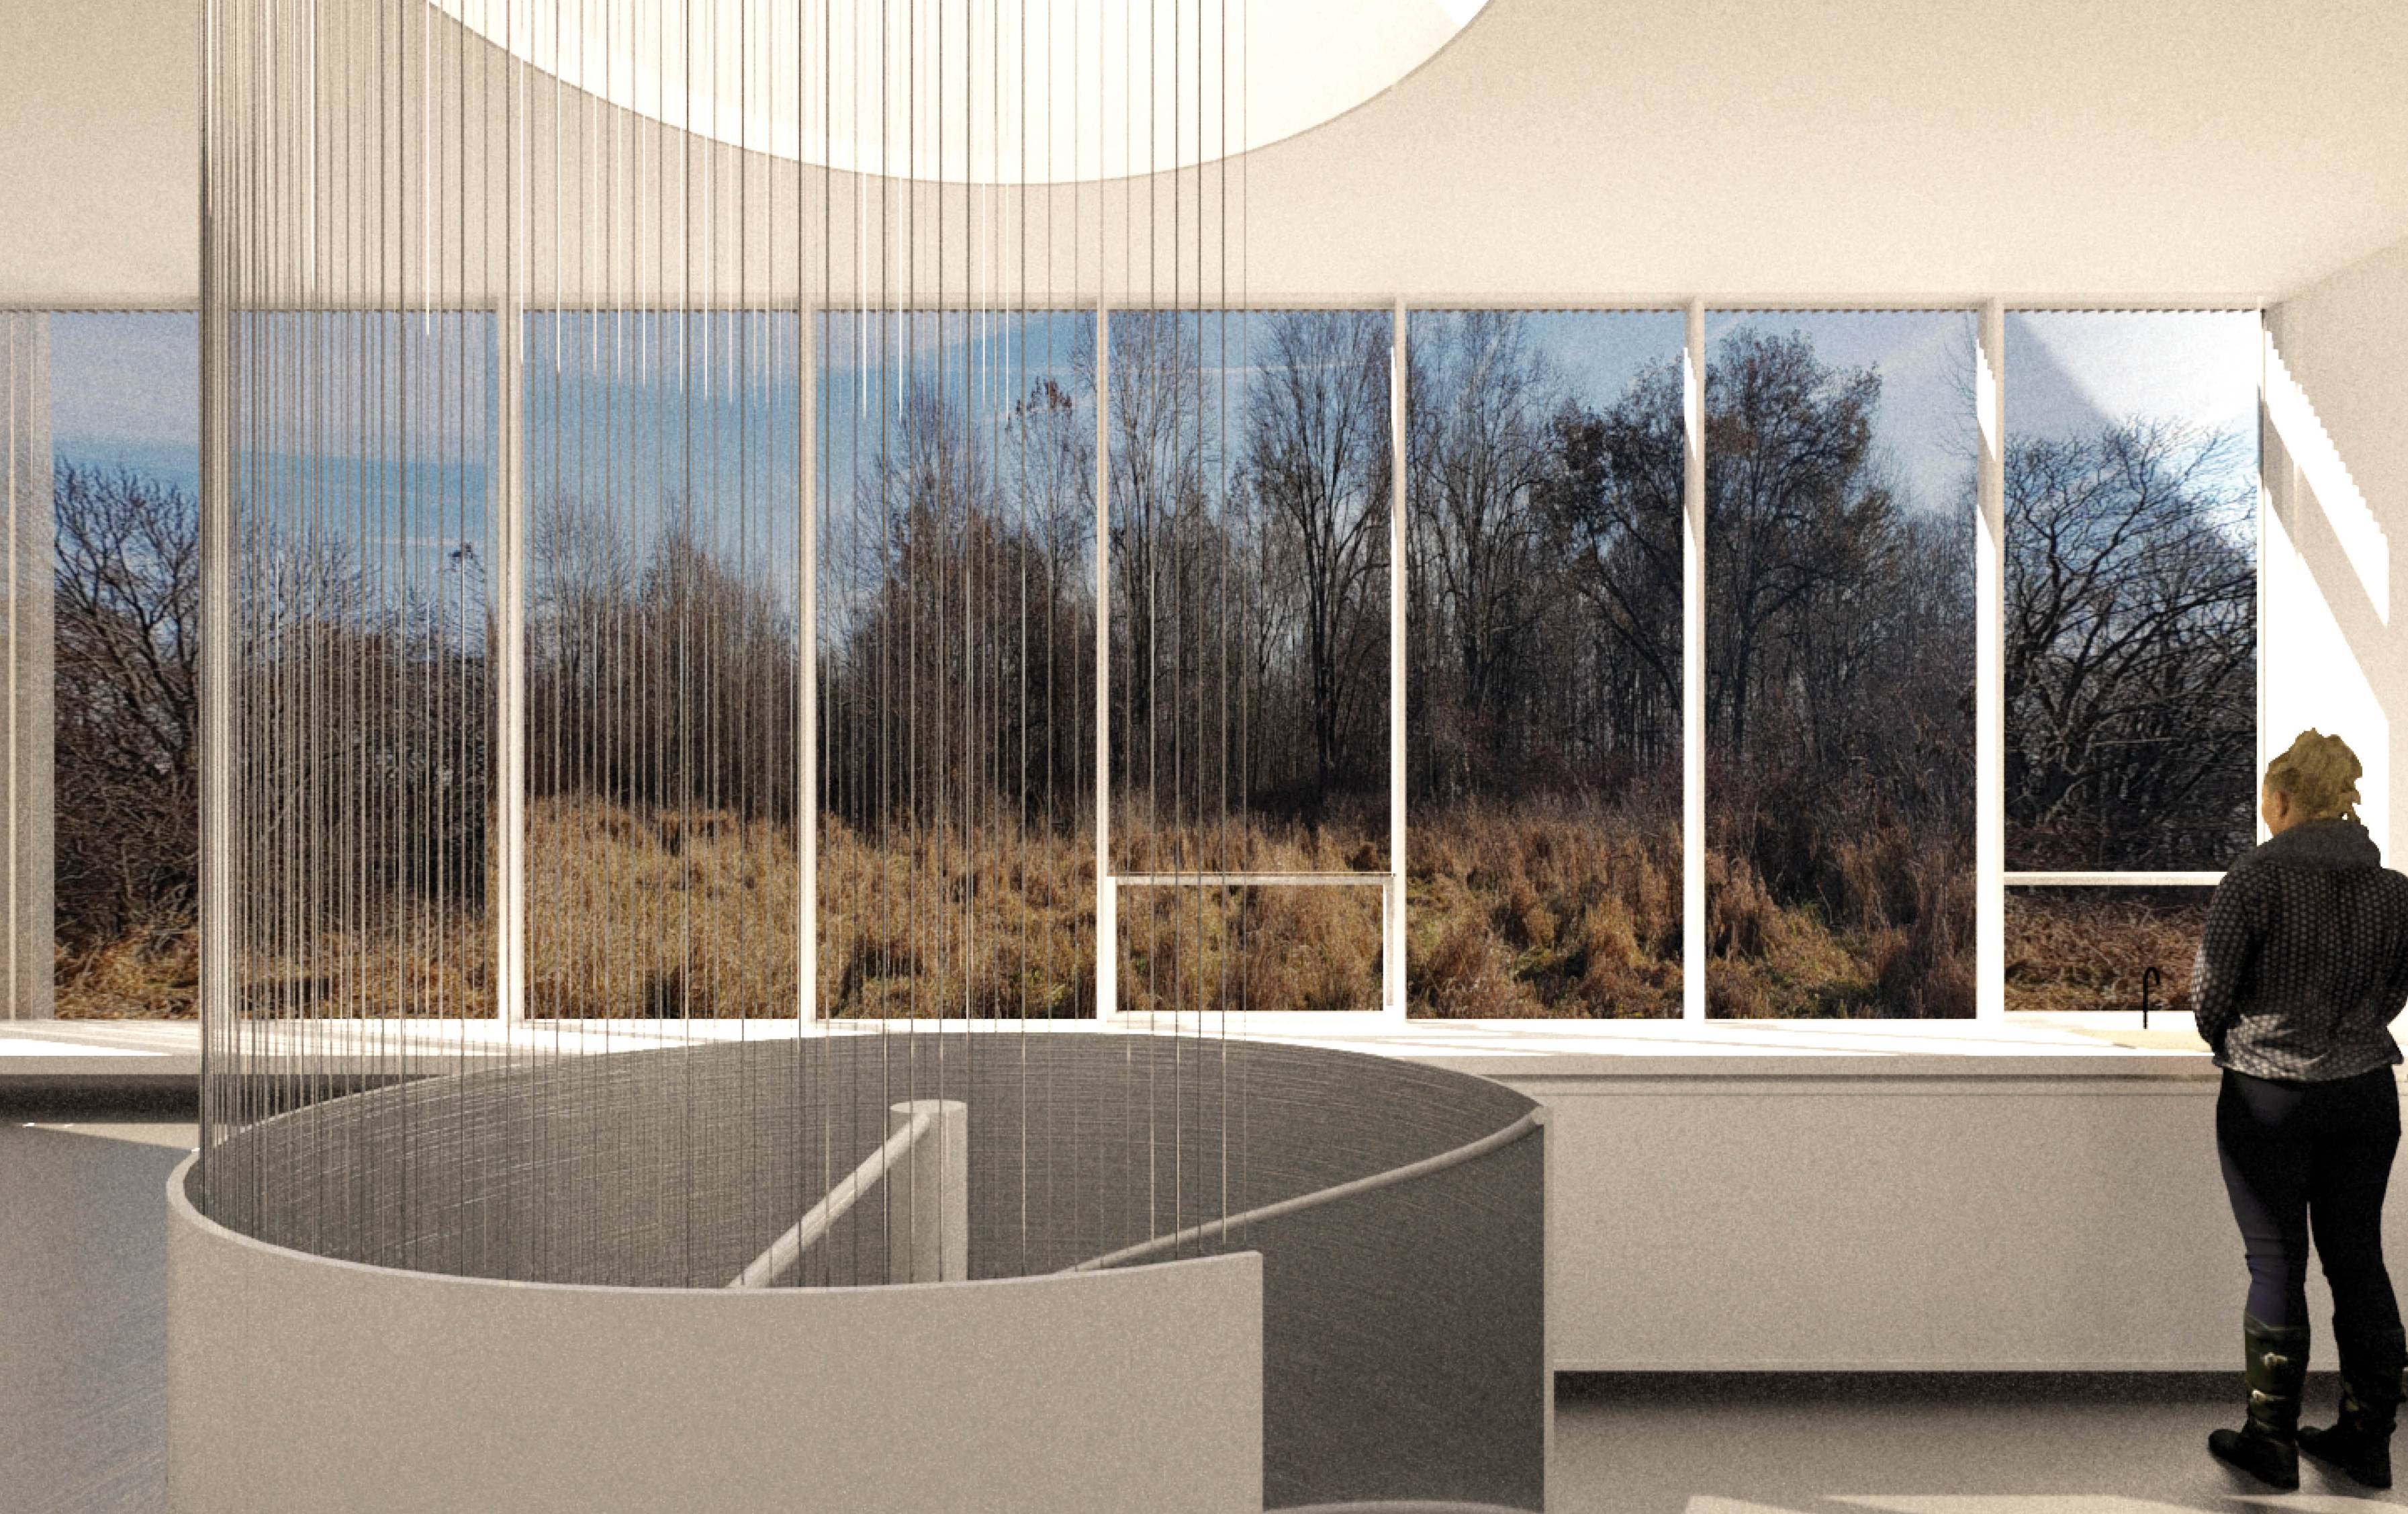
At the ground level, a two stall garage provides space for the tools and toys of weekend living. Two levels of living space stack on top, featuring lofty screen porches at the end of each floor. At the broad back facade, a building-wide chainmail curtain mitigates solar gain and calibrates exposure to the wide landscape beyond.
Dramatic Entries.
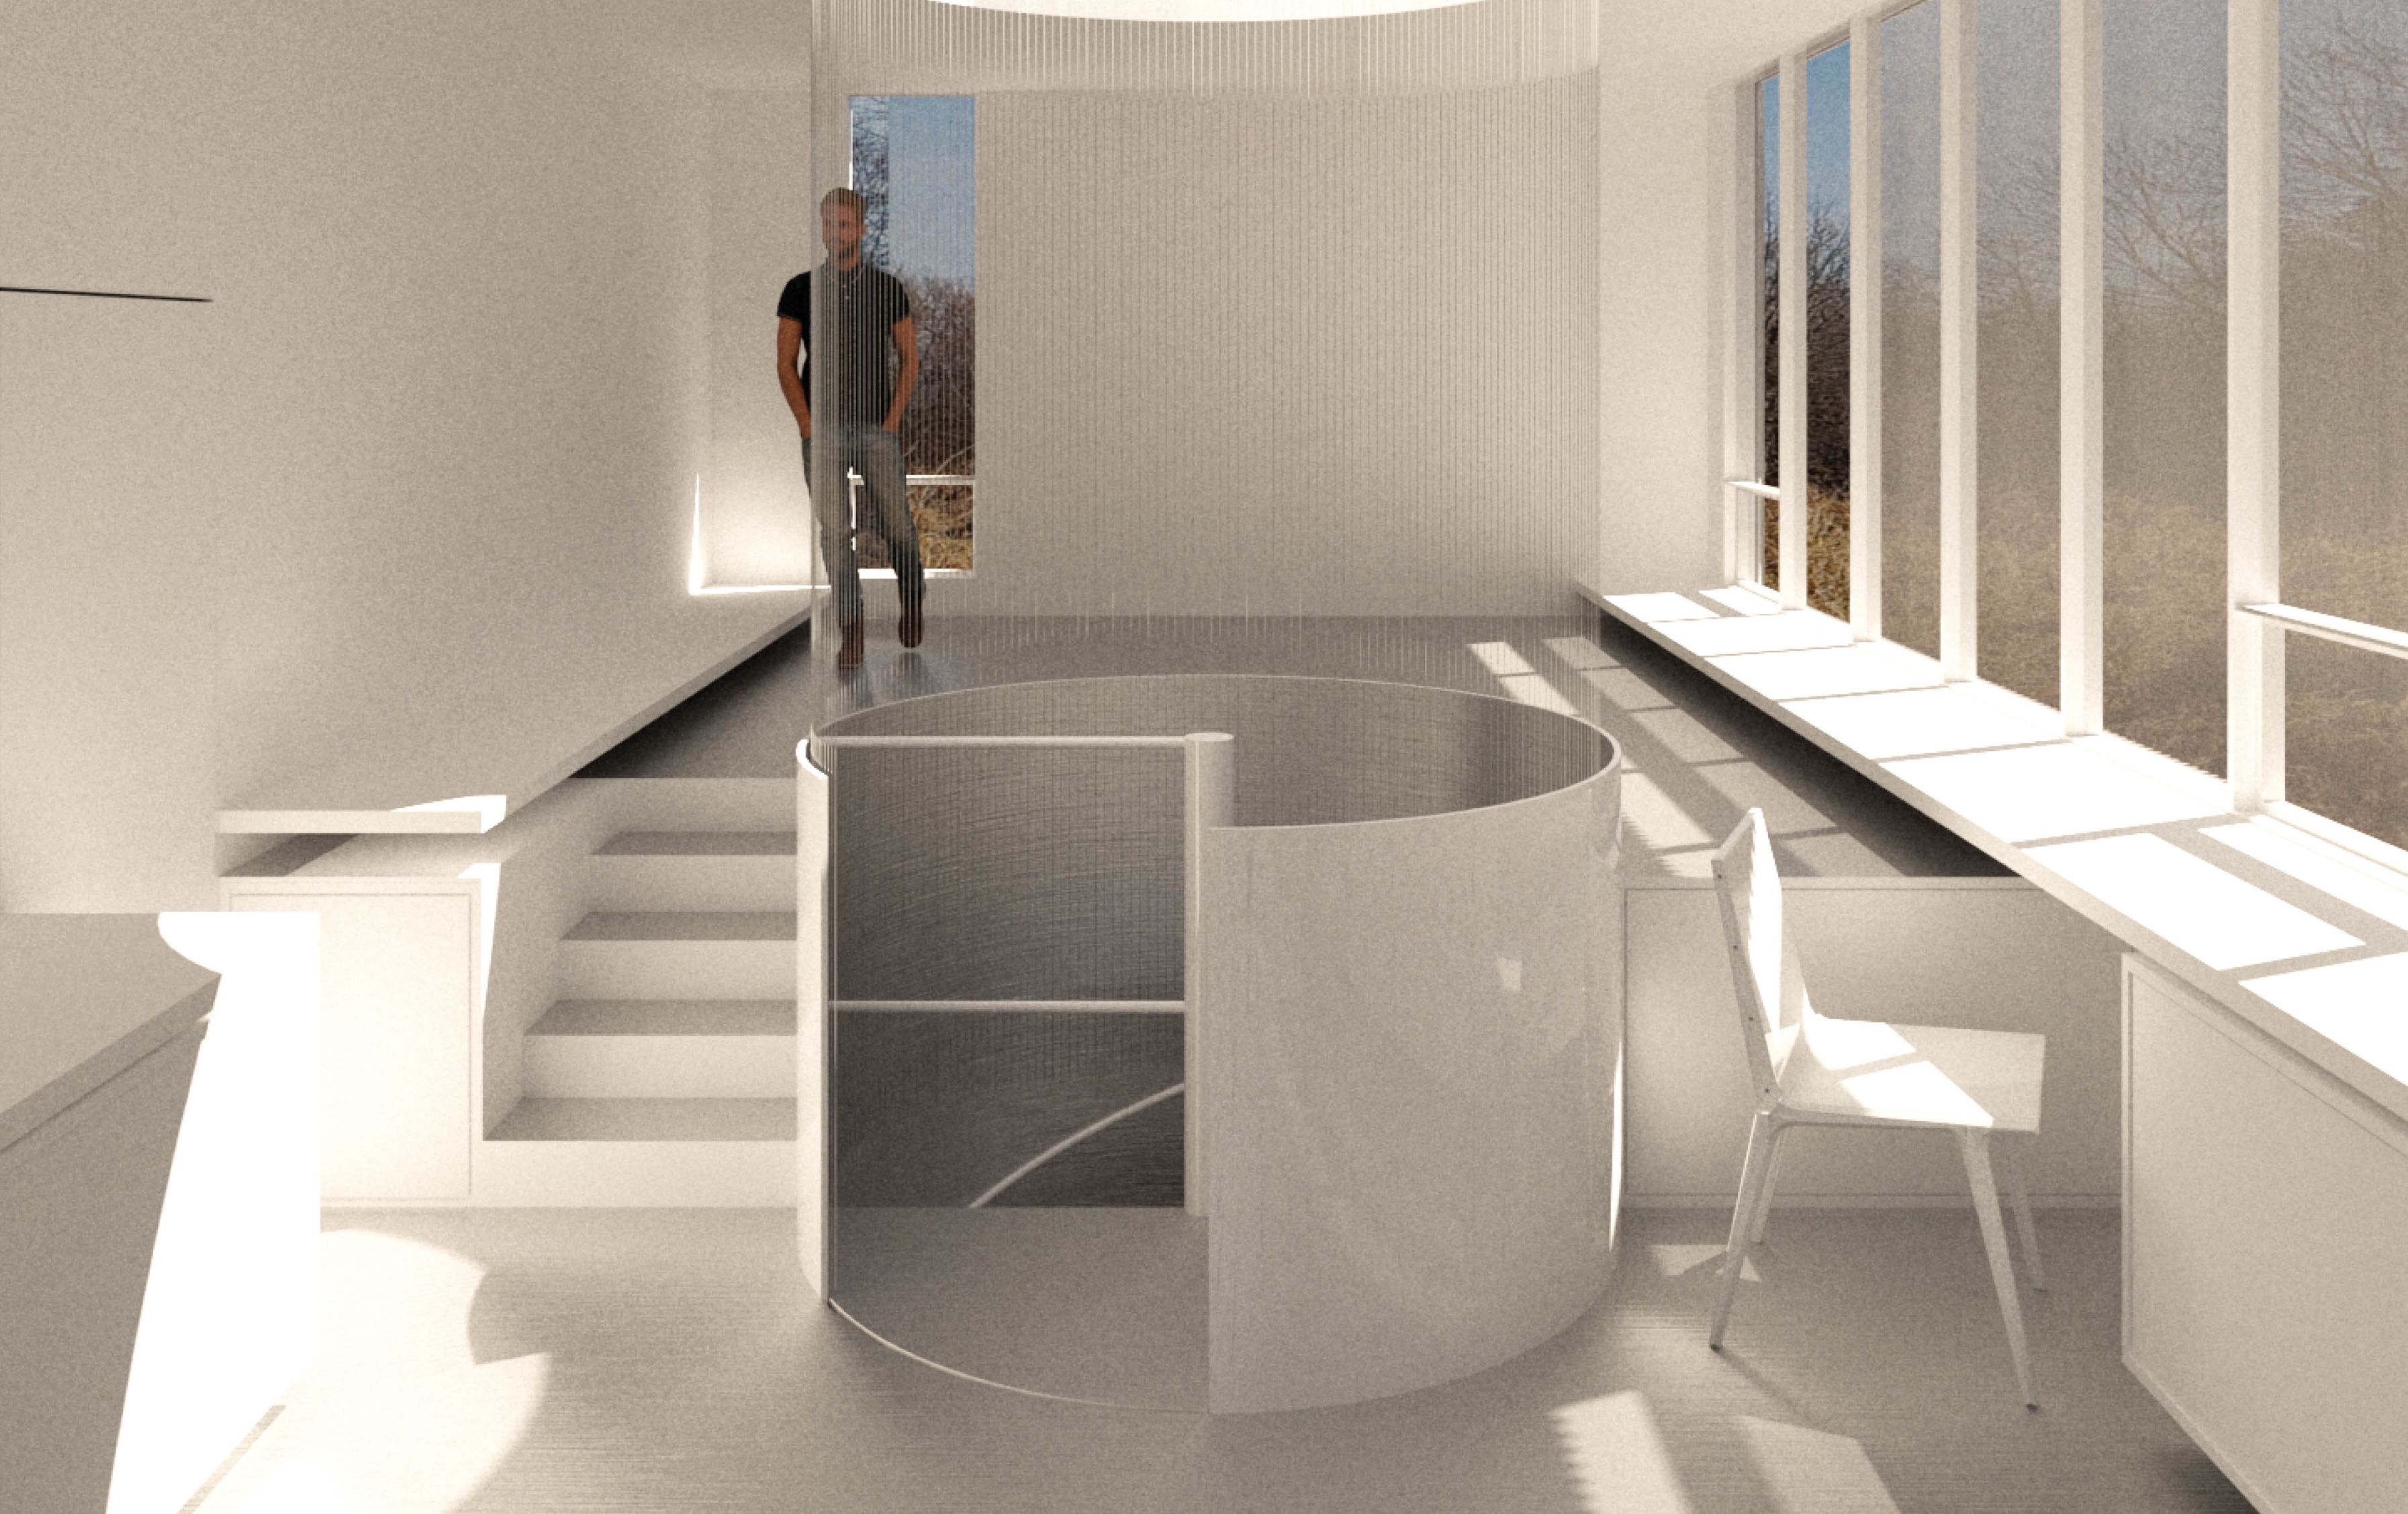
Wrapped in perforated metal, this staircase marks the entry to the home, while a second spiral stair inside connects two levels of living space.
1/4
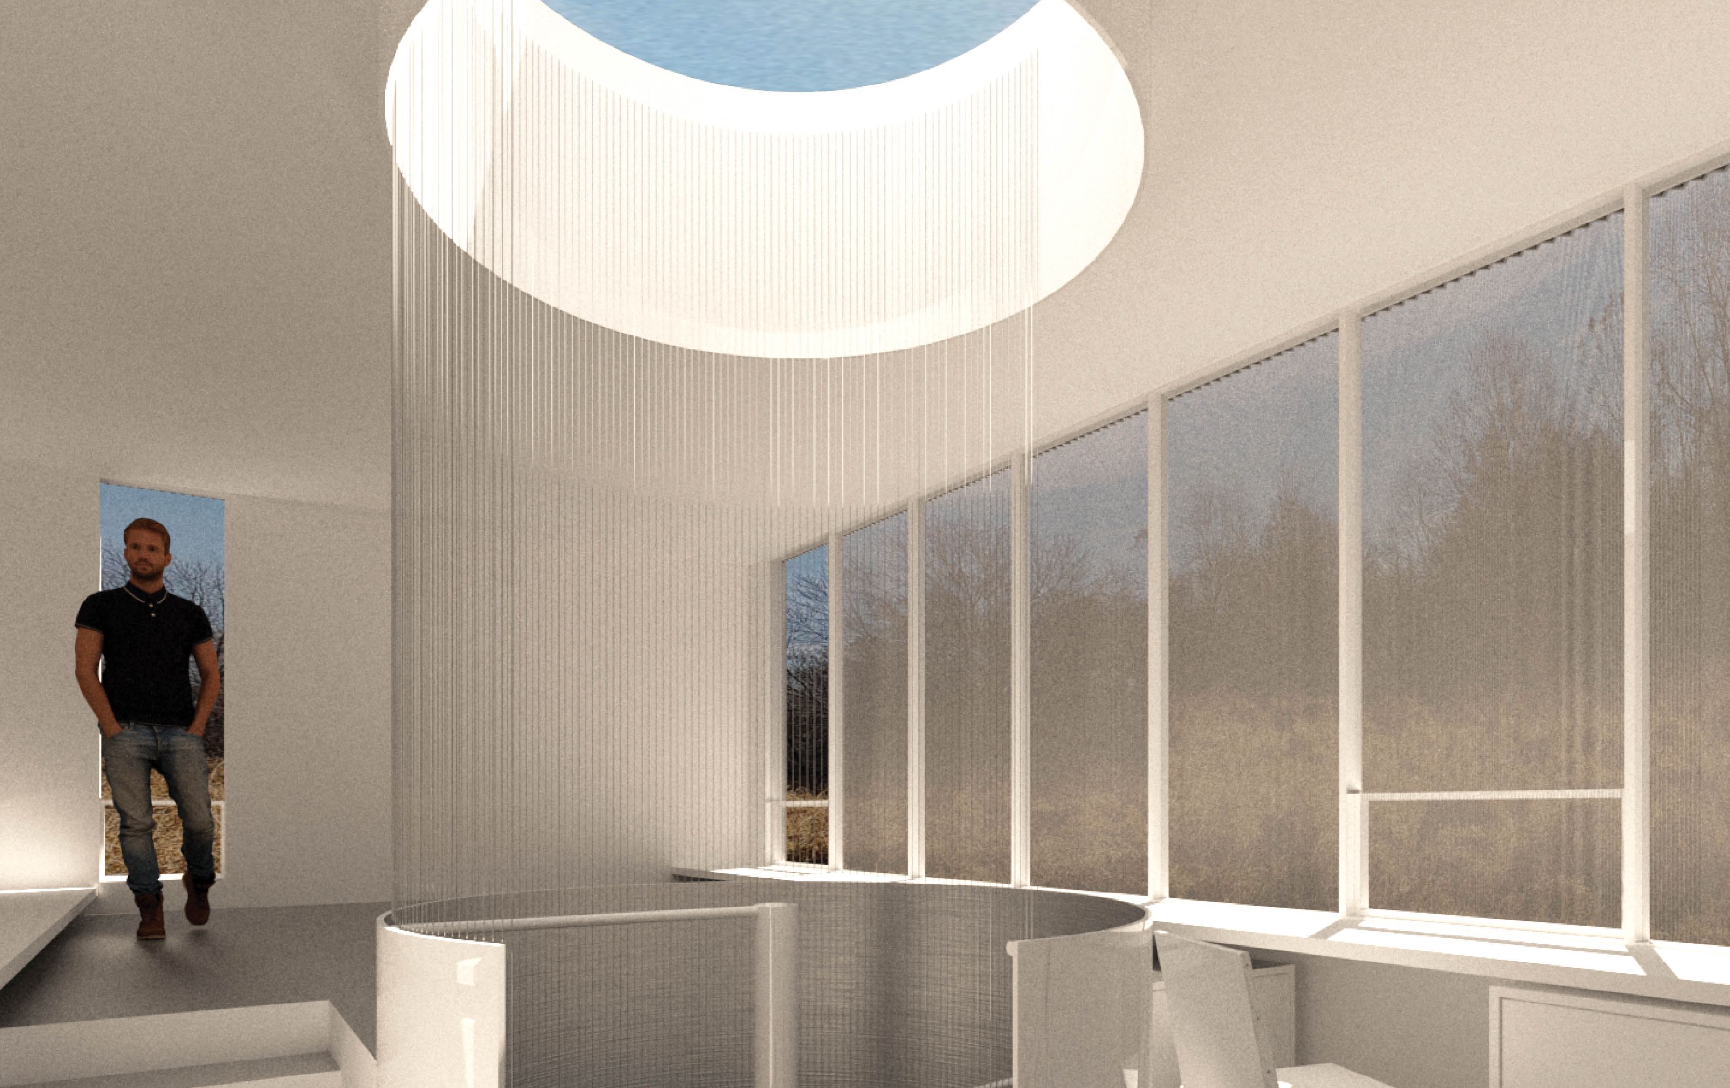
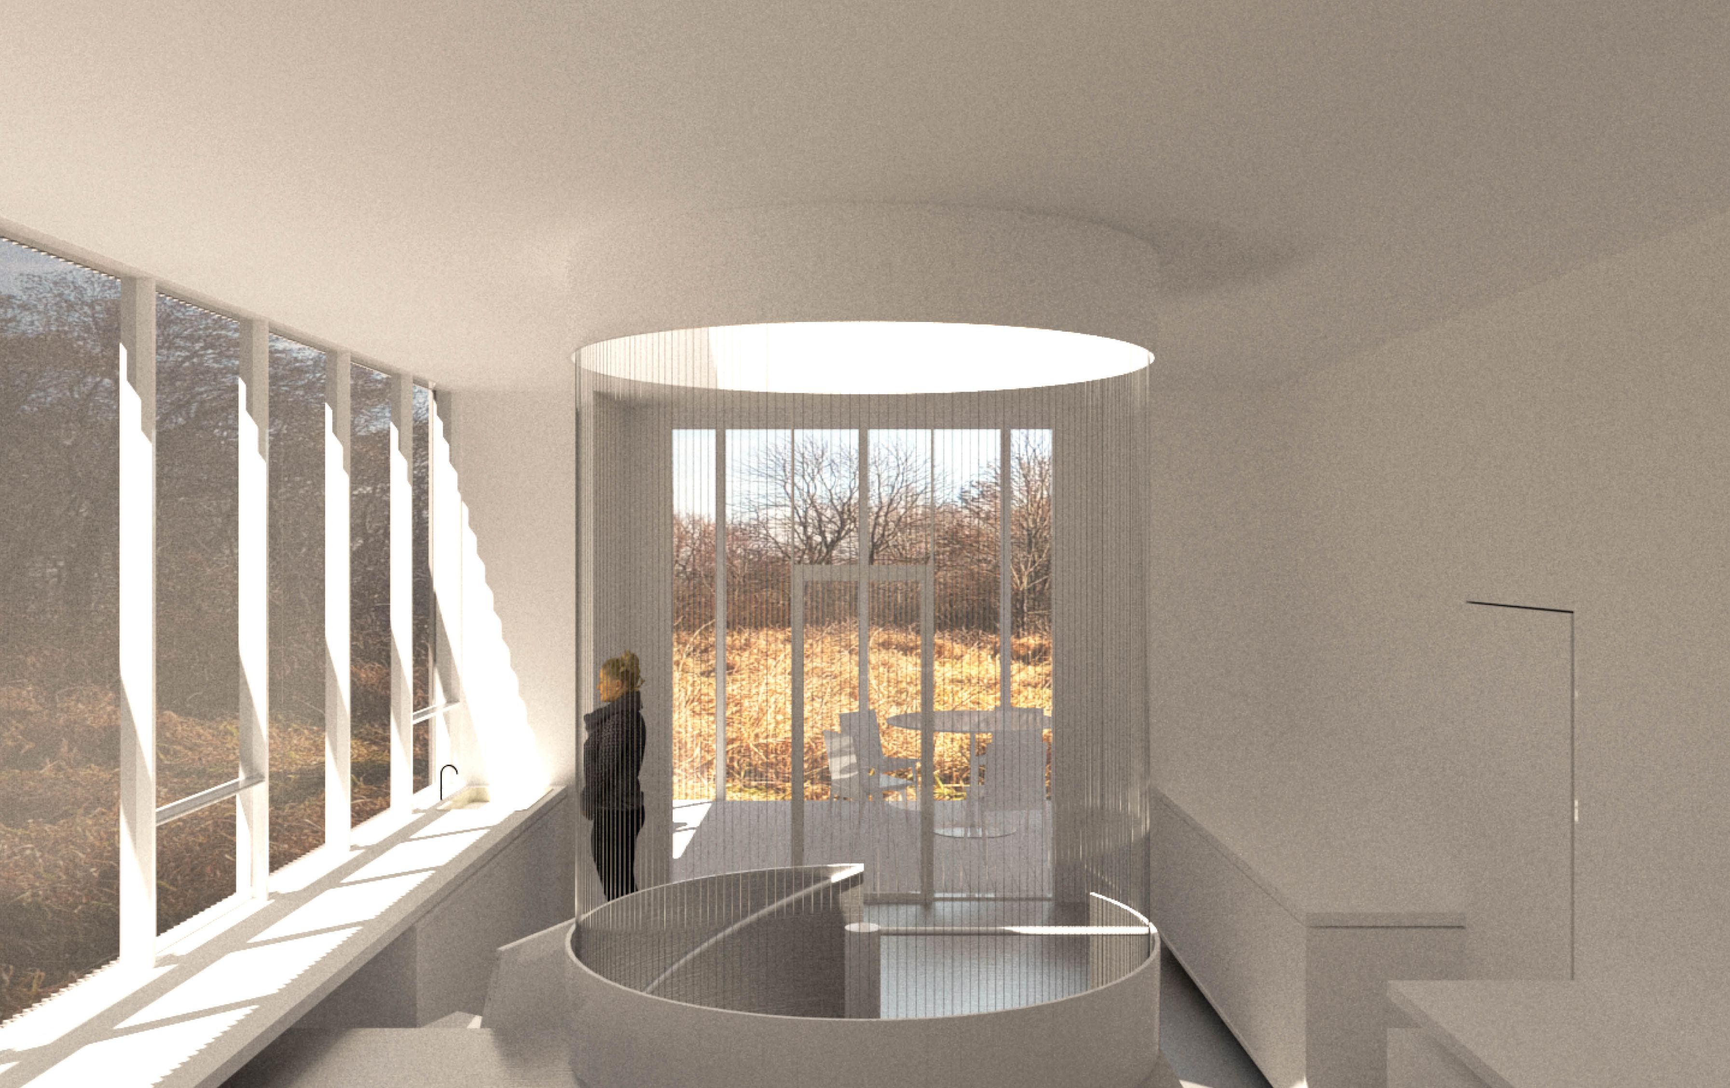
A circular oculus marks the center of the home.
The oculus tracks the movement of the sun throughout the day by casting a shaft of light across the living level.